
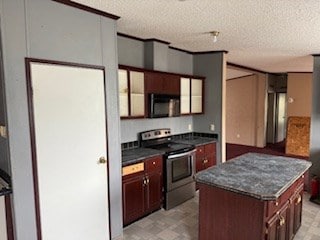
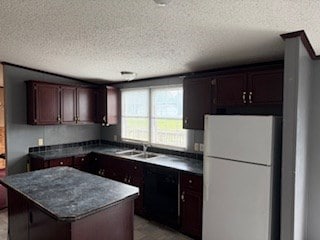
141 Ruby St Cordele, GA 31015
Cordele AreaEstimated payment $669/month
Highlights
- Deck
- Central Heating and Cooling System
- Carpet
- 1-Story Property
- Ceiling Fan
About This Home
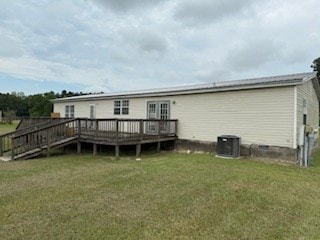
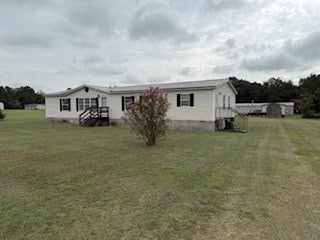
Great Started Home or Investment Property. The home features 3 bedrooms and 2 bathrooms. The home sits on a less less than 1 acre. Call to view the home.
Listing Agent
NATIONAL REALTY COMPANY Brokerage Phone: 2292734132 License #126142 Listed on: 08/29/2025
Property Details
Home Type
- Manufactured Home
Est. Annual Taxes
- $128
Year Built
- Built in 1999
Home Design
- Metal Roof
- Vinyl Siding
Interior Spaces
- 1,848 Sq Ft Home
- 1-Story Property
- Ceiling Fan
- Window Treatments
- Family Room with Fireplace
- Crawl Space
- Washer and Dryer Hookup
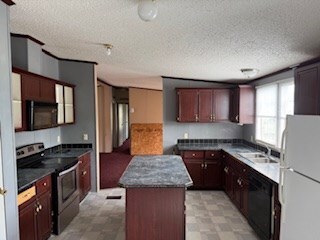
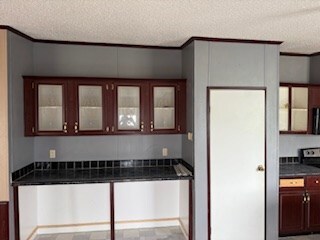
Kitchen
- Range
- Microwave
- Dishwasher
Flooring
- Carpet
- Vinyl
Bedrooms and Bathrooms
- 3 Bedrooms
- 2 Full Bathrooms
Utilities
- Central Heating and Cooling System
- Heat Pump System
- Electric Water Heater
Additional Features
- Deck
- 40,946 Sq Ft Lot
Map
Tax History
We collect this data history from publicly available records. To have your information removed, we recommend requesting removal directly through your county’s website.
| Year | Tax Paid | Tax Assessment Tax Assessment Total Assessment is a certain percentage of the fair market value that is determined by local assessors to be the total taxable value of land and additions on the property. | Land | Improvement |
|---|---|---|---|---|
| 2025 | $16,227 | $770,533 | ||
| 2024 | $12,560 | $700,485 | ||
| 2023 | $12,560 | $636,805 | $0 | $0 |
| 2022 | $12,171 | $723,642 | $0 | $0 |
| 2021 | $10,468 | $603,035 | $0 | $0 |
| 2020 | $12,731 | $804,047 | $0 | $0 |
| 2019 | $13,458 | $803,701 | $0 | $0 |
| 2018 | $12,406 | $803,701 | $0 | $0 |
| 2017 | $11,368 | $618,273 | $0 | $0 |
| 2016 | $11,057 | $562,067 | $0 | $0 |
| 2015 | $10,418 | $510,970 | $0 | $0 |
| 2014 | $9,347 | $464,519 | $0 | $0 |
Property History
We collect this data history from publicly available records. To have your information removed, we recommend requesting removal directly through your county’s website.
| Date | Event | Price | List to Sale | Price per Sq Ft | Prior Sale |
|---|---|---|---|---|---|
| 08/29/2025 08/29/25 | For Sale | $120,000 | +421.7% | $65 / Sq Ft | |
| 06/20/2014 06/20/14 | Sold | $23,000 | -- | $12 / Sq Ft | View Prior Sale |
| 05/23/2014 05/23/14 | Pending | -- | -- | -- |
Purchase History
We collect this data history from publicly available records. To have your information removed, we recommend requesting removal directly through your county’s website.
| Date | Type | Sale Price | Title Company |
|---|---|---|---|
| Warranty Deed | -- | -- | |
| Warranty Deed | $23,000 | -- | |
| Foreclosure Deed | $42,597 | -- | |
| Deed | $10,000 | -- | |
| Deed | -- | -- |
Mortgage History
We collect this data history from publicly available records. To have your information removed, we recommend requesting removal directly through your county’s website.
| Date | Status | Loan Amount | Loan Type |
|---|---|---|---|
| Previous Owner | $57,395 | New Conventional |
Source: Crisp Area Board of REALTORS®
MLS Number: 59556
APN: 026L-062E
- 142 Ruby St
- 2326 Joe Wright Dr
- 112 Judy Ave
- 0 Us Hwy 280 W Lot #32 Unit 10736518
- 0 Us Hwy 280 W Lot#31 Unit 10736521
- 0 Us Hwy 280 W Lot 33 Unit 10736517
- 0 Us Hwy 280 W Lot 29 Unit 10736524
- TBD Aberdeen Circle Lt# 28
- 0 Us Hwy 280 W Lot #30 Unit 10736523
- 0 Us Hwy 280 W Lot 27 Unit 10736527
- 0 Us Hwy 280 W Lot 28 Unit 10736525
- 0 Us Hwy 280 W Lot 38h Unit 10736515
- 118 Joe Wright Drive New Harvest Road Lot A
- 118 Joe Wright Drive New Harvest Road Lot B
- 000 Georgia-Florida Pkwy
- 217 Cedar Lake Cir
- 2115 Royal Rd
- 2001 Clover Dale Cir
- 157 Bobwhite Dr
- 305 W 27th Ave
- 2236 Us-41
- 110 W 21st Ave
- 1506 S Pecan St
- 1008 E 24th Ave
- 306 Rockhouse Rd E
- 166 Meadow Ln
- 125 Jeff Ave
- 1635 Pine St
- 102 Michael Cir
- 102 Michael Cir
- 114 Nancy Ln
- 108 Courthouse Ave
- 1137 Us-19
- 123 Birchleaf Ln
- 104 Birchleaf Ln
- 2019 S Flintlock Dr
- 347 Broad St
- 1908 S Skylane Dr
- 1903 S Flintlock Dr
- 1904 Meadow Dr

Ask me questions while you tour the home.