
Joe Cassese
Responds Quickly
Cassese Realtors
(848) 277-0873
61 Total Sales
1 in Dover Beaches North
$937,500 Price
Estimated Value: $1,233,152
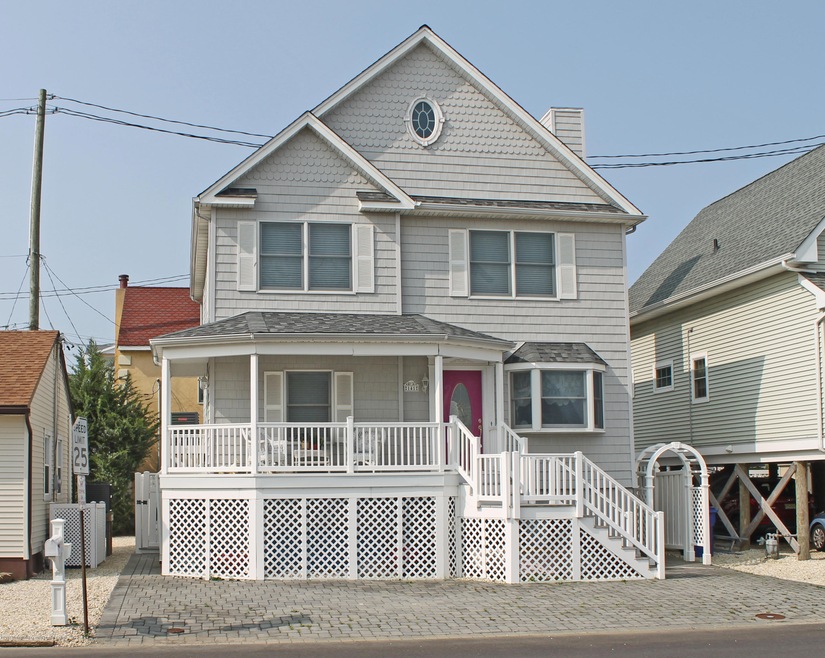
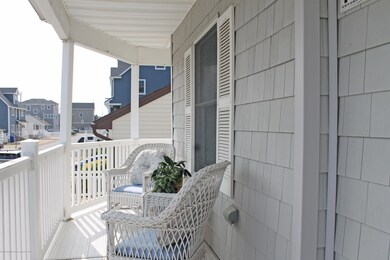
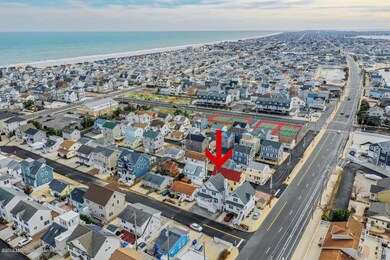
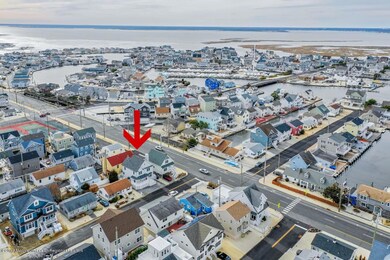
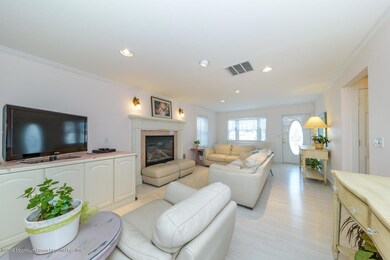
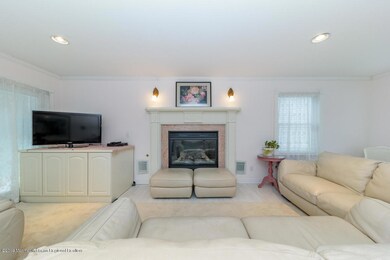
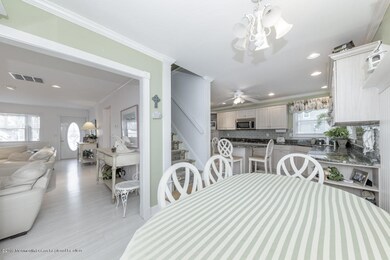
Your beach house dream begins here in this immaculate, turnkey home with room for the whole family. Located in desirable Silver Beach, this home is just a quick walk to the beach or the bay and was raised and renovated in 2014. With 4 bedrooms, 2 full baths, plus an outdoor shower, the home can easily accommodate the entire family. Perfect for entertaining, the home features a large living-dining room plus eat-in kitchen which makes cooking and entertaining a breeze. First floor bedroom can double as office/play-room. Upstairs, deep California-style closets keep bedrooms neat and organized. The main bath is spacious and smartly designed to separate the double-vanity dressing area from the shower and commode. The home's outdoor spaces are extensive and maintenance free. The front features paver parking for up to 5 cars and a wraparound porch, sun-drenched for morning coffee. Dine out back in the grotto-like fenced patio area, or enjoy some sun on the loungers. Rinse off in the outdoor shower after a day on the beach, and store your gear in the expansive storage area beneath the main floor. All this, less than 2 blocks to beach and walking distance to Wawa, pizza, ice cream and all the fun that the Lavallette area has to offer.
Last Agent to Sell the Property
Diane Turton, Realtors-Avon License #1120205 Listed on: 07/11/2019
Last Buyer's Agent
Susan Paytas
Diane Turton, Realtors-Sea Girt
We collect this data history from publicly available records. To have your information removed, we recommend requesting removal directly through your county’s website.
Joe Cassese
Cassese Realtors
(848) 277-0873
61 Total Sales
1 in Dover Beaches North
$937,500 Price
Louis Critelli
Critelli Realtors
(848) 272-7191
44 Total Sales
3 in Dover Beaches North
$1.1M - $1.3M Price Range
Heather Garrett-Muly
Keller Williams Realty Spring Lake
(848) 272-7353
119 Total Sales
1 in Dover Beaches North
$1,934,000 Price
Kathy Gliozzo
Compass New Jersey , LLC
(732) 845-6598
33 Total Sales
2 in Dover Beaches North
$885K - $1.9M Price Range
Marlene Mango
Diane Turton, Realtors-Brick
(848) 277-0817
97 Total Sales
3 in Dover Beaches North
$755K - $1.9M Price Range
Stacy Vetrini
Crossroads Realty, Inc.
(732) 908-1613
77 Total Sales
2 in Dover Beaches North
$1.1M - $1.5M Price Range
We collect this data history from publicly available records. To have your information removed, we recommend requesting removal directly through your county’s website.
| Date | Buyer | Sale Price | Title Company |
|---|---|---|---|
| -- | First American Title | ||
| Martin Patrick William | $625,000 | First American Title Ins Co | |
| Sullivan Mary Anne C | -- | Old Republic National Title |
We collect this data history from publicly available records. To have your information removed, we recommend requesting removal directly through your county’s website.
| Date | Status | Borrower | Loan Amount |
|---|---|---|---|
| Previous Owner | $50,000 |
We collect this data history from publicly available records. To have your information removed, we recommend requesting removal directly through your county’s website.
| Date | Event | Price | List to Sale | Price per Sq Ft |
|---|---|---|---|---|
| 12/05/2019 12/05/19 | Sold | $625,000 | -- | $376 / Sq Ft |
We collect this data history from publicly available records. To have your information removed, we recommend requesting removal directly through your county’s website.
| Year | Tax Paid | Tax Assessment Tax Assessment Total Assessment is a certain percentage of the fair market value that is determined by local assessors to be the total taxable value of land and additions on the property. | Land | Improvement |
|---|---|---|---|---|
| 2026 | $12,582 | $643,900 | $293,000 | $350,900 |
| 2025 | $12,582 | $643,900 | $293,000 | $350,900 |
| 2024 | $11,146 | $643,900 | $293,000 | $350,900 |
| 2023 | $10,747 | $643,900 | $293,000 | $350,900 |
| 2022 | $10,747 | $643,900 | $293,000 | $350,900 |
| 2021 | $9,155 | $386,800 | $215,800 | $171,000 |
| 2020 | $9,647 | $386,800 | $215,800 | $171,000 |
| 2019 | $9,229 | $386,800 | $215,800 | $171,000 |
| 2018 | $9,105 | $386,800 | $215,800 | $171,000 |
| 2017 | $8,657 | $370,900 | $215,800 | $155,100 |
| 2016 | $8,431 | $370,900 | $215,800 | $155,100 |
| 2015 | $8,112 | $370,900 | $215,800 | $155,100 |
| 2014 | $7,722 | $370,900 | $215,800 | $155,100 |
Seller's Agent in 2019
Susan Paytas
Diane Turton, Realtors-Avon
(732) 778-1883
34 Total Sales
Source: MOREMLS (Monmouth Ocean Regional REALTORS®)
MLS Number: 21928551
APN: 08-00920-08-00066
Disclaimer: Certain information contained herein is derived from information provided by parties other than Homes.com. All information provided is deemed reliable, but is not guaranteed to be accurate and should be independently verified.
IDX information is provided exclusively for personal, non-commercial use, and may not be used for any purpose other than to identify prospective properties consumers may be interested in purchasing.
Information is deemed reliable but not guaranteed.
Ask me questions while you tour the home.