141 Salishan Dr Gleneden Beach, OR 97388
Lincoln Beach NeighborhoodEstimated payment $8,210/month
Highlights
- Community Beach Access
- Water Access
- Deck
- Ocean View
- 0.37 Acre Lot
- Contemporary Architecture
About This Home
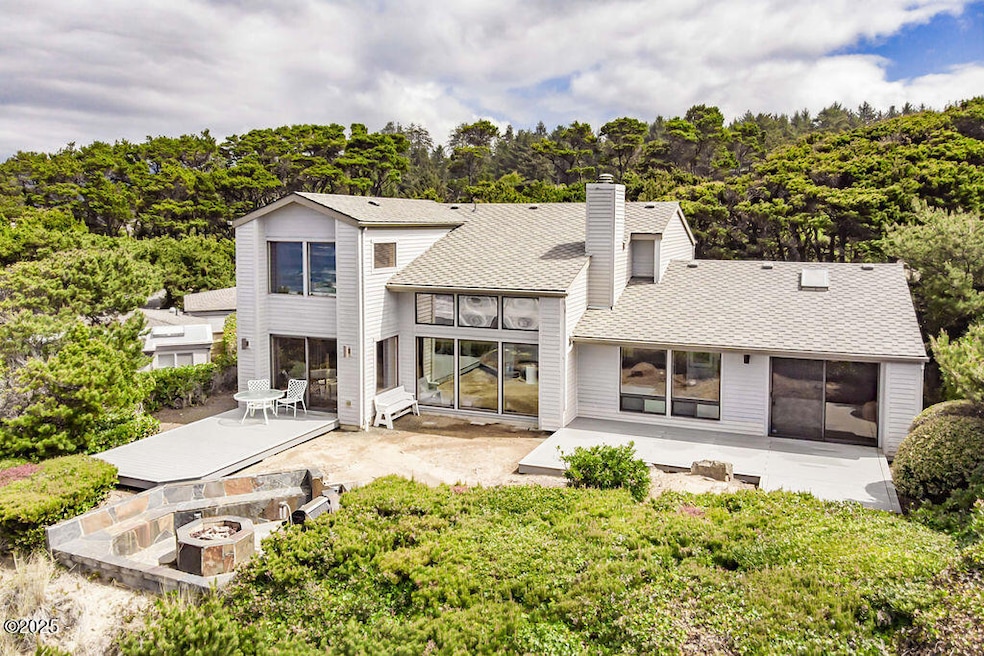
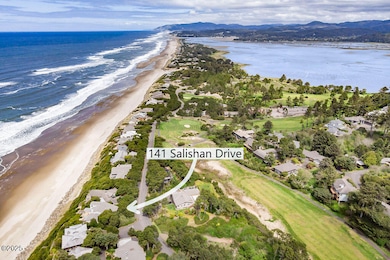
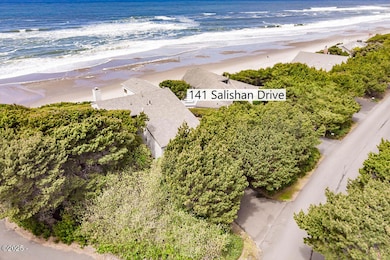
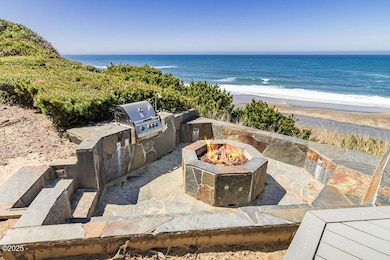
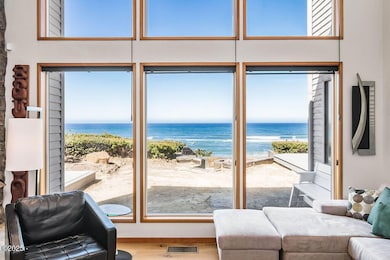
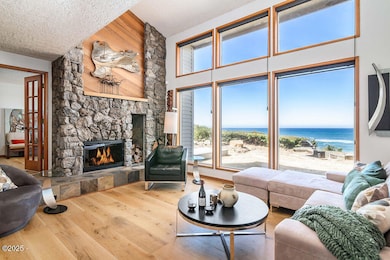
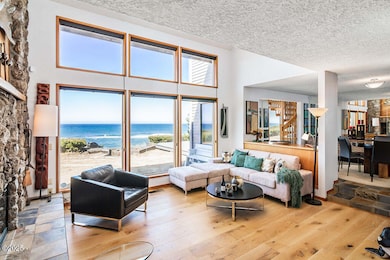
Experience oceanfront living in this contemporary Salishan home. Located on a private secluded homesite with sweeping coastline, ocean, and beach views. Beautifully finished throughout, the open main level features hardwood floors, granite and stone accents, a welcoming living room with gas fireplace & a den with French doors. A wall of windows that brings the coastal setting indoors, light & airy with lots of natural sunlight & warm interior tones blending perfectly with nature. The kitchen offers granite counters, an inviting dining area that opens to the ocean front deck and an artistic spiral staircase leading to the upper bedroom suite. The main-level oceanfront primary suite also opens to oceanfront deck and patio area and a fire pit—perfect for relaxing or entertaining. Upstairs, you'll find a bedroom, bunk room, full bathroom and generous storage. There is a stairway to access the second level that overlooks the entry area below. Additional highlights include a two-car attached garage, charming courtyard entrance, and a move-in-ready presentation with furnishings included! Salishan is an ocean front gated community on the Oregon Coast.
Listing Agent
Windermere West Coast Properties License #880100099 Listed on: 06/17/2026

Home Details
Home Type
- Single Family
Est. Annual Taxes
- $11,424
Year Built
- Built in 1982
Lot Details
- 16,117 Sq Ft Lot
- Land Lease
- Property is zoned PD - Planned Development
HOA Fees
- $185 Monthly HOA Fees
Parking
- 2 Car Attached Garage
- Driveway
Home Design
- Contemporary Architecture
- Composition Roof
- Wood Siding
- Concrete Perimeter Foundation
Interior Spaces
- 2,436 Sq Ft Home
- 2-Story Property
- Partially Furnished
- Vaulted Ceiling
- Ceiling Fan
- 2 Fireplaces
- Gas Fireplace
- Entrance Foyer
- Living Room
- Dining Room
- Den
- Ocean Views
Flooring
- Wood
- Carpet
- Tile
Bedrooms and Bathrooms
- 3 Bedrooms
- Primary Bedroom on Main
- Walk-In Closet
- 2 Full Bathrooms
Outdoor Features
- Water Access
- Deck
Utilities
- Cooling Available
- Forced Air Heating System
- Heating System Uses Natural Gas
- Natural Gas Connected
- Gas Water Heater
- Private Sewer
Listing and Financial Details
- Tax Lot Salishan Homesite 9
- Assessor Parcel Number 081109DA-305-00
Community Details
Overview
- Association fees include ground maintenance, property taxes for common areas, utilities
- Sli/Aperion Association, Phone Number (541) 764-2208
- Salishan Homesites Subdivision
Amenities
- Recreation Room
Recreation
- Community Beach Access
- Tennis Courts
- Trails
Map
Home Values in the Area
Average Home Value in this Area
Tax History
We collect this data history from publicly available records. To have your information removed, we recommend requesting removal directly through your county’s website.
| Year | Tax Paid | Tax Assessment Tax Assessment Total Assessment is a certain percentage of the fair market value that is determined by local assessors to be the total taxable value of land and additions on the property. | Land | Improvement |
|---|---|---|---|---|
| 2025 | $11,910 | $917,770 | ||
| 2024 | $11,424 | $891,040 | ||
| 2023 | $11,061 | $865,090 | $0 | $0 |
| 2022 | $10,718 | $839,900 | $0 | $0 |
| 2021 | $10,445 | $815,440 | $0 | $0 |
| 2020 | $9,464 | $748,750 | $0 | $0 |
| 2019 | $8,899 | $740,110 | $0 | $0 |
| 2018 | $8,392 | $690,190 | $0 | $0 |
| 2017 | $8,697 | $716,730 | $0 | $0 |
| 2016 | $9,563 | $786,920 | $0 | $0 |
| 2015 | $9,634 | $791,690 | $0 | $0 |
| 2014 | $9,025 | $778,930 | $0 | $0 |
| 2013 | -- | $742,400 | $0 | $0 |
Property History
We collect this data history from publicly available records. To have your information removed, we recommend requesting removal directly through your county’s website.
| Date | Event | Price | List to Sale | Price per Sq Ft |
|---|---|---|---|---|
| 06/17/2026 06/17/26 | For Sale | $1,288,000 | 0.0% | $529 / Sq Ft |
| 04/29/2026 04/29/26 | Pending | -- | -- | -- |
| 03/08/2026 03/08/26 | For Sale | $1,288,000 | 0.0% | $529 / Sq Ft |
| 03/01/2026 03/01/26 | Off Market | $1,288,000 | -- | -- |
| 02/03/2026 02/03/26 | For Sale | $1,288,000 | 0.0% | $529 / Sq Ft |
| 01/31/2026 01/31/26 | Off Market | $1,288,000 | -- | -- |
| 01/01/2026 01/01/26 | For Sale | $1,288,000 | 0.0% | $529 / Sq Ft |
| 12/31/2025 12/31/25 | Off Market | $1,288,000 | -- | -- |
| 04/25/2025 04/25/25 | For Sale | $1,288,000 | -- | $529 / Sq Ft |
Source: Oregon Coast Multiple Listing Service
MLS Number: LC-103644
APN: R121922
Disclaimer: Certain information contained herein is derived from information provided by parties other than Homes.com. All information provided is deemed reliable, but is not guaranteed to be accurate and should be independently verified.
IDX information is provided exclusively for personal, non-commercial use, and may not be used for any purpose other than to identify prospective properties consumers may be interested in purchasing. Information is deemed reliable but not guaranteed.
- 105 W Bay Point Rd
- 17 Ocean Crest Ln
- 108 Ridge Crest Rd
- 6 Woodthrush Ln
- 117 Salishan Dr
- 7241 Neptune Ave
- 10 Fairway Ln
- 9 Big Tree Rd
- 9 Big Tree
- 142 E Bay Point Rd
- 7185 Church Ave
- 55 Alderwood St
- 10 Driftwood Ln
- 65 Sijota St
- 45 Sijota St
- 7015 NE Neptune Dr
- 7100 Blk Glenedenbeach Lp Unit 12300
- 7100 Blk Gleneden Beach Lp Tl 12300
- 7 Neptune Ave
- 215 Stevens St
- 132 Salishan Dr
- 6824 SW Galley Ave
- 6239 SW Jetty Ave
- 1977 S Windy Bend Dr
- 537 SW 32nd St
- 5188 S Summer Place
- 1501 SE Oar Ave
- 1220 SE Oar Ave
- 680 SE Hwy 101
- 120 SE Mast Ave
- 20 Graham St Unit 2
- 442 SW Coast Ave
- 1771 NE 19th St Unit 1771 NE 19TH
- 175 The Pines
- 3039 NW Oar Dr
- 3031 NE West Devils Lake Rd
- 1540 NW 39th St Unit 2
- 3979 NE Johns Ave Unit SI ID1550282P
- 3979 NE Johns Ave
- 6274 NE Port Dr
Ask me questions while you tour the home.