
Doug Carroll
RE/MAX 1st Choice
(779) 213-7395
69 Total Sales
2 in Oglesby
$5 - $50K Price Range
Estimated Value: $224,000 - $283,000
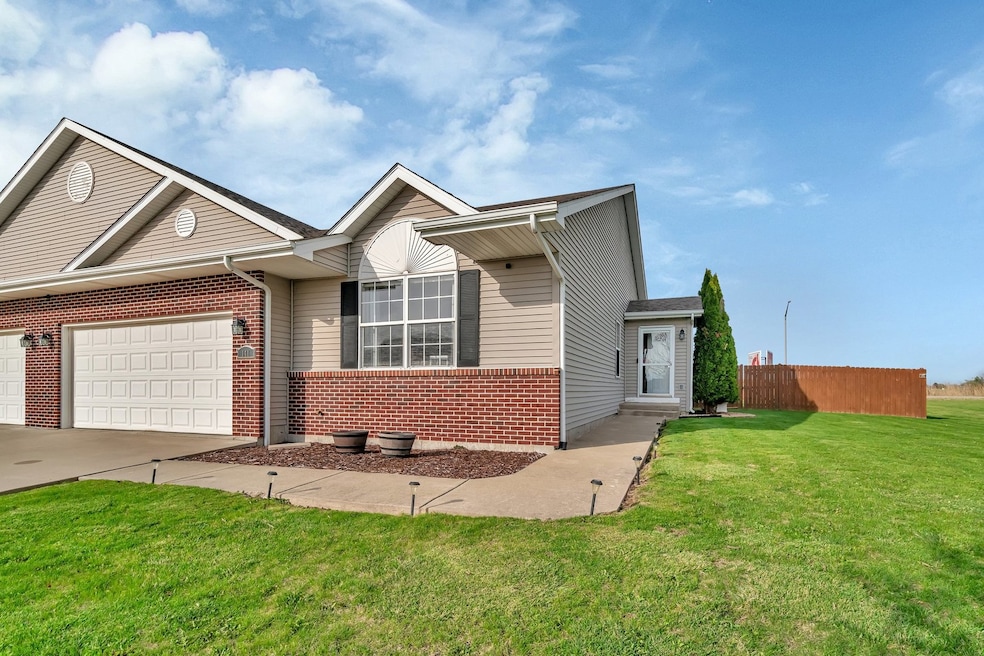
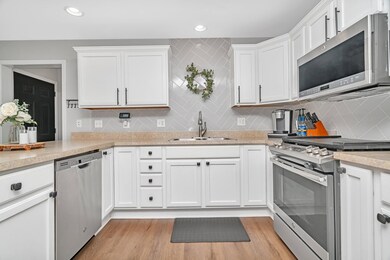
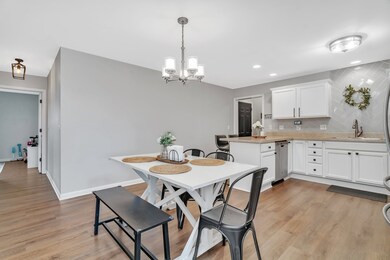
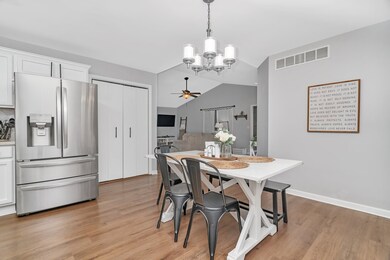
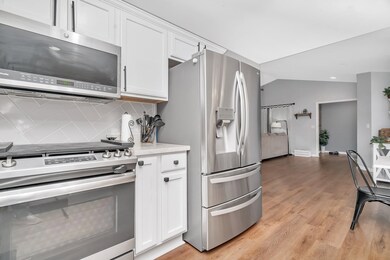
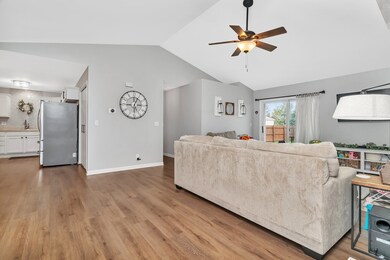
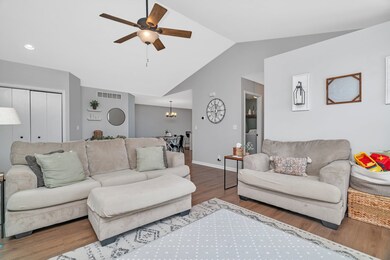
You are not going to believe how spacious this home is. Approximately 1,500 sq/ft updated ranch duplex over a full finished basement with a fully fenced backyard with a shed in a great neighborhood. This 3 bedroom, 3 full bath duplex has plenty of living space, plenty of storage space, and is beautiful too. All new LVP flooring and updated lighting and window treatments throughout. Stainless steel appliances with refinished cabinets and backsplash in the kitchen along with breakfast bar and pantry. Vaulted ceiling in the great room with sliding glass doors leading out to the HUGE backyard with all new 6ft. privacy fence. Large primary suite with walk-in closet. Nice size laundry room. Full finished basement makes for a great family room / party area with pool table and features its own full bathroom. NO HOA dues. Quick and easy access to I39 & I80
Last Agent to Sell the Property
Keller Williams Infinity License #475147143 Listed on: 04/22/2025
We collect this data history from publicly available records. To have your information removed, we recommend requesting removal directly through your county’s website.
Doug Carroll
RE/MAX 1st Choice
(779) 213-7395
69 Total Sales
2 in Oglesby
$5 - $50K Price Range
DeAnna Carlson
RE/MAX 1st Choice
(815) 453-8055
181 Total Sales
4 in Oglesby
$145K - $385K Price Range
Dee Barrera
Starved Rock Realty
(779) 213-2531
53 Total Sales
4 in Oglesby
$103K - $385K Price Range
Kyle Cortez
Right Start Realty LLC
(309) 271-6867
103 Total Sales
1 in Oglesby
$283,000 Price
Kira Miskowiec
@properties Christies International Real Estate
(779) 213-2572
112 Total Sales
7 in Oglesby
$142K - $395K Price Range
Karen Glasgow
Coldwell Banker Real Estate Group
(630) 895-8957
22 Total Sales
1 in Oglesby
$175,000 Price
We collect this data history from publicly available records. To have your information removed, we recommend requesting removal directly through your county’s website.
| Date | Buyer | Sale Price | Title Company |
|---|---|---|---|
| $240,000 | None Available | ||
| Baker Dakotah | $190,000 | None Available | |
| White Ralph F | $149,250 | None Available | |
| Callan Chad E | $159,900 | None Available |
We collect this data history from publicly available records. To have your information removed, we recommend requesting removal directly through your county’s website.
| Date | Status | Borrower | Loan Amount |
|---|---|---|---|
| Open | $240,000 | ||
| Previous Owner | Baker Dakotah | $180,405 | |
| Previous Owner | Maffett Kelly J | $130,400 | |
| Previous Owner | White Kelly J | $37,000 | |
| Previous Owner | White Ralph F | $109,250 | |
| Previous Owner | Callan Chad E | $125,600 | |
| Previous Owner | Callan Chad E | $24,600 | |
| Previous Owner | Callan Cahd E | $131,200 | |
| Previous Owner | Callan Chad E | $163,000 |
We collect this data history from publicly available records. To have your information removed, we recommend requesting removal directly through your county’s website.
| Date | Event | Price | List to Sale | Price per Sq Ft | Prior Sale |
|---|---|---|---|---|---|
| 06/13/2025 06/13/25 | Sold | $240,000 | 0.0% | $161 / Sq Ft | |
| 04/26/2025 04/26/25 | Pending | -- | -- | -- | |
| 04/22/2025 04/22/25 | For Sale | $239,900 | +26.3% | $161 / Sq Ft | |
| 08/09/2021 08/09/21 | Sold | $189,900 | 0.0% | $127 / Sq Ft | View Prior Sale |
| 07/11/2021 07/11/21 | Pending | -- | -- | -- | |
| 07/09/2021 07/09/21 | For Sale | $189,900 | -- | $127 / Sq Ft |
We collect this data history from publicly available records. To have your information removed, we recommend requesting removal directly through your county’s website.
| Year | Tax Paid | Tax Assessment Tax Assessment Total Assessment is a certain percentage of the fair market value that is determined by local assessors to be the total taxable value of land and additions on the property. | Land | Improvement |
|---|---|---|---|---|
| 2025 | $2,254 | $60,341 | $5,829 | $54,512 |
| 2024 | $4,686 | $55,182 | $5,331 | $49,851 |
| 2023 | $4,375 | $51,241 | $4,950 | $46,291 |
| 2022 | $3,892 | $48,425 | $4,527 | $43,898 |
| 2021 | $4,094 | $45,722 | $4,274 | $41,448 |
| 2020 | $3,833 | $44,049 | $4,118 | $39,931 |
| 2019 | $4,063 | $43,600 | $4,076 | $39,524 |
| 2018 | $3,891 | $42,787 | $6,147 | $36,640 |
| 2017 | $3,878 | $42,826 | $6,153 | $36,673 |
| 2016 | $4,013 | $42,131 | $6,053 | $36,078 |
| 2015 | $3,671 | $40,651 | $5,840 | $34,811 |
| 2012 | -- | $46,465 | $6,289 | $40,176 |
Seller's Agent in 2025
Laura Schiavone
Keller Williams Infinity
(708) 912-9717
81 Total Sales
Buyer's Agent in 2025
Bethany Coleman-Weger
Local Realty Group, Inc.
(815) 252-2713
223 Total Sales
KZ
Seller's Agent in 2021
Kathy Zidow
Dickerson & Nieman Realtors - Peru
(815) 488-4874
17 Total Sales
Buyer's Agent in 2021
Jane Winninger
Baird Warner
(630) 364-8849
133 Total Sales
Seller's Agent in 2013
Wendy Fulmer
Coldwell Banker Today's
(815) 252-8280
585 Total Sales
Buyer's Agent in 2013
Dee Barrera
Starved Rock Realty
(815) 252-9696
53 Total Sales
Source: Midwest Real Estate Data (MRED)
MLS Number: 12342623
APN: 18-34-110010
Disclaimer: Certain information contained herein is derived from information provided by parties other than Homes.com. All information provided is deemed reliable, but is not guaranteed to be accurate and should be independently verified.
All data is obtained from various sources and may not have been verified by broker or MLS GRID. Supplied Open House Information is subject to change without notice. All information should be independently reviewed and verified for accuracy. Properties may or may not be listed by the office/agent presenting the information. Some IDX listings have been excluded from this website.
Listings courtesy of Midwest Real Estate Data (MRED) as distributed by MLS GRID.
Based on information submitted to the MLS GRID
Ask me questions while you tour the home.