
John Juliano
Berkshire Hathaway HomeServices Crosby Starck RE
(815) 420-4433
110 Total Sales
3 in Keith Creek
$93K - $203K Price Range

Estimated Value: $119,000 - $135,000
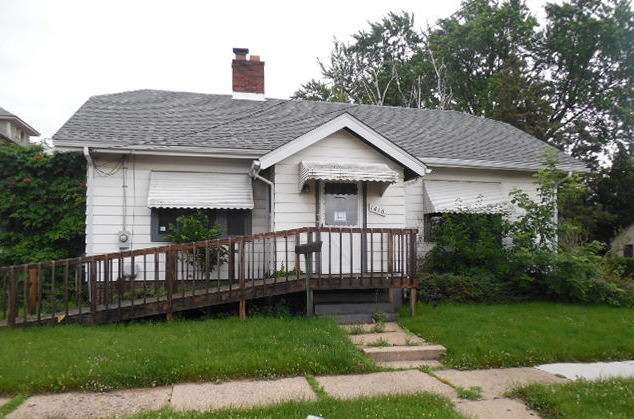
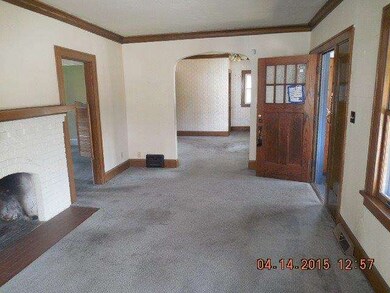
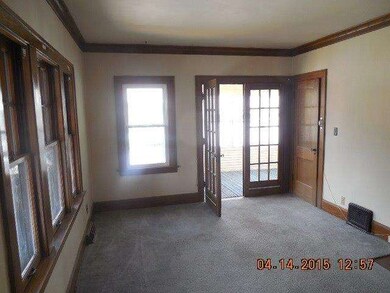
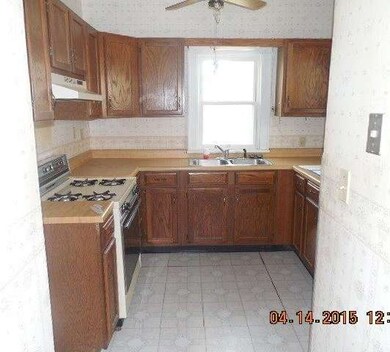
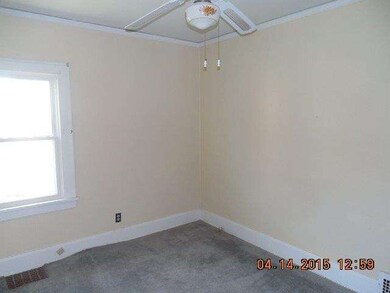
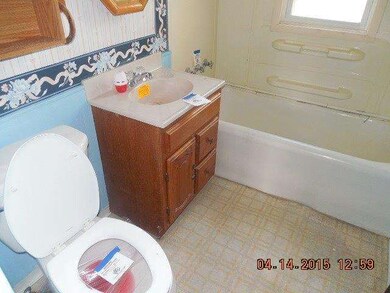
QUAINT 3 BEDROOM HOME. FRENCH DOORS TO 12.12X7.6 SUNROOM. NATURAL COVE MOLDING AND TRIM, OAK KITCHEN, EXPANDABLE ATTIC, OFFICE AND REC ROOM LOWER LEVEL. * VERY WILL MAINTAINED. SOLD AS IS. THIS HOME IS SOLD SUBJECT TO HUD GUIDELINES 24CFR 206.125
Last Agent to Sell the Property
Tina Eisler
Berkshire Hathaway HomeServices Crosby Starck Real Estate Listed on: 04/22/2015
Last Buyer's Agent
Non Member
NON MEMBER
We collect this data history from publicly available records. To have your information removed, we recommend requesting removal directly through your county’s website.
John Juliano
Berkshire Hathaway HomeServices Crosby Starck RE
(815) 420-4433
110 Total Sales
3 in Keith Creek
$93K - $203K Price Range
Teresa Skridla
Century 21 Affiliated
(815) 420-4842
222 Total Sales
1 in Keith Creek
$156,000 Price
Michelle Fitzgerald
Century 21 Signature Real Estate
(319) 409-6715
172 Total Sales
4 in Keith Creek
$100K - $137K Price Range
Charla Piper
Century 21 Affiliated
(608) 684-6117
200 Total Sales
1 in Keith Creek
$145,000 Price
Daniel Spranger
Epique Realty Inc
(779) 256-4203
32 Total Sales
2 in Keith Creek
$84,000 Price Range
Christine Wilke
Best Realty
(779) 210-6324
313 Total Sales
5 in Keith Creek
$65K - $180K Price Range
We collect this data history from publicly available records. To have your information removed, we recommend requesting removal directly through your county’s website.
| Date | Buyer | Sale Price | Title Company |
|---|---|---|---|
| $29,000 | Standard Title | ||
| $52,300 | -- |
We collect this data history from publicly available records. To have your information removed, we recommend requesting removal directly through your county’s website.
| Date | Status | Borrower | Loan Amount |
|---|---|---|---|
| Open | $44,925 |
We collect this data history from publicly available records. To have your information removed, we recommend requesting removal directly through your county’s website.
| Date | Event | Price | List to Sale | Price per Sq Ft |
|---|---|---|---|---|
| 07/15/2015 07/15/15 | Sold | $29,000 | 0.0% | $29 / Sq Ft |
| 05/13/2015 05/13/15 | Pending | -- | -- | -- |
| 05/11/2015 05/11/15 | Off Market | $29,000 | -- | -- |
| 04/22/2015 04/22/15 | For Sale | $28,150 | -- | $28 / Sq Ft |
We collect this data history from publicly available records. To have your information removed, we recommend requesting removal directly through your county’s website.
| Year | Tax Paid | Tax Assessment Tax Assessment Total Assessment is a certain percentage of the fair market value that is determined by local assessors to be the total taxable value of land and additions on the property. | Land | Improvement |
|---|---|---|---|---|
| 2025 | $2,514 | $28,470 | $4,819 | $23,651 |
| 2024 | $2,421 | $25,550 | $4,325 | $21,225 |
| 2023 | $2,339 | $22,529 | $3,814 | $18,715 |
| 2022 | $2,301 | $20,137 | $3,409 | $16,728 |
| 2021 | $1,486 | $12,123 | $3,126 | $8,997 |
| 2020 | $1,474 | $11,460 | $2,955 | $8,505 |
| 2019 | $1,463 | $10,922 | $2,816 | $8,106 |
| 2018 | $1,474 | $10,293 | $2,654 | $7,639 |
| 2017 | $1,462 | $9,851 | $2,540 | $7,311 |
| 2016 | $1,460 | $9,666 | $2,492 | $7,174 |
| 2015 | $1,479 | $9,666 | $2,492 | $7,174 |
| 2014 | $2,558 | $17,073 | $3,123 | $13,950 |
T
Seller's Agent in 2015
Tina Eisler
Berkshire Hathaway HomeServices Crosby Starck Real Estate
N
Buyer's Agent in 2015
Non Member
NON MEMBER
Source: Midwest Real Estate Data (MRED)
MLS Number: MRD08898753
APN: 11-25-482-002
Disclaimer: Certain information contained herein is derived from information provided by parties other than Homes.com. All information provided is deemed reliable, but is not guaranteed to be accurate and should be independently verified.
All data is obtained from various sources and may not have been verified by broker or MLS GRID. Supplied Open House Information is subject to change without notice. All information should be independently reviewed and verified for accuracy. Properties may or may not be listed by the office/agent presenting the information. Some IDX listings have been excluded from this website.
Listings courtesy of Midwest Real Estate Data (MRED) as distributed by MLS GRID.
Based on information submitted to the MLS GRID
Ask me questions while you tour the home.