
Camellia Coray
Coldwell Banker Realty BK
(719) 602-8795
365 Total Sales
3 in Penrose
$340,000 Price Range

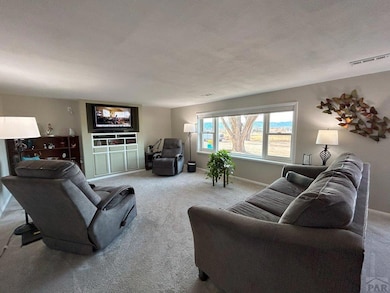
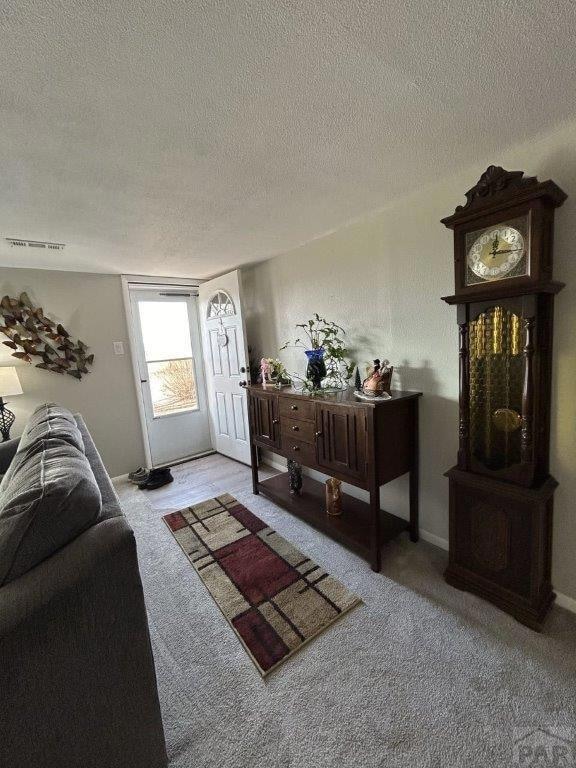


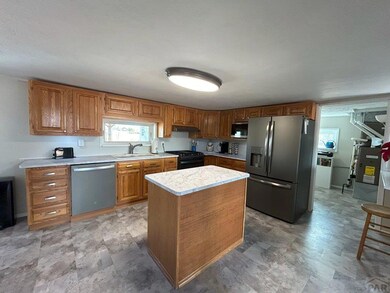

Country living at its best! This fabulous 3 bedroom, 2 bath home has lots of updates and is move-in ready. The home had new stucco in 2023. New Anderson windows in 2019. The kitchen was updated in 2023 and now features a wonderful island plus a large pantry. Refrigerator, dishwasher, gas range/oven ,washer, dryer and microwave are all included. Spacious laundry. Lights updated to LED. Home had a re-roof in 2021. There is a storage room in cellar which would be a great place for canned goods or wine. 2020 exterior doors were replaced. 2019 bathroom remodel. Carpet replaced in 2022. This one-acre property is a gardener's dream with 10 raised bed gardens total. approx. 200 sq ft. There is one share of Beaver Park irrigation included. Outbuildings include a 1 car garage with extra shop space with workbenches and cabinets, plus 2 storage sheds , one which is 16x12 and 2nd is 10x12. Covered back patio to enjoy the beautiful sunrises. Amenities include natural gas, city water, central air, new gutters in 2021.
Last Agent to Sell the Property
All Seasons LLC. Brokerage Phone: 7196323368 License #Fa10001836 Listed on: 02/06/2024
Camellia Coray
Coldwell Banker Realty BK
(719) 602-8795
365 Total Sales
3 in Penrose
$340,000 Price Range
Bryan Vail
RE/MAX Real Estate Group LLC
(719) 453-0448
92 Total Sales
1 in Penrose
$190,000 Price
Cynthia Martellaro
RE/MAX ROYAL GORGE
(719) 626-4205
31 Total Sales
1 in Penrose
$355,000 Price
Mike Kenney
Better Homes & Gardens Real Estate - Kenney & Co.
(719) 452-8713
138 Total Sales
3 in Penrose
$920,000 Price Range
Berrier Group
RE/MAX Of Pueblo Inc
191 Total Sales
2 in Penrose
$415K - $515K Price Range
Mark Chorak
RE/MAX Associates
(719) 212-4185
178 Total Sales
2 in Penrose
$390,000 Price Range
We collect this data history from publicly available records. To have your information removed, we recommend requesting removal directly through your county’s website.
| Date | Event | Price | List to Sale | Price per Sq Ft |
|---|---|---|---|---|
| 03/12/2024 03/12/24 | Sold | $327,600 | +0.8% | $244 / Sq Ft |
| 02/06/2024 02/06/24 | For Sale | $325,000 | -- | $242 / Sq Ft |
We collect this data history from publicly available records. To have your information removed, we recommend requesting removal directly through your county’s website.
| Year | Tax Paid | Tax Assessment Tax Assessment Total Assessment is a certain percentage of the fair market value that is determined by local assessors to be the total taxable value of land and additions on the property. | Land | Improvement |
|---|---|---|---|---|
| 2025 | $1,442 | $19,376 | ||
| 2024 | $1,442 | $16,891 | $0 | $0 |
| 2023 | $948 | $12,870 | $0 | $0 |
| 2022 | $944 | $12,949 | $0 | $0 |
| 2021 | $956 | $13,322 | $0 | $0 |
| 2020 | $695 | $11,309 | $0 | $0 |
| 2019 | $698 | $11,309 | $0 | $0 |
| 2018 | $574 | $9,322 | $0 | $0 |
| 2017 | $584 | $9,322 | $0 | $0 |
| 2016 | $625 | $10,120 | $0 | $0 |
| 2015 | $617 | $10,120 | $0 | $0 |
| 2012 | $656 | $9,930 | $2,786 | $7,144 |
Seller's Agent in 2024
Suzi Adamson
All Seasons LLC.
(719) 242-7537
160 Total Sales
Buyer's Agent in 2024
Louise Young
Properties Of Colorado CC
(719) 429-0002
26 Total Sales
Source: Pueblo Association of REALTORS®
MLS Number: 220066
APN: 3825340000002
Disclaimer: Certain information contained herein is derived from information provided by parties other than Homes.com. All information provided is deemed reliable, but is not guaranteed to be accurate and should be independently verified.
IDX information is provided exclusively for personal, non-commercial use, and may not be used for any purpose other than to identify prospective properties consumers may be interested in purchasing. Information is deemed reliable but not guaranteed.
Ask me questions while you tour the home.