
Lisa Theodore
Compass New Jersey, LLC - Princeton
(848) 216-7639
52 Total Sales
4 in Lawrence
$265K - $750K Price Range
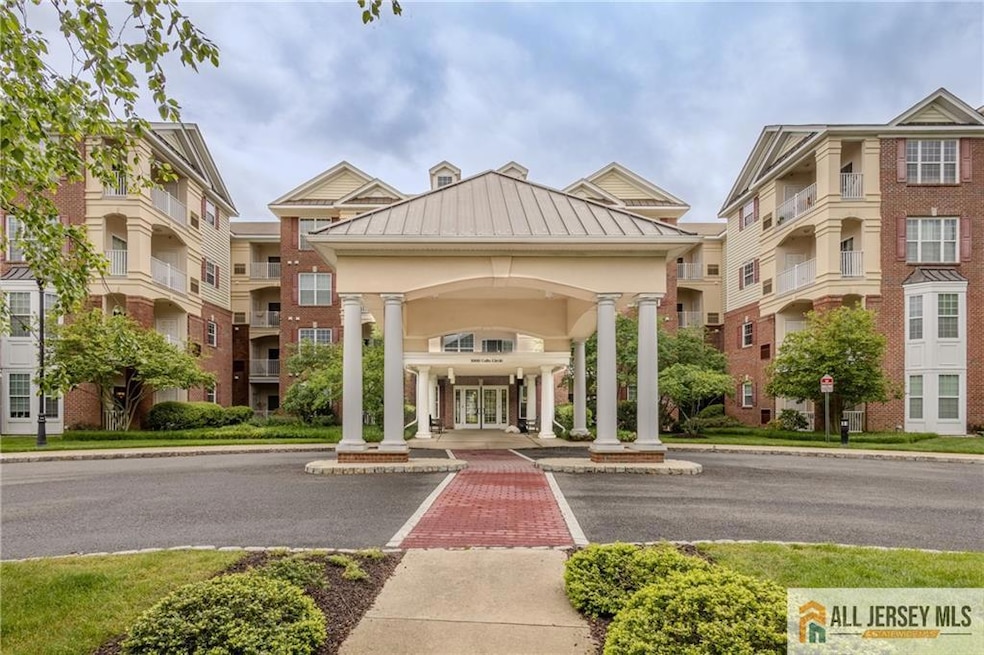
Welcome to the beautifully designed; move-in ready; 2BR; 2BA penthouse condo w/2 elevators in the meticulously maintained 55+ community at Carriage Park at Lawrence. Just beautiful. With its prime location in Lawrenceville, 1410 Colts Circle offers an unbeatable combination of comfort, convenience, and value! Gleaming LR/DR hardwood floors complement the brand-new neutral carpeting in the bedrooms. 42'' kitchen cabinets; granite countertops; stainless steel appliances; gas cooking; and a serving hatch offer ease in cooking, dining, and entertaining. LR slider leads to an outdoor balcony. Primary bedroom is spacious and well-lit w/ 2 large closets (one walk-in); and an updated bath with double sink; separate tub and stall shower. Stackable washer and dryer near second bedroom and main bath for added convenience. Personal 6x8 storage offered in basement. Assigned parking with visitor- marked parking spots. Stunning 7100 square foot clubhouse with gathering room, library, TV, fireplace, card room, fitness center, billiards, catering kitchen; and a heated outdoor pool. HOA includes water and sewer. Walking distance to Lawrence Township Senior Center; and public library. Close to shopping; restaurants; major roads. Schedule a showing today!
Lisa Theodore
Compass New Jersey, LLC - Princeton
(848) 216-7639
52 Total Sales
4 in Lawrence
$265K - $750K Price Range
Marva Morris
Keller Williams Premier
(267) 394-9350
75 Total Sales
5 in Lawrence
$130K - $877K Price Range
Nancy Maloney
Coldwell Banker Residential Brokerage - Princeton
(267) 573-3874
42 Total Sales
27 in Lawrence
$209K - $907K Price Range
Anthony Rosica
Keller Williams Premier
(267) 754-3056
165 Total Sales
4 in Lawrence
$175K - $550K Price Range
Tara Joswick
COLDWELL BANKER REALTY
(848) 216-8849
41 Total Sales
1 in Lawrence
$680,000 Price
Jennifer Stowe
COMPASS NEW JERSEY, LLC
(908) 503-2738
84 Total Sales
2 in Lawrence
$342,000 Price Range
We collect this data history from publicly available records. To have your information removed, we recommend requesting removal directly through your county’s website.
| Date | Event | Price | List to Sale | Price per Sq Ft |
|---|---|---|---|---|
| 07/21/2025 07/21/25 | Sold | $270,000 | -6.1% | $265 / Sq Ft |
| 06/02/2025 06/02/25 | For Sale | $287,500 | -- | $282 / Sq Ft |
ML
Seller's Agent in 2025
Marilyn Levine
COLDWELL BANKER REALTY
(609) 865-8177
16 Total Sales
Source: All Jersey MLS
MLS Number: 2561638M
Disclaimer: Certain information contained herein is derived from information provided by parties other than Homes.com. All information provided is deemed reliable, but is not guaranteed to be accurate and should be independently verified.
The data relating to real estate for sale on this web-site comes in part from the Internet Listing Display database of the CENTRAL JERSEY MULTIPLE LISTING SYSTEM, INC. Real estate listings held by brokerage firms other than this site-owner are marked with the ILD logo. The CENTRAL JERSEY MULTIPLE LISTING SYSTEM, INC does not warrant the accuracy, quality, reliability, suitability, completeness, usefulness or effectiveness of any information provided.
Copyright 2026, CENTRAL JERSEY MULTIPLE LISTING SYSTEM, INC All rights reserved
The CENTRAL JERSEY MULTIPLE LISTING SYSTEM, INC retains all rights, title and interest in and to its trademarks, service marks and copyrighted material.
The information being provided is for consumers' personal, non-commercial use and may not be used for any purpose other than to identify properties the consumer may be interested in purchasing or renting.
Ask me questions while you tour the home.