NOT LISTED FOR SALE

1410 Huntingdon Ridge O Fallon, IL 62269

O'Fallon Area

Estimated Value: $421,000 - $462,468

5 Beds
3.5 Baths
3,375 Sq Ft
$133/Sq Ft Est. Value

Sale Details

Date Sold: March 22, 2022

Last sale price $378,900 $112 Per Sq Ft

Est. 17% increase in value since last sale

Current estimated payment $3,270 / mo

2 Days on Market

Highlights

  • Primary Bedroom Suite
  • Open Floorplan
  • Vaulted Ceiling
  • Kampmeyer Elementary School Rated A-
  • Deck
  • Traditional Architecture

About This Home

As of March 2022

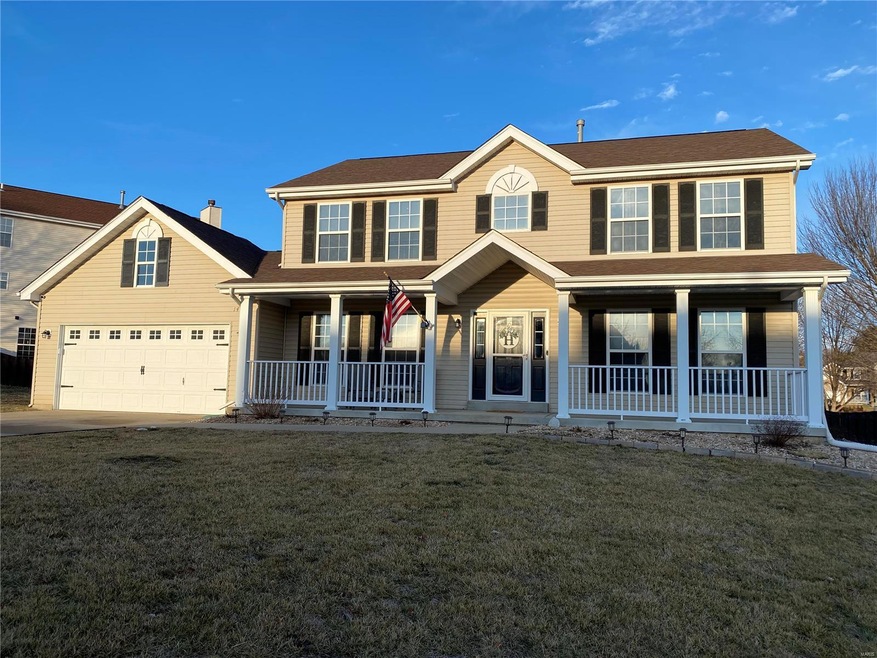
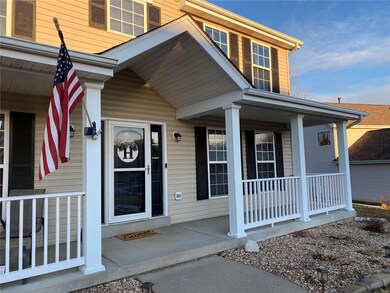
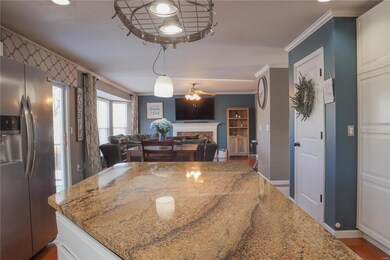
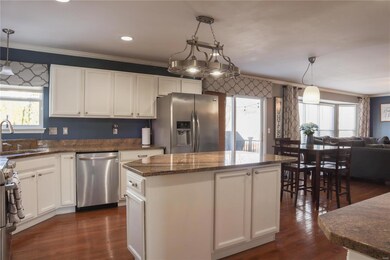
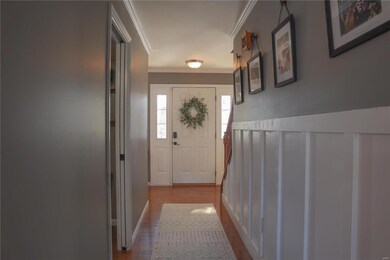
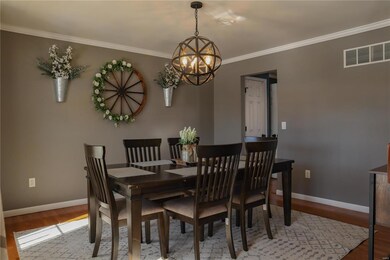
Gorgeous 2 story 5bed/4bath home in the O'Fallon School District with over 3300 sq ft of living space. Open concept main level with beautiful hardwood throughout. Dream kitchen features island, granite countertops, corner sink, stainless steel appliances and eat-in nook open to living room w/ gas fireplace. Separate dining & bonus room (can be used as an office or extended 2nd living area), laundry w/shelving, cabinets & deep sink & powder room finish off the main level. Head upstairs to the primary ensuite with vaulted ceiling, walk-in closets, dual vanities & separate tub/shower - 3 more good sized bedrooms & guest bath. The lower level is finished with huge family room, additional bedroom(with walk-in closet)/bathroom & bonus gym or office space. Out back you will find a large cedar deck, fencing, & fire pit. 2 car garage with bump-out for overflow or large truck. Zoned heating & cooling. HVAC 2019 Water Heater 2021 Newer Roof. Too many updates to list. Just 13 minutes to Scott AFB!

Last Agent to Sell the Property

Robin Ortiz

RE/MAX Results Realty License #471.022130 Listed on: 02/19/2022

RE/MAX Results Realty

Last Buyer's Agent

Ben Firnkes

Firnkes Realty License #471.021216

Range of Values:

--
Value Increase
--
Percent Increase
--
Adjusted for Inflation
Collateral Analytics

Collateral Analytics Collateral Analytics AVMs (Automated Valuation Model) employ a number of statistical approaches combined with neighborhood-specific comparable selection guarantees the most up-to-date and precise valuations.

Not Available

Collateral Analytics does not have data for the current month. Please view the chart for historical values.

ICE

ICE Mortgage Technology ICE Mortgage Technology’s AVM (Automated Valuation Model) is a state-of-the-art online residential property valuation tool that provides a quick and accurate estimate of the value of almost any home in the U.S.

Not Available

ICE Mortgage Technology does not have data for the current month. Please view the chart for historical values.

First American

First American First American Data & Analytics’ next-generation AVM combines unrivaled data assets with a blended ensemble of valuation models to produce highly accurate, reliable valuations you can trust.

Not Available

First American does not have data for the current month. Please view the chart for historical values.

Quantarium

Quantarium Quantarium’s valuation service, repeatedly proven the industry’s most accurate and comprehensive, is supercharged with a self-learning and auto-tuning AI engine that continually becomes smarter and more accurate as it processes daily inputs from the industry’s leading RE data lake.

Not Available

Quantarium does not have data for the current month. Please view the chart for historical values.

Average Value
Not Available
List Price
Sold Price
Create a Home Valuation Report for This Property
The Home Valuation Report is an in-depth analysis detailing your home's value as well as a comparison with similar homes in the area

Home Details

Home Type

  • Single Family

Year Built

  • Built in 2003

Lot Details

  • 11,761 Sq Ft Lot
  • Lot Dimensions are 151.9x111x61.42x108.01
  • Cul-De-Sac
  • Fenced

HOA Fees

  • $18 Monthly HOA Fees

Parking

  • 2 Car Attached Garage
  • Garage Door Opener

Home Design

  • Traditional Architecture
  • Vinyl Siding

Interior Spaces

  • 2-Story Property
  • Open Floorplan
  • Vaulted Ceiling
  • Ceiling Fan
  • Gas Fireplace
  • Family Room
  • Living Room with Fireplace
  • Formal Dining Room
  • Partially Carpeted
  • Laundry on main level

Kitchen

  • Gas Oven or Range
  • Microwave
  • Dishwasher
  • Kitchen Island
  • Granite Countertops
  • Disposal

Bedrooms and Bathrooms

  • Primary Bedroom Suite
  • Walk-In Closet
  • Primary Bathroom is a Full Bathroom
  • Dual Vanity Sinks in Primary Bathroom
  • Separate Shower in Primary Bathroom

Partially Finished Basement

  • Basement Fills Entire Space Under The House
  • Finished Basement Bathroom
  • Basement Storage

Outdoor Features

  • Deck
  • Covered Patio or Porch

Schools

  • Ofallon Dist 90 Elementary And Middle School
  • Ofallon High School

Utilities

  • Forced Air Zoned Cooling and Heating System
  • Heating System Uses Gas
  • Gas Water Heater

Listing and Financial Details

  • Homeowner Tax Exemptions
  • Assessor Parcel Number 04-20.0-215-013

Community Details

Recreation

  • Recreational Area

Home Details

Home Type

Single Family

Year Built

Built in 2003

Lot Details

0.27 Acres

HOA Fees

$18 per month

Parking

2

Listing Details

  • Property Type: Residential
  • Style: 2 Story
  • Cross Street: Cedar Ridge Dr
  • Municipality Township: O'Fallon
  • Special Areas: Family Room, Living Room, Main Floor Laundry
  • Special Description: Disabled Veteran, Tax Exempt, Owner Occupied
  • Age: 19
  • Ownership: Private
  • Year Built: 2003
  • Special Features: None
  • Property Sub Type: Detached
  • Stories: 2

Interior Features

  • Basement: Bathroom in LL, Full, Partially Finished, Rec/Family Area, Storage/Locker
  • Bedroom Types: Master Bdr. Suite
  • Dining Room: Separate Dining
  • Fireplace Location: Living Room
  • Fireplace Type: Gas
  • Interior Amenities: Open Floor Plan, Some Carpeting, Vaulted Ceiling, Walk-In Closets, Some Wood Floors
  • Kitchen: Center Island, Granite Countertops, Pantry
  • Lower Level Bedrooms: 1
  • Lower Full Bathrooms: 1
  • Main Half Bathrooms: 1
  • Master Bed.: Double Sink, Full Bath, Tub & Separate Shwr
  • Misc Features: Deck, Patio, Porch-Covered
  • Total Living Area: 3375.00
  • Appliances: Dishwasher, Disposal, Microwave, Range/Oven-Gas, Refrigerator
  • Bathrooms: 4.00
  • Bedrooms: 5.00
  • Room Cnt: 18
  • Square Footage: 2450
  • Square Footage Below Grade: 925
  • Total Full Baths: 3
  • Total Half Baths: 1
  • Number Fireplaces: 1

Exterior Features

  • Architecture: Traditional
  • Construction: Vinyl Siding

Garage/Parking

  • Garage Size: 20x27
  • Garage Spaces: 2
  • Parking: Attached Garage, Garage Door Opener

Utilities

  • Sewer: Public
  • Water: Public
  • Water Heater: Gas
  • Cooling: Ceiling Fan, Central-Electric, Zoned
  • Heating: Forced Air

Condo/Co-op/Association

  • Association Fee: 210
  • Association Fee Frequency: Yearly

Schools

  • Elementary School: OFALLON DIST 90
  • Junior High School: OFALLON DIST 90
  • School District: O Fallon DIST 90
  • Senior High School: OFallon

Lot Info

  • Lot Description: Cul-De-Sac, Fencing, Sidewalks, Streetlights
  • Lot Dimensions: 151.9x111x61.42x108.01
  • Lot Sq Ft: 11761
  • Acres: 0.2700

Tax Info

  • Prop Asses Cty Tx: Yes
  • Taxes Paid Year: 2020
  • Assessor Parcel Number: 04-20.0-215-013

Ownership History

We collect this data history from publicly available records. To have your information removed, we recommend requesting removal directly through your county’s website.

Date Name Owned For Owner Type

Purchase Details

Listed on
Feb 19, 2022
Closed on
Mar 22, 2022
Sold by
Harmon Cody and Harmon Angel
Bought by
Seller's Agent
Robin Ortiz
RE/MAX Results Realty
Buyer's Agent
Ben Firnkes
Firnkes Realty
List Price
$335,000
Sold Price
$378,900
Premium/Discount to List
$43,900
13.1%
Current Estimated Value
$444,008

Home Financials for this Owner

Home Financials are based on the most recent Mortgage that was taken out on this home.
Estimated Appreciation
$65,108
Avg. Annual Appreciation
3.82%
Original Mortgage
$325,800
Outstanding Balance
$299,711
Interest Rate
3.99%
Mortgage Type
Construction
Estimated Equity
$147,906

Purchase Details

Listed on
Aug 30, 2020
Closed on
Oct 16, 2020
Sold by
Danielson Douglas A and Danielson Rebecca E
Bought by
Harmon Cody and Harmon Angel
Seller's Agent
Judy Doyle
RE/MAX Preferred
Buyer's Agent
Connie Kappert
RE/MAX Signature Properties
List Price
$294,500
Sold Price
$294,500

Home Financials for this Owner

Home Financials are based on the most recent Mortgage that was taken out on this home.
Avg. Annual Appreciation
19.27%
Original Mortgage
$305,102
Interest Rate
2.37%
Mortgage Type
VA

Purchase Details

Closed on
Apr 25, 2014
Sold by
Sherman Brad J and Sherman Earlene
Bought by
Damelson Douglas A and Danielson Rebecca E

Home Financials for this Owner

Home Financials are based on the most recent Mortgage that was taken out on this home.
Original Mortgage
$238,009
Interest Rate
4.41%
Mortgage Type
VA

Purchase Details

Closed on
Aug 15, 2011
Sold by
Needham Michael and Needham Kristine
Bought by
Sherman Brad J and Sherman Earlene

Home Financials for this Owner

Home Financials are based on the most recent Mortgage that was taken out on this home.
Original Mortgage
$183,600
Interest Rate
2.62%
Mortgage Type
Adjustable Rate Mortgage/ARM

Purchase Details

Closed on
May 31, 2005
Sold by
Stater Steven H and Stater Christine E
Bought by
Needham Michael and Needham Kristine

Home Financials for this Owner

Home Financials are based on the most recent Mortgage that was taken out on this home.
Original Mortgage
$35,385
Interest Rate
5.82%
Mortgage Type
Unknown

Purchase Details

Closed on
Feb 7, 2003
Sold by
Vantage Homes Of Illinois Llc
Bought by
Stater Steven H and Stater Christine E

Home Financials for this Owner

Home Financials are based on the most recent Mortgage that was taken out on this home.
Original Mortgage
$196,451
Interest Rate
6.01%
Mortgage Type
VA
Source: Public Records

Home Values in the Area

Source: Public Records

Average Home Value in this Area


Source: Public Records

Agents Specializing in O Fallon, IL

See All Agents

Purchase History

We collect this data history from publicly available records. To have your information removed, we recommend requesting removal directly through your county’s website.

Date Buyer Sale Price Title Company
$379,000 Town & Country Title
Harmon Cody $294,500 Community Title Shilh Llc
Damelson Douglas A $233,000 Advanced Title Solutions Inc
Sherman Brad J $204,000 Advanced Title Solutions Inc
Needham Michael $236,000 Chicago Title
Stater Steven H $204,000 Benchmark Title Company
Source: Public Records

Mortgage History

We collect this data history from publicly available records. To have your information removed, we recommend requesting removal directly through your county’s website.

Date Status Borrower Loan Amount
Open $325,800
Previous Owner Harmon Cody $305,102
Previous Owner Danielson Douglas A $240,000
Previous Owner Danielson Douglas A $30,000
Previous Owner Danielson Douglas A $240,898
Previous Owner Damelson Douglas A $238,009
Previous Owner Sherman Brad J $183,600
Previous Owner Needham Michael $35,385
Previous Owner Needham Michael $188,720
Previous Owner Stater Steven H $196,451
Source: Public Records

Property History

We collect this data history from publicly available records. To have your information removed, we recommend requesting removal directly through your county’s website.

Date Event Price List to Sale Price per Sq Ft Prior Sale
03/22/2022 03/22/22 Sold $378,900 +13.1% $112 / Sq Ft
02/22/2022 02/22/22 Pending -- -- --
02/19/2022 02/19/22 For Sale $335,000 +13.8% $99 / Sq Ft
10/16/2020 10/16/20 Sold $294,500 0.0% $87 / Sq Ft View Prior Sale
08/30/2020 08/30/20 For Sale $294,500 -- $87 / Sq Ft
Source: MARIS MLS

Tax History

We collect this data history from publicly available records. To have your information removed, we recommend requesting removal directly through your county’s website.

Year Tax Paid Tax Assessment Tax Assessment Total Assessment is a certain percentage of the fair market value that is determined by local assessors to be the total taxable value of land and additions on the property. Land Improvement
2024 $9,762 $133,914 $16,259 $117,655
2023 $9,005 $118,855 $14,431 $104,424
2022 $8,516 $109,271 $13,267 $96,004
2021 $0 $87,068 $13,309 $73,759
2020 $0 $82,418 $12,599 $69,819
2019 $6,229 $82,418 $12,599 $69,819
2018 $6,055 $80,025 $12,233 $67,792
2017 $5,659 $72,649 $12,067 $60,582
2016 $5,638 $70,953 $11,785 $59,168
2014 $5,693 $70,133 $11,649 $58,484
2013 $5,954 $63,809 $11,471 $52,338
Source: Public Records

Agents Affiliated with this Home

  • Section Image
  • Section Image
  • Section Image
  • Section Image
See All Agents

Map

Source: MARIS MLS

MLS Number: MIS22007803

MARIS MLS

APN: 04-20.0-215-013

Your Personal Tour Guide

Ask me questions while you tour the home.