
Erin Seabury
Jameson Sotheby's International Realty
(224) 313-4489
9 Total Sales
1 in Wilmette
$435,000 Price
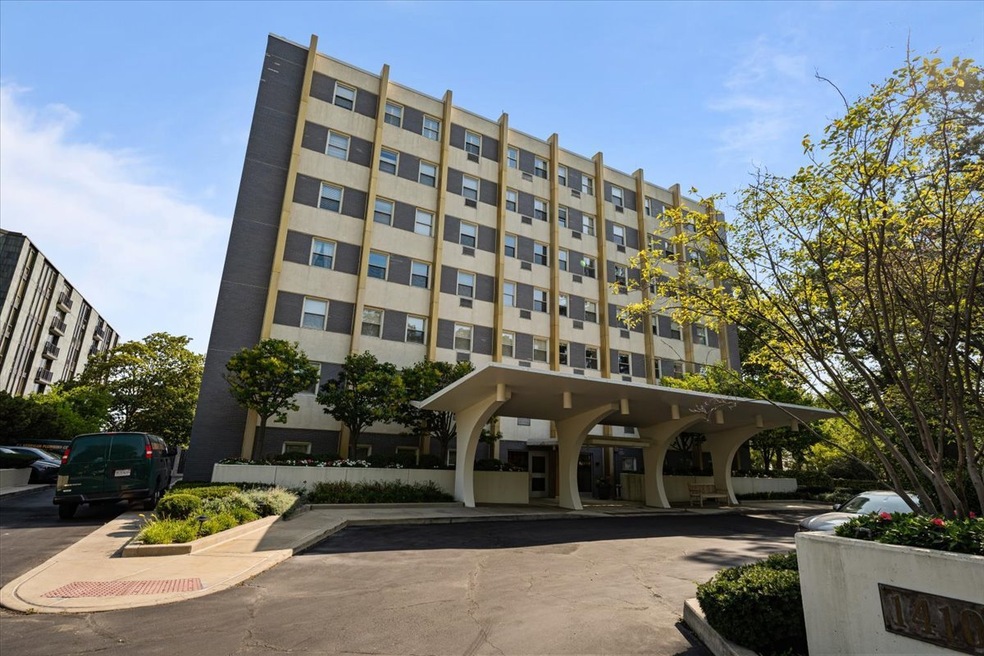
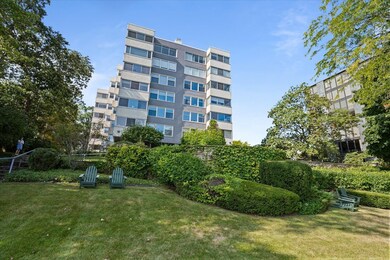
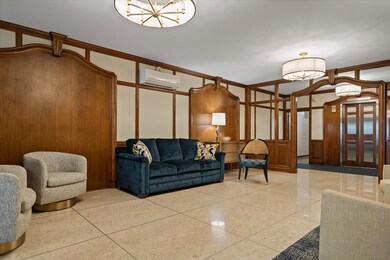
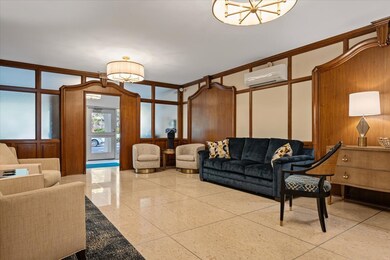
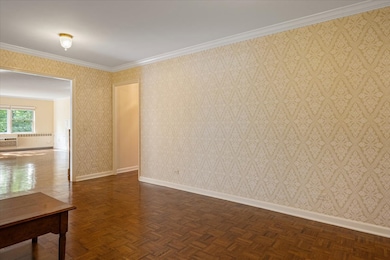
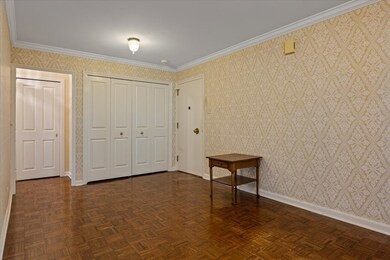
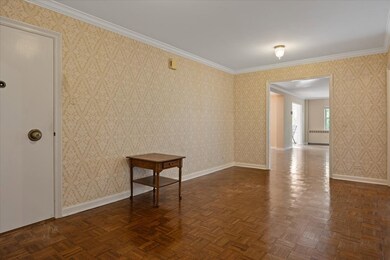
Enjoy lake and tree top views from this gracious 3 bedroom, 3 bath co-op overlooking Lake Michigan and Langdon Park. This intimate building has 4 apartments per floor. The large foyer welcomes you to this spacious co-op. The south facing living room has built-in book cases, parquet floors floors and lovely park and lake views. The elegant dining room is centrally located between the living room, lake room, and kitchen. The corner lake room has a wall of windows on both the east and south side providing amazing views all year long. The large kitchen has lovely wood cabinetry, lots of counter and cupboard space and opens to the dining room and also enjoys good views. The primary suite looks south over the park and also has lake views. There are two large closets and a bath en suite. The bath features a large walk-in shower. The second bedroom also has bath en-suite. The third bedroom is in its own wing with good closet space and full bath. In-unit laundry. This is a co-op. Assessments include taxes, common maintenance and insurance, heat, water, and doorman. There are two garage spaces #39, and #40.
Erin Seabury
Jameson Sotheby's International Realty
(224) 313-4489
9 Total Sales
1 in Wilmette
$435,000 Price
Holly Connors
@properties Christie's International Real Estate
(773) 985-2352
751 Total Sales
1 in Wilmette
$925,000 Price
Maureen Burns
@properties Christie's International Real Estate
(312) 945-0474
56 Total Sales
1 in Wilmette
$975,000 Price
Nancy Karp
@properties Christie's International Real Estate
(224) 287-9730
77 Total Sales
3 in Wilmette
$380K - $800K Price Range
Terry Wilkowski
@properties Christie's International Real Estate
(224) 505-8476
151 Total Sales
1 in Wilmette
$900,000 Price
Alicja Skibicki
Baird & Warner
(224) 808-4960
51 Total Sales
6 in Wilmette
$162K - $2.5M Price Range
We collect this data history from publicly available records. To have your information removed, we recommend requesting removal directly through your county’s website.
| Date | Event | Price | List to Sale | Price per Sq Ft | Prior Sale |
|---|---|---|---|---|---|
| 03/26/2025 03/26/25 | Sold | $550,000 | -6.0% | $257 / Sq Ft | |
| 02/17/2025 02/17/25 | Pending | -- | -- | -- | |
| 02/06/2025 02/06/25 | Price Changed | $585,000 | -6.4% | $273 / Sq Ft | |
| 01/09/2025 01/09/25 | Price Changed | $625,000 | -3.8% | $292 / Sq Ft | |
| 10/21/2024 10/21/24 | Price Changed | $650,000 | -7.1% | $304 / Sq Ft | |
| 09/20/2024 09/20/24 | For Sale | $700,000 | 0.0% | $327 / Sq Ft | |
| 09/15/2024 09/15/24 | For Sale | $700,000 | +100.0% | $327 / Sq Ft | |
| 04/29/2016 04/29/16 | Sold | $350,000 | -7.7% | -- | View Prior Sale |
| 03/13/2016 03/13/16 | Pending | -- | -- | -- | |
| 03/11/2016 03/11/16 | For Sale | $379,000 | 0.0% | -- | |
| 03/08/2016 03/08/16 | Pending | -- | -- | -- | |
| 02/25/2016 02/25/16 | For Sale | $379,000 | -- | -- |
We collect this data history from publicly available records. To have your information removed, we recommend requesting removal directly through your county’s website.
| Year | Tax Paid | Tax Assessment Tax Assessment Total Assessment is a certain percentage of the fair market value that is determined by local assessors to be the total taxable value of land and additions on the property. | Land | Improvement |
|---|---|---|---|---|
| 2025 | $283,043 | $1,620,000 | $411,775 | $1,208,225 |
| 2024 | $267,881 | $1,250,000 | $314,250 | $935,750 |
| 2023 | $267,881 | $1,250,000 | $314,250 | $935,750 |
| 2022 | $267,881 | $1,250,000 | $314,250 | $935,750 |
| 2021 | $285,773 | $1,100,000 | $345,675 | $754,325 |
| 2020 | $253,358 | $1,100,000 | $345,675 | $754,325 |
| 2019 | $268,305 | $1,296,193 | $345,675 | $950,518 |
| 2018 | $209,831 | $1,020,625 | $276,540 | $744,085 |
| 2017 | $201,789 | $1,020,625 | $276,540 | $744,085 |
| 2016 | $194,028 | $1,020,625 | $276,540 | $744,085 |
| 2015 | $180,741 | $816,500 | $113,130 | $703,370 |
| 2014 | $178,761 | $816,500 | $113,130 | $703,370 |
| 2013 | $170,250 | $816,500 | $113,130 | $703,370 |
Seller's Agent in 2025
Carrie Healy
Compass
(847) 507-7666
46 Total Sales
Buyer's Agent in 2025
Dale Lubotsky
Jameson Sotheby's International Realty
(847) 274-2670
57 Total Sales
Seller's Agent in 2016
Jena Radnay
@ Properties
(312) 925-9899
219 Total Sales
Seller's Agent in 2015
Colleen McGinnis
@ Properties
(847) 204-5613
24 Total Sales
Source: Midwest Real Estate Data (MRED)
MLS Number: 12158270
Disclaimer: Certain information contained herein is derived from information provided by parties other than Homes.com. All information provided is deemed reliable, but is not guaranteed to be accurate and should be independently verified.
All data is obtained from various sources and may not have been verified by broker or MLS GRID. Supplied Open House Information is subject to change without notice. All information should be independently reviewed and verified for accuracy. Properties may or may not be listed by the office/agent presenting the information. Some IDX listings have been excluded from this website.
Listings courtesy of Midwest Real Estate Data (MRED) as distributed by MLS GRID.
Based on information submitted to the MLS GRID
Ask me questions while you tour the home.