
Mada Nalley
Douglas Realty, LLC
(443) 331-5567
20 Total Sales
1 in Pendennis Mount
$320,000 Price
Estimated Value: $588,542
OFFER SUBMISSION DEADLINE: Monday 7/14/25 at Noon. Please submit your highest and best offer.
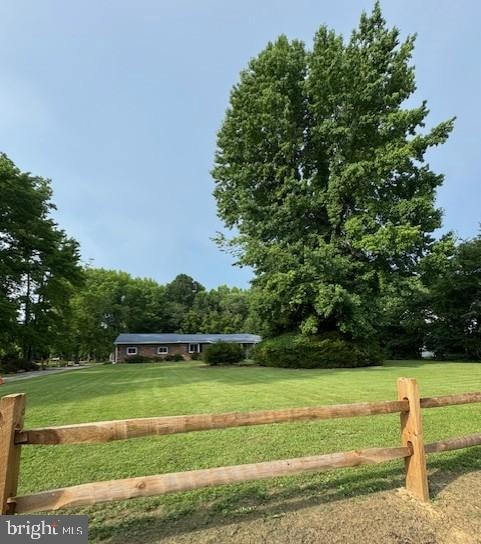
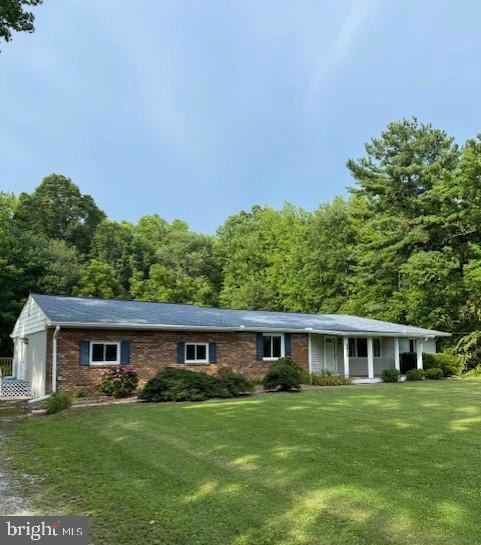
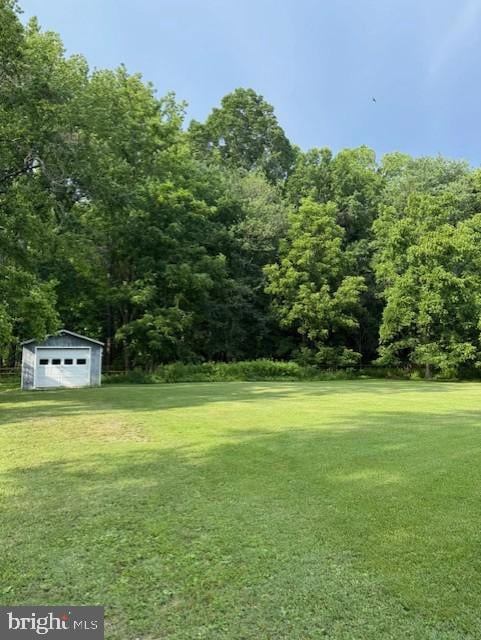
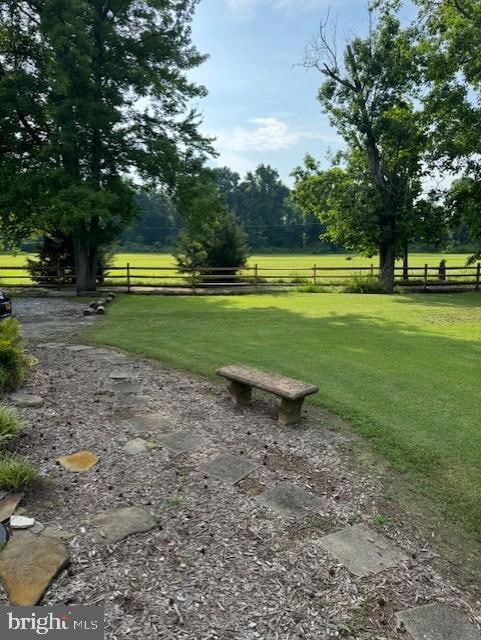
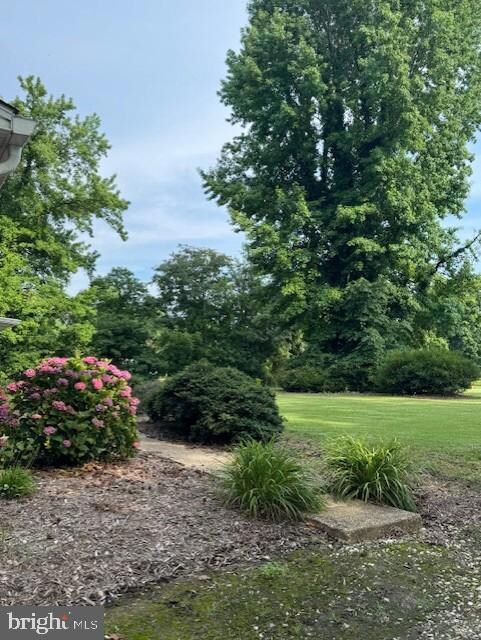
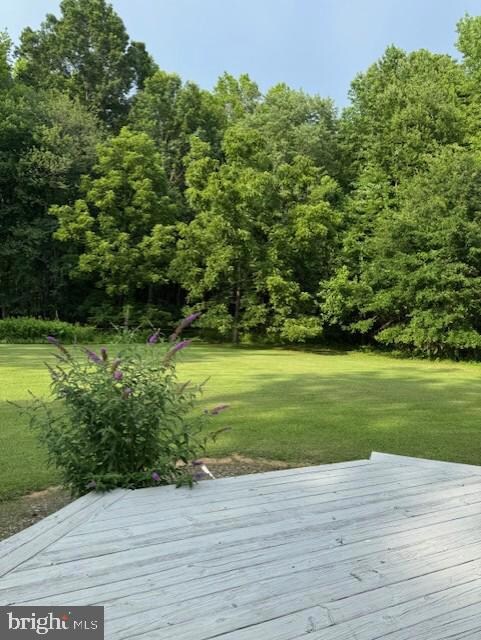
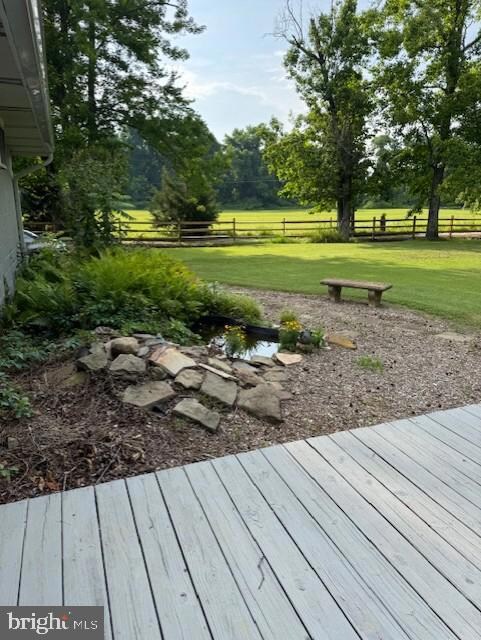
Welcome to your private retreat in the heart of the Broadneck Peninsula! Nestled on a rare, level 1-acre lot surrounded by mature trees, this charming rancher offers the perfect blend of space, privacy, and potential.
Inside, you'll find 5 bedrooms and 2 full baths, including a thoughtfully designed separate apartment with its own entrances—ideal for multigenerational living or generating rental income to offset your mortgage.
The main home features gleaming hardwood floors, a spacious front porch, and a massive unfinished basement (approx. 1,250 sq ft) with endless possibilities. Recent updates include a 6-year-old roof and gutters, plus gutter guards added just 2 years ago for peace of mind.
Enjoy the freedom of your own land—plenty of room to park a boat or camper, garden, or simply relax in your backyard oasis. Located just minutes from Sandy Point State Park, Annapolis, and the soon-to-be-completed Broadneck Peninsula Trail, with easy access to Route 50, D.C., Baltimore, and the Eastern Shore.
This is a rare opportunity to own a solid home with income potential on a full acre in a highly desirable area. Don’t miss it!
Last Agent to Sell the Property
(410) 544-4000 jill.windsor@longandfoster.com Long & Foster Real Estate, Inc. Listed on: 12/12/2024
Last Buyer's Agent
(703) 349-3900 clientservices@bobandronna.com Samson Properties License #533525
We collect this data history from publicly available records. To have your information removed, we recommend requesting removal directly through your county’s website.
Mada Nalley
Douglas Realty, LLC
(443) 331-5567
20 Total Sales
1 in Pendennis Mount
$320,000 Price
Bill Franklin
Long & Foster Real Estate, Inc.
(240) 621-5818
345 Total Sales
1 in Pendennis Mount
$689,075 Price
Dave Wright
Coldwell Banker Realty
(410) 421-7229
31 Total Sales
1 in Pendennis Mount
$490,000 Price
Elizabeth Penttinen
Coldwell Banker Realty
(443) 733-6521
38 Total Sales
1 in Pendennis Mount
$380,000 Price
Allen Stanton
RE/MAX Executive
(443) 960-7998
285 Total Sales
2 in Pendennis Mount
$385K - $632K Price Range
Reid Buckley
Long & Foster Real Estate, Inc.
(667) 225-5503
94 Total Sales
6 in Pendennis Mount
$300K - $2.5M Price Range
We collect this data history from publicly available records. To have your information removed, we recommend requesting removal directly through your county’s website.
| Date | Buyer | Sale Price | Title Company |
|---|---|---|---|
| $500,000 | Cardinal Title Group | ||
| $220,000 | -- |
We collect this data history from publicly available records. To have your information removed, we recommend requesting removal directly through your county’s website.
| Date | Status | Borrower | Loan Amount |
|---|---|---|---|
| Open | $447,000 |
We collect this data history from publicly available records. To have your information removed, we recommend requesting removal directly through your county’s website.
| Date | Event | Price | List to Sale | Price per Sq Ft |
|---|---|---|---|---|
| 08/07/2025 08/07/25 | Sold | $500,000 | 0.0% | $243 / Sq Ft |
| 07/15/2025 07/15/25 | Pending | -- | -- | -- |
| 07/01/2025 07/01/25 | Price Changed | $500,000 | -16.7% | $243 / Sq Ft |
| 03/22/2025 03/22/25 | Price Changed | $600,000 | -9.1% | $292 / Sq Ft |
| 02/10/2025 02/10/25 | Price Changed | $660,000 | -4.3% | $321 / Sq Ft |
| 12/12/2024 12/12/24 | For Sale | $690,000 | -- | $336 / Sq Ft |
We collect this data history from publicly available records. To have your information removed, we recommend requesting removal directly through your county’s website.
| Year | Tax Paid | Tax Assessment Tax Assessment Total Assessment is a certain percentage of the fair market value that is determined by local assessors to be the total taxable value of land and additions on the property. | Land | Improvement |
|---|---|---|---|---|
| 2025 | $7,048 | $563,200 | $312,600 | $250,600 |
| 2024 | $7,048 | $597,800 | $395,700 | $202,100 |
| 2023 | $6,788 | $578,200 | $0 | $0 |
| 2022 | $6,268 | $558,600 | $0 | $0 |
| 2020 | $5,987 | $535,333 | $0 | $0 |
| 2019 | $5,954 | $531,667 | $0 | $0 |
| 2018 | $5,354 | $528,000 | $335,700 | $192,300 |
| 2017 | $5,516 | $503,767 | $0 | $0 |
| 2016 | -- | $479,533 | $0 | $0 |
| 2015 | -- | $455,300 | $0 | $0 |
| 2014 | -- | $455,300 | $0 | $0 |
Seller's Agent in 2025
Jill Windsor
Long & Foster
(443) 691-9601
2 in this area
23 Total Sales
Buyer's Agent in 2025
Ronna Corman-Chew
Samson Properties
(410) 300-9500
1 in this area
28 Total Sales
Buyer Co-Listing Agent in 2025
Madeleine Rothe
Samson Properties
(443) 622-1047
1 in this area
58 Total Sales
Source: Bright MLS
MLS Number: MDAA2100308
APN: 03-000-12999700
Disclaimer: Certain information contained herein is derived from information provided by parties other than Homes.com. All information provided is deemed reliable, but is not guaranteed to be accurate and should be independently verified.
The data relating to real estate for sale on this website appears in part through the BRIGHT Internet Data Exchange program, a voluntary cooperative exchange of property listing data between licensed real estate brokerage firms, and is provided by BRIGHT through a licensing agreement.
Listing information is from various brokers who participate in the Bright MLS IDX program and not all listings may be visible on the site.
The property information being provided on or through the website is for the personal, non-commercial use of consumers and such information may not be used for any purpose other than to identify prospective properties consumers may be interested in purchasing.
Some properties which appear for sale on the website may no longer be available because they are for instance, under contract, sold or are no longer being offered for sale.
Property information displayed is deemed reliable but is not guaranteed.
Copyright 2026 Bright MLS, Inc.
Ask me questions while you tour the home.