NOT LISTED FOR SALE

1410 Timber Cir Helena, AL 35080

Helena Area

Estimated Value: $268,000 - $292,000

3 Beds
2 Baths
1,483 Sq Ft
$188/Sq Ft Est. Value

Sale Details

Date Sold: August 21, 2014

Last sale price $139,000 $94 Per Sq Ft

Est. 100% increase in value since last sale

Current estimated payment $1,807 / mo

74 Days on Market

Highlights

  • Attic
  • Fenced Yard
  • 2 Car Attached Garage
  • Helena Intermediate School Rated A-
  • Porch
  • Double Pane Windows

About This Home

As of August 2014

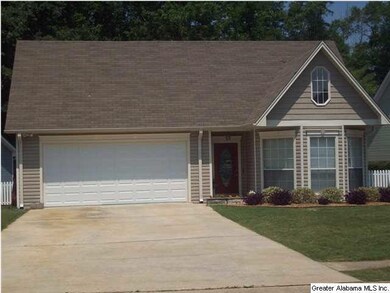
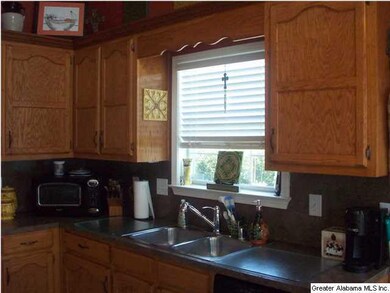
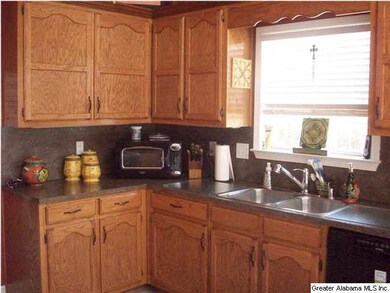
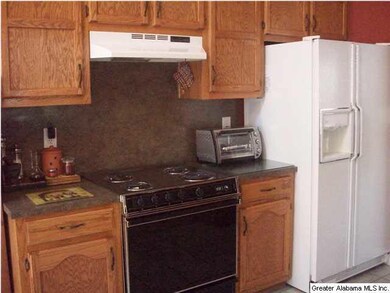
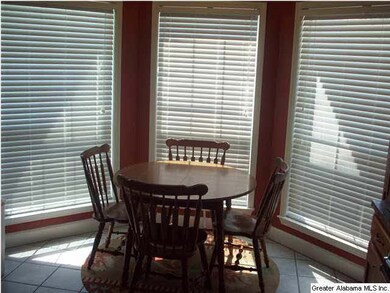
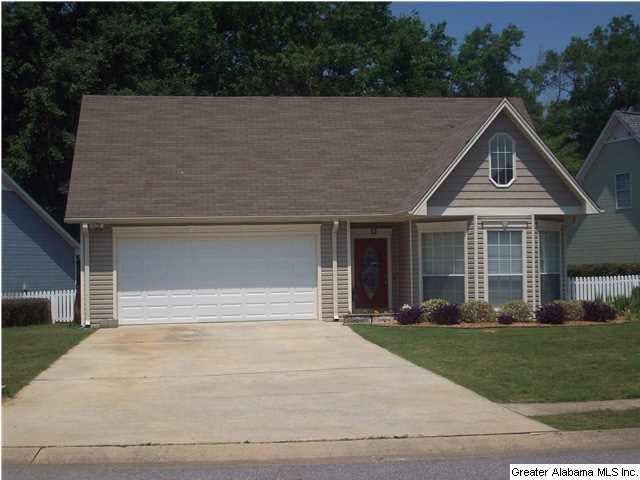
Have you ever dreamed of a home with a white picket fence? If so, come see the most PRECIOUS house with 9'+ ceilings, 3 spacious bedrooms, 2 baths, eat in kitchen with bay window, large shelf in vaulted ceiling that hangs over breakfast area, lighting above and under cabinets, spacious living/dining room, slate fireplace with beautiful mantle, double vanities in BOTH bathrooms, side porch and rear porch, pull down attic in hall (not garage), large 2 car garage (heated and aired)!! Want more? How about a total of 1773 sq ft, with 290 in the heated and aired garage. This was originally the model home. There is carpet in the "climate controlled" garage, covered by artificial grass carpeting, for the children to play indoors when weather is bad. If you prefer, the carpet can easily be removed. sq ft quoted is per tax records. The price is amazing! This one will be GONE shortly, so make plans to see it now!!

Last Agent to Sell the Property

Linda Hankins

Keller Williams Metro South License #000075074 Listed on: 05/19/2014
Last Buyer's Agent

EDWARD WILLIAMS

NOT A VALID MEMBER

Home Details

Home Type

  • Single Family

Year Built

  • 1990

Lot Details

  • Fenced Yard

HOA Fees

  • $2 Monthly HOA Fees

Parking

  • 2 Car Attached Garage
  • Garage on Main Level
  • Front Facing Garage
  • Driveway

Home Design

  • Slab Foundation
  • Vinyl Siding

Interior Spaces

  • 1,483 Sq Ft Home
  • 1-Story Property
  • Crown Molding
  • Ceiling height of 9 feet or more
  • Ceiling Fan
  • Double Pane Windows
  • Great Room with Fireplace
  • Combination Dining and Living Room
  • Pull Down Stairs to Attic

Kitchen

  • Stove
  • Built-In Microwave
  • Dishwasher
  • Laminate Countertops
  • Disposal

Flooring

  • Carpet
  • Tile

Bedrooms and Bathrooms

  • 3 Bedrooms
  • Walk-In Closet
  • 2 Full Bathrooms
  • Bathtub and Shower Combination in Primary Bathroom
  • Linen Closet In Bathroom

Laundry

  • Laundry Room
  • Laundry on main level
  • Washer and Electric Dryer Hookup

Outdoor Features

  • Patio
  • Porch

Utilities

  • Central Heating and Cooling System
  • Heating System Uses Gas
  • Underground Utilities

Listing and Financial Details

  • Assessor Parcel Number 13-8-27-2-001-003.024

Home Details

Home Type

Single Family

Year Built

1990

Lot Details

10,629 Sq Ft Lot

HOA Fees

$2 per month

Parking

2

Listing Details

  • Class: RESIDENTIAL
  • Property Access: Paved Road, Public Road
  • Living Area: 1483
  • Legal Description: TIMBER PARK AMENDED MAP OF LOT 30
  • Dual or Variable Rate Commission: Yes
  • Number Levels: 1-Story
  • Property Type: Single Family
  • Termite Company Name: AL PROFESSIONAL
  • Termite Contract: Yes
  • Year Built Description: Existing
  • Special Features: None
  • Property Sub Type: Detached
  • Year Built: 1990

Interior Features

  • Fireplace Location: Great Room (FIREPL)
  • Floors: Carpet, Tile Floor
  • Number Fireplaces: 1
  • Bedroom/Bathroom Features: Linen Closet, Tub/Shower Combo, Walk-In Closets
  • Bedrooms: 3
  • Full Bathrooms: 2
  • Total Bathrooms: 2
  • Room 1: Master Bedroom, On Level: 1
  • Room 2: Master Bath, On Level: 1
  • Room 3: Bedroom, On Level: 1
  • Room 4: Bedroom, On Level: 1
  • Room 5: Full Bath, On Level: 1
  • Room 6: Living/Dining, On Level: 1
  • Room 7: Kitchen, On Level: 1
  • Rooms Level 1: Bedroom (LVL 1), Full Bath (LVL 1), Kitchen (LVL 1), Living/Dining (LVL 1), Master Bath (LVL 1), Master Bedroom (LVL 1)
  • Kitchen Countertops: Laminate
  • Kitchen Equipment: Dishwasher Built-In, Disposal, Microwave Built-In, Self-Cleaning, Stove-Electric
  • Kitchen Features: Eating Area
  • Laundry: Yes
  • Laundry Dryer Hookup: Dryer-Electric
  • Laundry Features: Washer Hookup
  • Laundry Location: Laundry (MLVL)
  • Laundry Space: Closet
  • Attic: Yes
  • Attic Type: Pull-Down
  • Main Level Sq Ft: 1483

Exterior Features

  • Patio: Yes
  • Construction: Siding-Vinyl
  • Exterior Features: Fenced Yard, Porch
  • Foundation: Slab
  • Patio Type: Open (PATIO)

Garage/Parking

  • Garage Entry Location: Front
  • Number Total Garage Spaces: 2
  • Parking Features: Attached, Driveway Parking, Parking (MLVL)

Utilities

  • Heating: Central (HEAT), Gas Heat
  • Cooling: Central (COOL), Electric (COOL)
  • Sewer/Septic System: Connected
  • Underground Utils: Yes
  • Water: Public Water

Condo/Co-op/Association

  • Association Fee: Yes
  • Association Fee: 25
  • Association Fee Per: Yearly

Lot Info

  • Assessor Parcel Number: 13-8-27-2-001-003.024

Green Features

  • Energy Green Features: Ceiling Fans, Doub Paned Windows

Tax Info

  • Tax District: HELENA

Range of Values:

--
Value Increase
--
Percent Increase
--
Adjusted for Inflation
Collateral Analytics

Collateral Analytics Collateral Analytics AVMs (Automated Valuation Model) employ a number of statistical approaches combined with neighborhood-specific comparable selection guarantees the most up-to-date and precise valuations.

Not Available

Collateral Analytics does not have data for the current month. Please view the chart for historical values.

ICE

ICE Mortgage Technology ICE Mortgage Technology’s AVM (Automated Valuation Model) is a state-of-the-art online residential property valuation tool that provides a quick and accurate estimate of the value of almost any home in the U.S.

Not Available

ICE Mortgage Technology does not have data for the current month. Please view the chart for historical values.

First American

First American First American Data & Analytics’ next-generation AVM combines unrivaled data assets with a blended ensemble of valuation models to produce highly accurate, reliable valuations you can trust.

Not Available

First American does not have data for the current month. Please view the chart for historical values.

Quantarium

Quantarium Quantarium’s valuation service, repeatedly proven the industry’s most accurate and comprehensive, is supercharged with a self-learning and auto-tuning AI engine that continually becomes smarter and more accurate as it processes daily inputs from the industry’s leading RE data lake.

Not Available

Quantarium does not have data for the current month. Please view the chart for historical values.

Average Value
Not Available
List Price
Sold Price
Create a Home Valuation Report for This Property
The Home Valuation Report is an in-depth analysis detailing your home's value as well as a comparison with similar homes in the area

Home Values in the Area

Source: Public Records

Average Home Value in this Area


Source: Public Records

Property History

We collect this data history from publicly available records. To have your information removed, we recommend requesting removal directly through your county’s website.

Date Event Price List to Sale Price per Sq Ft
08/21/2014 08/21/14 Sold $139,000 -0.6% $94 / Sq Ft
08/01/2014 08/01/14 Pending -- -- --
05/19/2014 05/19/14 For Sale $139,900 -- $94 / Sq Ft
Source: Greater Alabama MLS

Agents Affiliated with this Home

  • Section Image
See All Agents

Map

Source: Greater Alabama MLS

MLS Number: 597548

Greater Alabama MLS

APN: 13-8-27-2-001-003-024

Your Personal Tour Guide

Ask me questions while you tour the home.