
Mac Creasman
Emerald Coast Realty - Yachats
(541) 351-7168
104 Total Sales
1 in Florence
$750,000 Price


Estimated Value: $391,386
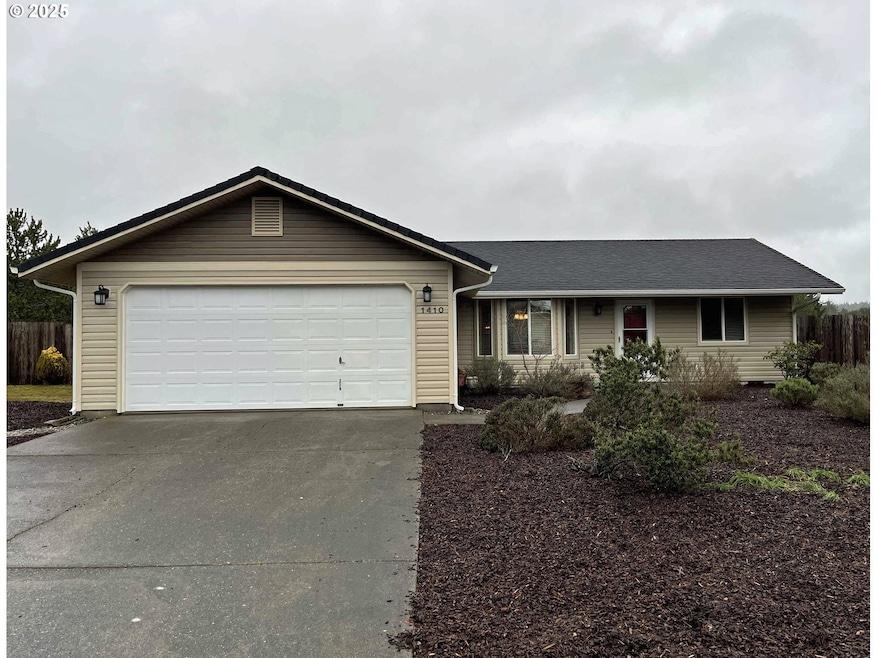
Welcome to this charming 3-bedroom, 2-bathroom home, offering both comfort and style in a fantastic location. The spacious living room features a vaulted ceiling and ceiling fan, creating a bright, airy atmosphere perfect for relaxation or entertaining. The kitchen and bathrooms are beautifully updated with sleek quartz countertops, providing both elegance and durability along with solar tubes for extra natural lighting. The primary bedroom offers a peaceful retreat with a walk-in closet and an en-suite bathroom for added privacy and convenience. With two additional well-sized bedrooms, this home is ideal for families or those needing extra space. Step outside to the large fenced backyard, complete with a Trex deck—perfect for outdoor gatherings, playtime, or enjoying quiet moments. An attached 2-car garage offers ample storage and parking space, while the Hyak fiber internet ensures you stay connected with high-speed access. This home is a true gem—schedule your tour today!
Last Agent to Sell the Property
West Coast Real Estate Service License #880700052 Listed on: 02/03/2025
We collect this data history from publicly available records. To have your information removed, we recommend requesting removal directly through your county’s website.
Mac Creasman
Emerald Coast Realty - Yachats
(541) 351-7168
104 Total Sales
1 in Florence
$750,000 Price
Shelly Heim
Advantage Real Estate
(541) 351-7894
52 Total Sales
2 in Florence
$440K - $451K Price Range
Paul Christopher West
EXP REALTY, LLC
(503) 444-8612
94 Total Sales
4 in Florence
$253K - $585K Price Range
William Jones
Cascade Hasson Sotheby's International Realty
(971) 327-3659
30 Total Sales
1 in Florence
$570,000 Price
Shanna McCord
Fathom Realty Oregon, LLC
(541) 759-7969
79 Total Sales
35 in Florence
$96K - $1.1M Price Range
Andy Johnson
Coldwell Banker Coast Real Est
(541) 305-7415
94 Total Sales
50 in Florence
$80K - $835K Price Range
We collect this data history from publicly available records. To have your information removed, we recommend requesting removal directly through your county’s website.
| Date | Buyer | Sale Price | Title Company |
|---|---|---|---|
| $395,000 | First American Title | ||
| Krueger Linda C | $156,500 | Cascade Title Company | |
| Vervics Linda K | $152,000 | First American Title | |
| Spangler James M | $158,900 | Western Pioneer Title Co | |
| Earle Stephanie A | $112,900 | Western Pioneer Title Co |
We collect this data history from publicly available records. To have your information removed, we recommend requesting removal directly through your county’s website.
| Date | Status | Borrower | Loan Amount |
|---|---|---|---|
| Open | $145,000 | ||
| Previous Owner | Krueger Linda C | $64,000 | |
| Previous Owner | Vervics Linda K | $114,000 | |
| Previous Owner | Spangler James M | $83,900 | |
| Previous Owner | Earle Stephanie A | $114,507 |
We collect this data history from publicly available records. To have your information removed, we recommend requesting removal directly through your county’s website.
| Date | Event | Price | List to Sale | Price per Sq Ft |
|---|---|---|---|---|
| 03/27/2025 03/27/25 | Sold | $395,000 | 0.0% | $325 / Sq Ft |
| 02/26/2025 02/26/25 | Pending | -- | -- | -- |
| 02/03/2025 02/03/25 | For Sale | $395,000 | -- | $325 / Sq Ft |
We collect this data history from publicly available records. To have your information removed, we recommend requesting removal directly through your county’s website.
| Year | Tax Paid | Tax Assessment Tax Assessment Total Assessment is a certain percentage of the fair market value that is determined by local assessors to be the total taxable value of land and additions on the property. | Land | Improvement |
|---|---|---|---|---|
| 2025 | $2,657 | $194,761 | ||
| 2024 | $2,581 | $189,089 | ||
| 2023 | $2,581 | $183,582 | ||
| 2022 | $2,408 | $178,235 | $0 | $0 |
| 2021 | $2,358 | $173,044 | $0 | $0 |
| 2020 | $2,296 | $168,004 | $0 | $0 |
| 2019 | $2,210 | $163,111 | $0 | $0 |
| 2018 | $2,215 | $153,749 | $0 | $0 |
| 2017 | $2,136 | $153,749 | $0 | $0 |
| 2016 | $2,075 | $149,271 | $0 | $0 |
| 2015 | $2,031 | $144,923 | $0 | $0 |
| 2014 | $2,010 | $140,702 | $0 | $0 |
Seller's Agent in 2025
Jim Hoberg
West Coast Real Estate Service
(541) 997-7653
289 Total Sales
Buyer's Agent in 2025
Aric Sneddon
Coldwell Banker Coast Real Est
(541) 999-2343
82 Total Sales
Source: Regional Multiple Listing Service (RMLS)
MLS Number: 615865978
APN: 1580131
Disclaimer: Certain information contained herein is derived from information provided by parties other than Homes.com. All information provided is deemed reliable, but is not guaranteed to be accurate and should be independently verified.
The content relating to real estate for sale on this web site comes in part from the IDX program of the RMLS™ of Portland, Oregon. Real estate listings held by brokerage firms other than Ten-X are marked with the RMLS™ logo, and detailed information about these properties includes the names of the listing brokers. Listing content is copyright © 2026 RMLS™, Portland, Oregon. Some properties which appear for sale on this web site may subsequently have sold or may no longer be available. All information provided is deemed reliable but is not guaranteed and should be independently verified.
Ask me questions while you tour the home.