
Angie Johns
Brix Realty
(479) 309-9438
85 Total Sales
2 in Owasso
$165,000 Price Range


Estimated Value: $423,894
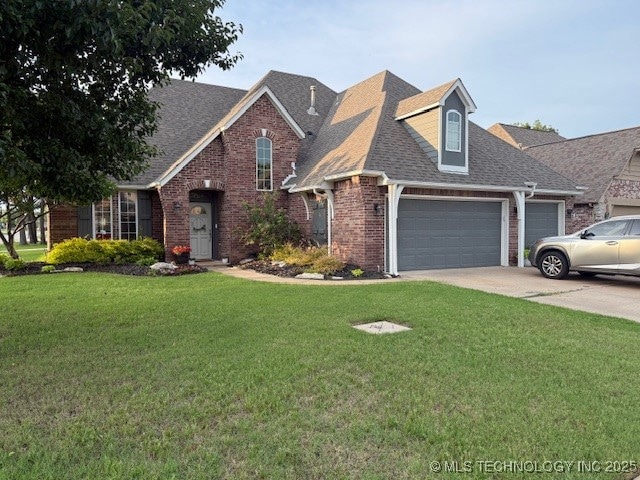
Welcome to your dream home-offering 4 generously sized bedrooms, 3 full bathrooms, and powder room for guests; the attic expansion (not in square footage) adds to the amount of beautifully, newly updated, designed living space. This home is perfect for entertaining with large living spaces downstairs and a backyard meant for gatherings. The extended back patio is fully covered, new privacy fence and large extended area with built-in fire pit. You must see this fully remodeled home; with a blend of space, function, and location that would meet all of your needs! Bonus to buyers, the smoker stays in the outdoor kitchen. Seller is a licensed realtor in Oklahoma (inactive). Seller offering negotiable concessions to buyer with acceptable offer. Schedule your private tour today!
Last Agent to Sell the Property
Marilyn Kuhn
Inactive Office License #146495 Listed on: 06/11/2025
We collect this data history from publicly available records. To have your information removed, we recommend requesting removal directly through your county’s website.
Angie Johns
Brix Realty
(479) 309-9438
85 Total Sales
2 in Owasso
$165,000 Price Range
Cody Young
Keller Williams Preferred
(918) 416-4793
83 Total Sales
3 in Owasso
$211K - $489K Price Range
Sammy Floyd
McGraw, REALTORS
(539) 444-9039
19 Total Sales
1 in Owasso
$442,000 Price
Jackie Proffitt
Keller Williams Advantage
(918) 727-8936
147 Total Sales
12 in Owasso
$131K - $430K Price Range
Shelby Prather
Elevate Realty
(918) 398-9577
82 Total Sales
4 in Owasso
$233K - $395K Price Range
Carolyn Thompson
Nassau Ridge Realty
(539) 233-6119
58 Total Sales
2 in Owasso
$220K - $285K Price Range
We collect this data history from publicly available records. To have your information removed, we recommend requesting removal directly through your county’s website.
| Date | Buyer | Sale Price | Title Company |
|---|---|---|---|
| $440,000 | First American Title Insurance | ||
| Caughman Jeremy Wayne | $241,000 | Multiple | |
| Morris Donald L | $236,500 | Smith Brothers Abstract | |
| Watson Catherine | $206,000 | Multiple | |
| Shi Ying | $187,000 | Tulsa Abstract & Title Co | |
| Cendant Mobility Financial Corp | $192,500 | -- | |
| Anticich Craig G | $193,500 | American Title & Abstract Co | |
| Armstrong Kris | $33,500 | -- |
We collect this data history from publicly available records. To have your information removed, we recommend requesting removal directly through your county’s website.
| Date | Status | Borrower | Loan Amount |
|---|---|---|---|
| Open | $417,905 | ||
| Previous Owner | Caughman Jeremy Wayne | $320,000 | |
| Previous Owner | Caughman Jeremy W | $51,791 | |
| Previous Owner | Caughman Jeremy Wayne | $239,110 | |
| Previous Owner | Morris Donald L | $232,215 | |
| Previous Owner | Watson Catherine | $135,000 | |
| Previous Owner | Watson Catherine | $106,000 | |
| Previous Owner | Armstrong Kris | $149,600 |
We collect this data history from publicly available records. To have your information removed, we recommend requesting removal directly through your county’s website.
| Date | Event | Price | List to Sale | Price per Sq Ft | Prior Sale |
|---|---|---|---|---|---|
| 07/11/2025 07/11/25 | Sold | $439,900 | 0.0% | $165 / Sq Ft | |
| 06/12/2025 06/12/25 | Pending | -- | -- | -- | |
| 06/11/2025 06/11/25 | For Sale | $439,900 | +86.0% | $165 / Sq Ft | |
| 06/02/2016 06/02/16 | Sold | $236,500 | -1.3% | $89 / Sq Ft | View Prior Sale |
| 01/27/2016 01/27/16 | Pending | -- | -- | -- | |
| 01/27/2016 01/27/16 | For Sale | $239,500 | -2.2% | $90 / Sq Ft | |
| 03/05/2015 03/05/15 | Sold | $245,000 | -3.9% | $88 / Sq Ft | View Prior Sale |
| 09/29/2014 09/29/14 | Pending | -- | -- | -- | |
| 09/29/2014 09/29/14 | For Sale | $255,000 | -- | $92 / Sq Ft |
We collect this data history from publicly available records. To have your information removed, we recommend requesting removal directly through your county’s website.
| Year | Tax Paid | Tax Assessment Tax Assessment Total Assessment is a certain percentage of the fair market value that is determined by local assessors to be the total taxable value of land and additions on the property. | Land | Improvement |
|---|---|---|---|---|
| 2025 | $3,458 | $30,689 | $3,578 | $27,111 |
| 2024 | $3,029 | $29,228 | $3,406 | $25,822 |
| 2023 | $3,029 | $27,836 | $3,420 | $24,416 |
| 2022 | $3,013 | $26,510 | $4,422 | $22,088 |
| 2021 | $2,983 | $26,510 | $4,422 | $22,088 |
| 2020 | $2,927 | $26,015 | $4,422 | $21,593 |
| 2019 | $2,914 | $26,015 | $4,422 | $21,593 |
| 2018 | $2,823 | $26,015 | $4,422 | $21,593 |
| 2017 | $2,832 | $26,015 | $4,422 | $21,593 |
| 2016 | $2,367 | $22,660 | $4,422 | $18,238 |
| 2015 | $2,384 | $22,660 | $4,422 | $18,238 |
| 2014 | $2,406 | $22,660 | $4,422 | $18,238 |
MK
Seller's Agent in 2025
Marilyn Kuhn
Inactive Office
Buyer's Agent in 2025
Kimberly Vining
Coldwell Banker Select
(918) 370-8147
182 Total Sales
MS
Seller's Agent in 2016
Marla Scalone
Inactive Office
DB
Buyer's Agent in 2016
Diane Branstetter
Inactive Office
Seller's Agent in 2015
Caroline Gorinsky-Huesler
Coldwell Banker Select
(918) 607-7315
134 Total Sales
SR
Buyer's Agent in 2015
Scott Rathbone
McGraw, REALTORS
15 Total Sales
Source: MLS Technology
MLS Number: 2524485
APN: 61027-14-21-66240
Disclaimer: Certain information contained herein is derived from information provided by parties other than Homes.com. All information provided is deemed reliable, but is not guaranteed to be accurate and should be independently verified.
IDX information is provided exclusively for personal, non-commercial use, and may not be used for any purpose other than to identify prospective properties consumers may be interested in purchasing.
Information is deemed reliable but not guaranteed.
Ask me questions while you tour the home.