NOT LISTED FOR SALE

14106 Jones Bridge Rd Bowie, MD 20721

Kettering Area
4 Beds
4.5 Baths
-- Sq Ft
0.34 Acre Lot

Sale Details

Date Sold: March 1, 2013

Last sale price $570,000

129 Days on Market

Highlights

  • Open Floorplan
  • 1 Fireplace
  • Family Room Off Kitchen
  • Colonial Architecture
  • Combination Kitchen and Living
  • 2 Car Attached Garage

About This Home

As of March 2013

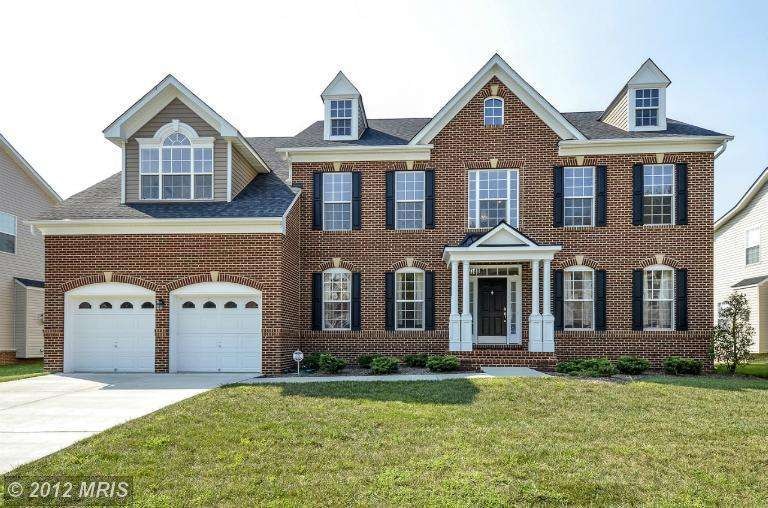
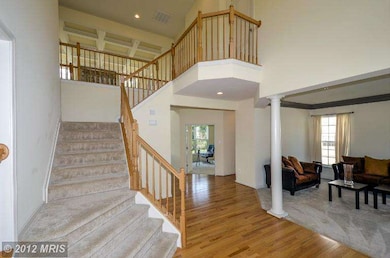
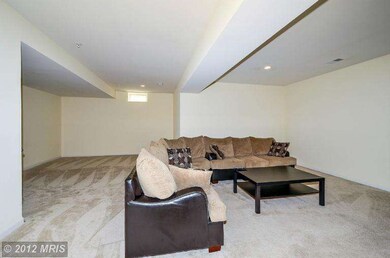
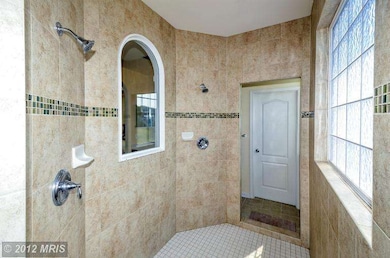
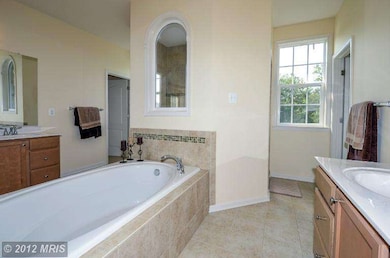
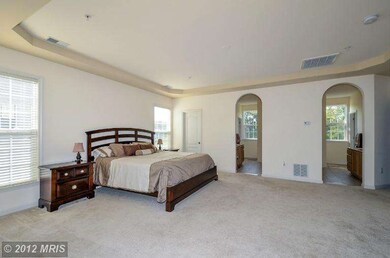
4 Bed, 4.5 Bath Brick Front Kingsport Model in Palisades. Granite Counters and Upgraded Stainless Appliance Package in Kitchen. Other Features include Coffered Ceilings, Tray Ceilings, Recessed Lighting, Hardwood Floors on Main, and Master Suite with Caribbean Bath. Lower Level has Theater Room, Wetbar and Full Bath. Dual Zone Heating and AC and Two Car Garage also!

Last Agent to Sell the Property

Yusef Khatib

(202) 299-0424 yusef@yusefhomes.com Long & Foster Real Estate, Inc. Listed on: 09/08/2012

Long & Foster Real Estate, Inc.

Last Buyer's Agent

Gennett Gray

(202) 547-3525 dana.hill@cbmove.com Coldwell Banker Realty - Washington License #SP98376417

Coldwell Banker Realty - Washington

Home Details

Home Type

  • Single Family

Est. Annual Taxes

  • $886

Year Built

  • Built in 2011

Lot Details

  • 14,919 Sq Ft Lot
  • Property is zoned RL

HOA Fees

  • $33 Monthly HOA Fees

Parking

  • 2 Car Attached Garage
  • Front Facing Garage
  • Off-Street Parking

Home Design

  • Colonial Architecture
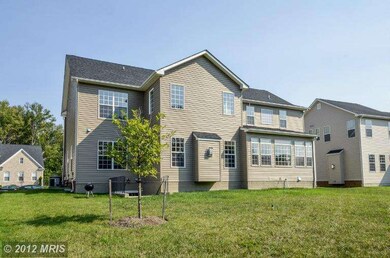
  • Brick Exterior Construction

Interior Spaces

  • Property has 3 Levels
  • Open Floorplan
  • 1 Fireplace
  • Family Room Off Kitchen
  • Combination Kitchen and Living
  • Dining Area

Kitchen

  • Eat-In Kitchen
  • Kitchen Island

Bedrooms and Bathrooms

  • 4 Bedrooms
  • 4.5 Bathrooms

Finished Basement

  • Walk-Out Basement
  • Basement Fills Entire Space Under The House
  • Rear Basement Entry
  • Basement with some natural light

Utilities

  • Forced Air Heating and Cooling System
  • Heating System Uses Natural Gas
  • Natural Gas Water Heater

Community Details

  • Palisades Subdivision

Listing and Financial Details

  • Tax Lot 92
  • Assessor Parcel Number 17073664158

Home Details

Home Type

Single Family

Est. Annual Taxes

$886

Year Built

Built in 2011

Lot Details

0.34 Acres

HOA Fees

$33 per month

Parking

2

Listing Details

  • Property Type: Residential
  • Structure Type: Detached
  • Architectural Style: Colonial
  • Ownership: Fee Simple
  • Inclusions: Parking Included In ListPrice,Parking Included In SalePrice
  • New Construction: No
  • Story List: Lower 1, Lower 2, Main, Upper 1, Upper 2
  • Year Built: 2011
  • Special Assessment Payment: Annually
  • Special Features: None
  • Property Sub Type: Detached

Interior Features

  • Interior Amenities: Family Room Off Kitchen, Combination Kitchen/Living, Kitchen - Island, Kitchen - Table Space, Dining Area, Kitchen - Eat-In, Floor Plan - Open
  • Fireplaces Count: 1
  • Fireplace: Yes
  • Entry Location: Foyer
  • Levels Count: 3+
  • Basement: Yes
  • Basement Type: Rear Entrance, Daylight, Partial, Full, Fully Finished, Walkout Stairs
  • Living Area Units: Square Feet

Beds/Baths

  • Bedrooms: 4
  • Total Bathrooms: 5
  • Full Bathrooms: 4
  • Half Bathrooms: 1
  • Main Level Bathrooms: 1.00
  • Upper Level Bathrooms: 3.00
  • Lower Levels Bathrooms: 1.00
  • Main Level Half Bathrooms: 1

Exterior Features

  • Construction Materials: Combination, Brick
  • Construction Completed: No
  • Water Access: No
  • Waterfront: No
  • Water Oriented: No
  • Pool: No Pool
  • Tidal Water: No
  • Water View: No

Garage/Parking

  • Garage Spaces: 2.00
  • Garage: Yes
  • Parking Features: Garage
  • Garage Features: Garage - Front Entry
  • Attached Garage Spaces: 2
  • Total Garage And Parking Spaces: 2
  • Type Of Parking: Off Street, Attached Garage

Utilities

  • Refuse: 20.94
  • Central Air Conditioning: Yes
  • Cooling Fuel: Electric
  • Cooling Type: Central A/C
  • Heating Fuel: Natural Gas
  • Heating Type: Forced Air
  • Heating: Yes
  • Hot Water: Natural Gas
  • Sewer/Septic System: Public Sewer
  • Water Source: Public

Condo/Co-op/Association

  • HOA Fees: 100.00
  • HOA Fee Frequency: Quarterly
  • Condo Co-Op Association: No
  • HOA: Yes

Lot Info

  • Improvement Assessed Value: 324500.00
  • Land Assessed Value: 176000.00
  • Lot Size Acres: 0.34
  • Lot Size Area: 14919
  • Lot Size Units: Square Feet
  • Lot Sq Ft: 14919.00
  • Zoning: RL

Rental Info

  • Vacation Rental: No

Tax Info

  • Assessor Parcel Number: 14733890
  • Tax Annual Amount: 886.43
  • Assessor Parcel Number: 17073664158
  • Tax Lot: 92
  • Tax Page Number: 273
  • County Tax Payment Frequency: Annually
  • Tax Year: 2011
Create a Home Valuation Report for This Property
The Home Valuation Report is an in-depth analysis detailing your home's value as well as a comparison with similar homes in the area

Home Values in the Area

Source: Public Records

Average Home Value in this Area


Source: Public Records

Property History

We collect this data history from publicly available records. To have your information removed, we recommend requesting removal directly through your county’s website.

Date Event Price List to Sale Price per Sq Ft
03/01/2013 03/01/13 Sold $570,000 0.0% --
01/15/2013 01/15/13 Pending -- -- --
11/17/2012 11/17/12 Price Changed $570,000 -1.7% --
09/09/2012 09/09/12 For Sale $580,000 +1.8% --
09/08/2012 09/08/12 Off Market $570,000 -- --
09/08/2012 09/08/12 For Sale $580,000 -- --
Source: Bright MLS

Agents Affiliated with this Home

  • Section Image
  • Section Image
See All Agents

Map

Source: Bright MLS

MLS Number: 1004153596

Bright MLS
Your Personal Tour Guide

Ask me questions while you tour the home.