NOT LISTED FOR SALE

1411 Burning Tree St Sarasota, FL 34234

Sarasota Area
2 Beds
2 Baths
1,200 Sq Ft
5,794 Sq Ft Lot

Sale Details

Date Sold: October 6, 2023

Last sale price $310,000 $258 Per Sq Ft

14 Days on Market

Highlights

  • Fitness Center
  • Open Floorplan
  • High Ceiling
  • Active Adult
  • Clubhouse
  • Community Pool

About This Home

As of October 2023

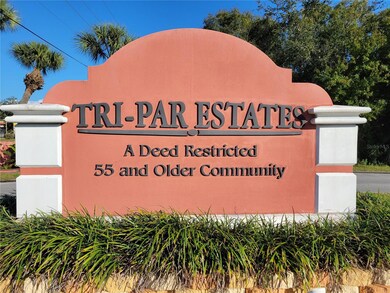
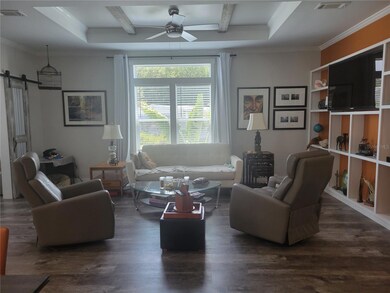
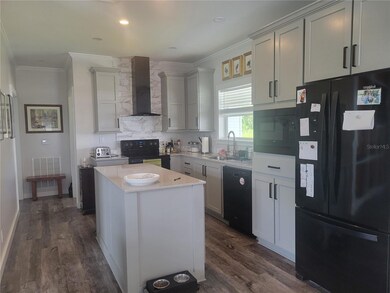
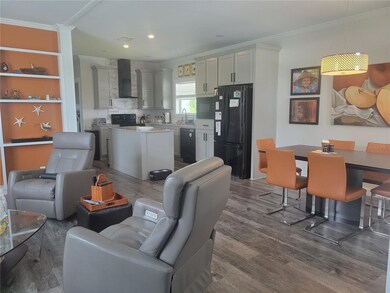
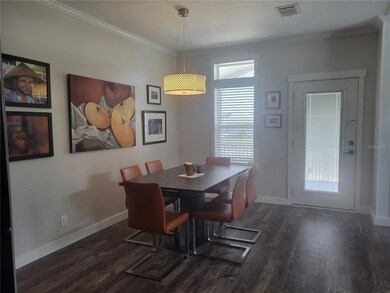
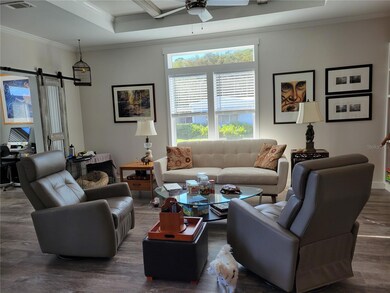
Check out this stunning 2020 Palm Harbor home offering 2 BR, 2 BTH & 1200 SQ FT living space. Upgrades include 6 inch insulated dry wall walls, Quartz counter tops, vinyl flooring, fenced yard, walk in shower, Leaf Water System, perimeter termite preventative treatment, additional parking, large MBR walk-in closet & more. Being sold unfurnished. 280 unit apartment complex being developed behind this property. Tri Par offers large refinished pool & hot tub with large tiki hut & patio area, pickle ball courts, shuffle board courts, horse shoe pits, mini golf, club house, fitness room, laundry room, pool table, variety of social clubs(card, painting, sewing, dinner, bingo & more. Tri Par is located close to SRQ airport, shopping, restaurants, beaches, hospital, I-75, UTC mall, parks, Ringling museum, marinas, downtown Sarasota, Bradenton, St. Armand's Circle. Planes do fly directly over Tri Par Estates. Air B&B's are not allowed. This is in the pet allowed area. Park fee of $1,322.00 per year is part of the property taxes paid once a year. 2024 Park fee will $1,585.00 per which will include Frontier cable & internet. Tri Par is a fee simple ownership, property is deeded to the owner. We look forward to you joining our community!

Last Agent to Sell the Property

Dean Slabach

RE/MAX PALM Brokerage Phone: 941-929-9090 License #3471088 Listed on: 08/12/2023

RE/MAX PALM

Last Buyer's Agent

Dean Slabach

RE/MAX PALM Brokerage Phone: 941-929-9090 License #3471088 Listed on: 08/12/2023

RE/MAX PALM
Create a Home Valuation Report for This Property
The Home Valuation Report is an in-depth analysis detailing your home's value as well as a comparison with similar homes in the area

Property Details

Home Type

  • Manufactured Home

Est. Annual Taxes

  • $2,927

Year Built

  • Built in 2020

Lot Details

  • 5,794 Sq Ft Lot
  • South Facing Home

HOA Fees

  • $110 Monthly HOA Fees

Parking

  • 1 Carport Space

Home Design

  • Shingle Roof
  • Vinyl Siding

Interior Spaces

  • 1,200 Sq Ft Home
  • 1-Story Property
  • Open Floorplan
  • High Ceiling
  • Ceiling Fan
  • Window Treatments
  • Combination Dining and Living Room
  • Home Office
  • Vinyl Flooring
  • Crawl Space

Kitchen

  • Range with Range Hood
  • Microwave
  • Dishwasher

Bedrooms and Bathrooms

  • 2 Bedrooms
  • Closet Cabinetry
  • Walk-In Closet
  • 2 Full Bathrooms

Laundry

  • Laundry Room
  • Dryer
  • Washer

Outdoor Features

  • Outdoor Storage
  • Front Porch

Mobile Home

  • Manufactured Home

Utilities

  • Central Air
  • Heating Available
  • Water Filtration System
  • Electric Water Heater
  • Cable TV Available

Listing and Financial Details

  • Tax Lot 145
  • Assessor Parcel Number 0025110130

Community Details

Overview

  • Active Adult
  • Association fees include cable TV, pool, management, recreational facilities, trash
  • Tri Par Estates/Barbara Baker Association, Phone Number (941) 355-8747
  • Visit Association Website
  • Tri Par Estates Community
  • Tri Par Estates Subdivision
  • The community has rules related to deed restrictions, allowable golf cart usage in the community

Amenities

  • Clubhouse
  • Laundry Facilities

Recreation

  • Pickleball Courts
  • Recreation Facilities
  • Shuffleboard Court
  • Fitness Center
  • Community Pool

Pet Policy

  • Pets Allowed
  • 1 Pet Allowed

Security

  • Card or Code Access

Property Details

Home Type

Manufactured Home

Est. Annual Taxes

$2,927

Year Built

Built in 2020

Lot Details

5,794 Sq Ft Lot

HOA Fees

$110 per month

Listing Details

  • HOA Fee Includes: Cable TV, Pool, Management, Recreational Facilities, Trash
  • Property Type: Residential
  • Property Sub Type: Manufactured Home - Post 1977
  • Construction Materials: Vinyl Siding
  • Fireplace: No
  • Living Area: 1200
  • Lot Size Acres: 0.13
  • New Construction: No
  • Year Built: 2020
  • Building Area Total: 1920
  • Lot Size Sq Ft: 5794
  • Status: Sold
  • Ownership: Fee Simple
  • ResoBuildingAreaSource: PublicRecords
  • Building Area Total Srch Sq M: 178.37
  • Escrow City: Sarasota
  • Escrow State: FL
  • Escrow Street Name: Clark Rd. SuiteL-1
  • Minimum Lease: 1 Month
  • Number Of Pets: 1
  • RATIO Current Price By Calculate: 258.33
  • Total Acreage: 0 to less than 1/4
  • Water Access YN: 0
  • MFR_BedroomClosetType: Built-in Closet
  • Tax Year: 2022
  • Special Features: VirtualTour

Interior Features

  • Living Area Units: Square Feet
  • Flooring: Vinyl
  • Full Bathrooms: 2
  • Interior Amenities: Ceiling Fans(s), High Ceilings, Living Room/Dining Room Combo, Open Floorplan, Walk-In Closet(s), Window Treatments
  • Appliances Included: Dishwasher, Dryer, Electric Water Heater, Microwave, Range, Range Hood, Refrigerator, Washer, Water Filtration System
  • Foundation Details: Crawlspace
  • Total Bedrooms: 2
  • Levels: One
  • Spa Yn: No
  • Stories: 1
  • ResoLivingAreaSource: PublicRecords
  • Living Area Meters: 111.48

Exterior Features

  • Direction Faces: South
  • Exterior Features: Storage
  • Roof: Shingle
  • Body Type: Double Wide
  • Home Warranty: No
  • Pool Private: No
  • Waterfront: No
  • Patio and Porch Features: Front Porch
  • Road Surface Type: Paved
  • Disclosures: HOA/PUD/Condo Disclosure, Seller Property Disclosure
  • Water View YN: 0
  • Waterfront Feet Total: 0

Garage/Parking

  • Carport Spaces: 1
  • Carport Y N: Yes
  • Garage Yn: No

Utilities

  • Utilities: Cable Connected, Electricity Connected, Sewer Connected, Water Connected
  • Cooling: Central Air
  • Heating: Electric
  • Laundry Features: Laundry Room
  • Sewer: Public Sewer
  • Water Source: Public

Condo/Co-op/Association

  • Community Features: Buyer Approval Required, Clubhouse, Deed Restrictions, Fitness Center, Golf Carts OK, Pool
  • Association Amenities: Cable TV, Clubhouse, Fitness Center, Laundry, Lobby Key Required, Pickleball Court(s), Pool, Recreation Facilities, Shuffleboard Court
  • Association Fee: 1322
  • Association Fee Frequency: Annually
  • Association Name: Tri-Par Estates/Barbara Baker
  • Phone: 941-355-8747
  • Association: Yes
  • Senior Community: Yes
  • Association 2 YN: 0
  • Association Approval Required YN: 1
  • Pet Restrictions: This is in the pet allowed area.
  • Association Fee Requirement: Required
  • Association Email: accountant@triparpark.org
  • Association URL: triparpark.org

Fee Information

  • Total Annual Fees: 1322.00
  • Total Monthly Fees: 110.17
  • Monthly HOA Amount: 110.17

Lot Info

  • Zoning: RMH
  • Parcel Number: 0025110130
  • Additional Parcels: No
  • Flood Zone Code: X500

Rental Info

  • Pets Allowed: Yes
  • Lease Restrictions YN: 1
  • Additional Lease Restrictions: Owners & tenants "must" be approved by Tri Par Estates. One document must be Notarized. No Air B&B's

Tax Info

  • Tax Annual Amount: 2927.32
  • Tax Book Number: 11-26
  • Tax Lot: 145

Multi Family

  • Approval Process: $50.00 application fee per person, fill out the application, park approval

Ownership History

We collect this data history from publicly available records. To have your information removed, we recommend requesting removal directly through your county’s website.

Date Name Owned For Owner Type

Purchase Details

Listed on
Aug 12, 2023
Closed on
Oct 6, 2023
Sold by
Bought by
Seller's Agent
Dean Slabach
RE/MAX PALM
Buyer's Agent
Dean Slabach
RE/MAX PALM
List Price
$325,000
Sold Price
$310,000
Premium/Discount to List
-$15,000
-4.62%
Views
47

Purchase Details

Listed on
Mar 19, 2018
Closed on
Apr 30, 2018
Sold by
Bought by
Seller's Agent
Bonnie McDowell
Buyer's Agent
Bonnie McDowell
List Price
$96,500
Sold Price
$90,000
Premium/Discount to List
-$6,500
-6.74%

Home Financials for this Owner

Home Financials are based on the most recent Mortgage that was taken out on this home.
Avg. Annual Appreciation
25.53%

Purchase Details

Closed on
May 27, 2010
Sold by
Bought by

Purchase Details

Closed on
Dec 14, 2001
Sold by
Bought by
Source: Public Records

Purchase History

We collect this data history from publicly available records. To have your information removed, we recommend requesting removal directly through your county’s website.

Date Buyer Sale Price Title Company
$310,000 None Listed On Document
$90,000 Tiago Title Llc
$40,000 Desjarlais Title Company
$55,000 --
Source: Public Records

Property History

We collect this data history from publicly available records. To have your information removed, we recommend requesting removal directly through your county’s website.

Date Event Price List to Sale Price per Sq Ft Prior Sale
10/06/2023 10/06/23 Sold $310,000 -4.6% $258 / Sq Ft
08/27/2023 08/27/23 Pending -- -- --
08/12/2023 08/12/23 For Sale $325,000 +261.1% $271 / Sq Ft
04/30/2018 04/30/18 Sold $90,000 -6.7% $90 / Sq Ft View Prior Sale
04/03/2018 04/03/18 Pending -- -- --
03/19/2018 03/19/18 For Sale $96,500 -- $96 / Sq Ft
Source: Stellar MLS

Tax History

We collect this data history from publicly available records. To have your information removed, we recommend requesting removal directly through your county’s website.

Year Tax Paid Tax Assessment Tax Assessment Total Assessment is a certain percentage of the fair market value that is determined by local assessors to be the total taxable value of land and additions on the property. Land Improvement
2025 $5,005 $239,000 $58,800 $180,200
2024 $3,268 $249,200 $56,700 $192,500
2023 $3,268 $142,373 $0 $0
2022 $2,927 $138,226 $0 $0
2021 $2,869 $134,200 $49,000 $85,200
2020 $2,449 $65,300 $47,700 $17,600
2019 $2,258 $70,600 $42,400 $28,200
2018 $2,059 $60,000 $41,800 $18,200
2017 $1,896 $53,680 $0 $0
2016 $1,795 $48,800 $28,600 $20,200
2015 $1,931 $59,300 $32,900 $26,400
2014 $1,859 $45,900 $0 $0
Source: Public Records

Agents Affiliated with this Home

  • Section Image
See All Agents

Map

Source: Stellar MLS

MLS Number: A4579461

Stellar MLS
Your Personal Tour Guide

Ask me questions while you tour the home.