
Christina Hunt
Samson Properties
(202) 883-7197
42 Total Sales
1 in Wolf Trap
$775,000 Price

Estimated Value: $1,256,202
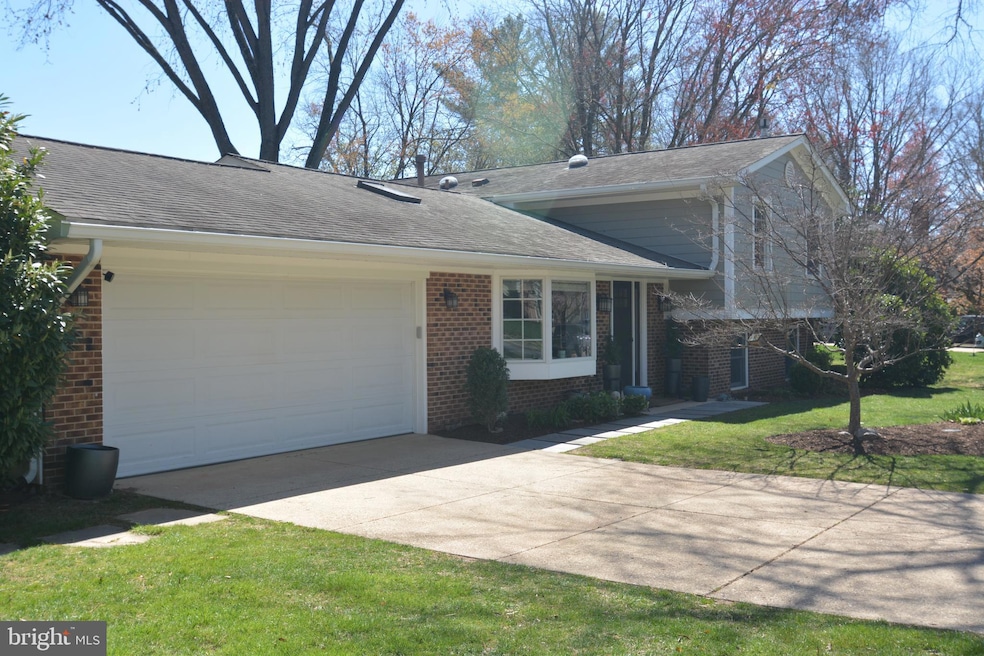
This home is located at 1411 Celesta Ct, Vienna, VA 22182 since 04 April 2023 and is currently priced at $1,256,202. This property was built in 1971. 1411 Celesta Ct is a home located in Fairfax County with nearby schools including Colvin Run Elementary School, Longfellow Middle School, and Ambleside School.
Last Agent to Rent the Property
(703) 938-6070 Paula@PaulaStewart.net Weichert, REALTORS Brokerage Phone: 7039386070 License #0225098362 Listed on: 04/04/2023
Christina Hunt
Samson Properties
(202) 883-7197
42 Total Sales
1 in Wolf Trap
$775,000 Price
Stacy Martin
Keller Williams Realty/Lee Beaver & Assoc.
(202) 883-3264
115 Total Sales
1 in Wolf Trap
$2,000,000 Price
Kamber Petty
Pearson Smith Realty, LLC
(571) 520-3730
43 Total Sales
1 in Wolf Trap
$2,755,000 Price
Mr. Eric Stewart
Long & Foster Real Estate, Inc.
(240) 702-1551
381 Total Sales
2 in Wolf Trap
$867K - $1.4M Price Range
Tracy Shively
Douglas Elliman of Metro DC, LLC - Washington
(571) 520-3997
101 Total Sales
1 in Wolf Trap
$1,462,500 Price
Mary Ann Bendinelli
Weichert, REALTORS
(844) 243-3706
252 Total Sales
1 in Wolf Trap
$1,200,000 Price
We collect this data history from publicly available records. To have your information removed, we recommend requesting removal directly through your county’s website.
| Date | Event | Price | List to Sale | Price per Sq Ft |
|---|---|---|---|---|
| 05/01/2023 05/01/23 | Rented | $4,200 | 0.0% | -- |
| 04/04/2023 04/04/23 | For Rent | $4,200 | -- | -- |
We collect this data history from publicly available records. To have your information removed, we recommend requesting removal directly through your county’s website.
| Year | Tax Paid | Tax Assessment Tax Assessment Total Assessment is a certain percentage of the fair market value that is determined by local assessors to be the total taxable value of land and additions on the property. | Land | Improvement |
|---|---|---|---|---|
| 2025 | $10,686 | $1,012,980 | $408,000 | $604,980 |
| 2024 | $10,686 | $922,360 | $373,000 | $549,360 |
| 2023 | $9,822 | $870,370 | $353,000 | $517,370 |
| 2022 | $9,035 | $790,100 | $328,000 | $462,100 |
| 2021 | $9,367 | $798,200 | $328,000 | $470,200 |
| 2020 | $8,940 | $755,390 | $303,000 | $452,390 |
| 2019 | $8,687 | $734,050 | $303,000 | $431,050 |
| 2018 | $8,370 | $727,810 | $303,000 | $424,810 |
| 2017 | $8,450 | $727,810 | $303,000 | $424,810 |
| 2016 | $8,151 | $703,600 | $283,000 | $420,600 |
| 2015 | $7,852 | $703,600 | $283,000 | $420,600 |
| 2014 | $7,743 | $695,350 | $283,000 | $412,350 |
Landlord's Agent in 2023
Paula Stewart
Weichert Corporate
(703) 408-5854
47 Total Sales
Tenant's Agent in 2023
Elana Boulos
Compass
(703) 887-4976
41 Total Sales
Seller's Agent in 2012
Lex Lianos
Compass
(703) 340-7470
152 Total Sales
Buyer's Agent in 2012
Vivianne Couts
Coldwell Banker (NRT-Southeast-MidAtlantic)
(703) 963-6735
64 Total Sales
Source: Bright MLS
MLS Number: VAFX2120168
APN: 0194-14-0305
Disclaimer: Certain information contained herein is derived from information provided by parties other than Homes.com. All information provided is deemed reliable, but is not guaranteed to be accurate and should be independently verified.
The data relating to real estate for sale on this website appears in part through the BRIGHT Internet Data Exchange program, a voluntary cooperative exchange of property listing data between licensed real estate brokerage firms, and is provided by BRIGHT through a licensing agreement.
Listing information is from various brokers who participate in the Bright MLS IDX program and not all listings may be visible on the site.
The property information being provided on or through the website is for the personal, non-commercial use of consumers and such information may not be used for any purpose other than to identify prospective properties consumers may be interested in purchasing.
Some properties which appear for sale on the website may no longer be available because they are for instance, under contract, sold or are no longer being offered for sale.
Property information displayed is deemed reliable but is not guaranteed.
Copyright 2026 Bright MLS, Inc.
Ask me questions while you tour the home.