
Erich Menzel
Coldwell Banker Realty-NOCO
(970) 632-7477
89 Total Sales
1 in Lafayette
$540,000 Price
Estimated Value: $620,000 - $748,000
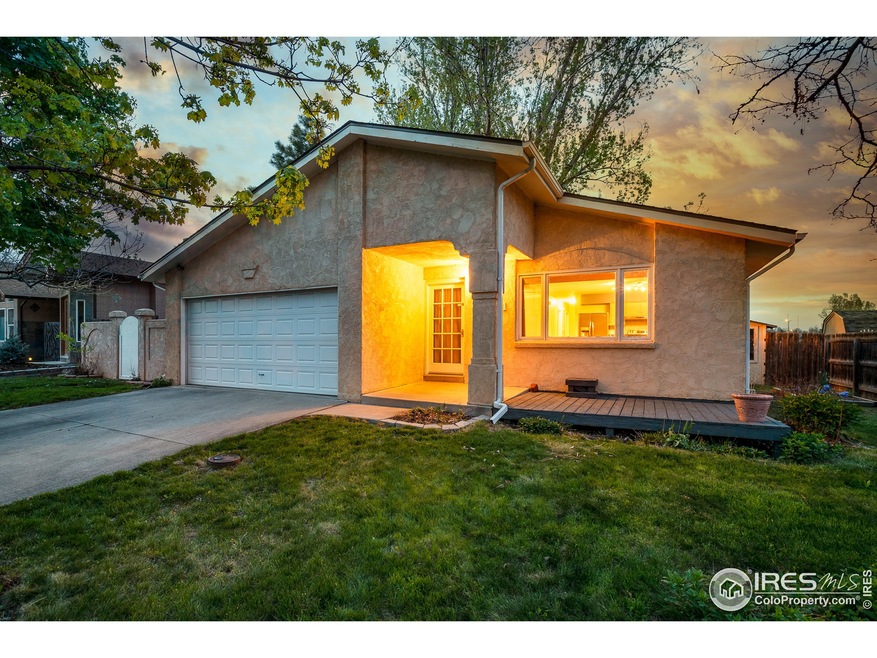
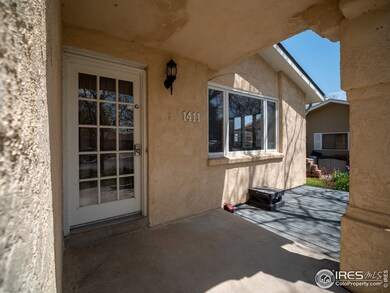
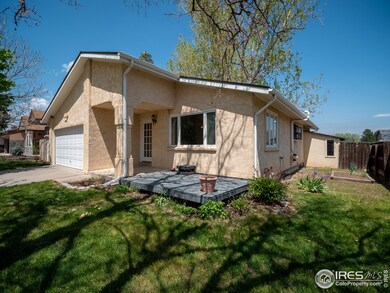
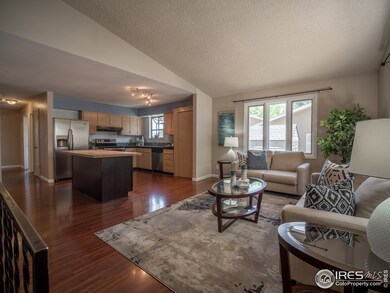
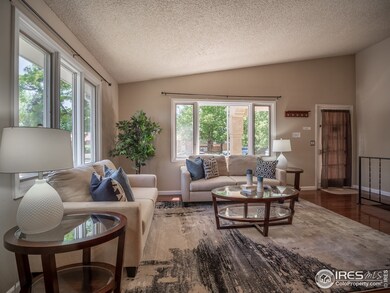
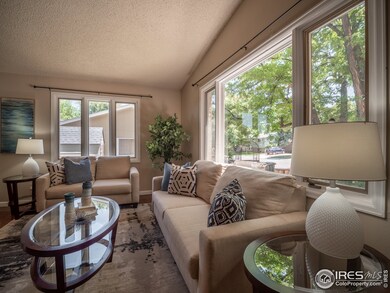
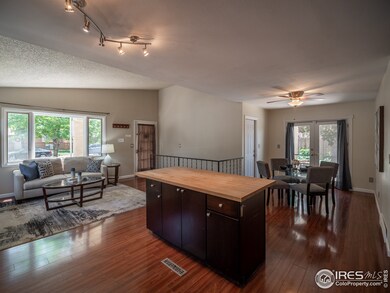
Beautiful, private, Ranch style home tucked away in the back of Centaur Village. Located towards the back of the community with a large backyard this could be your own little sanctuary. The main floor is bright and open with luxury vinyl floors throughout. The kitchen opens right into the Living room creating an open, functional space perfect for entertaining. The dining room opens right onto the back patio allowing for easy outdoor seating during the warmer months. The basement is large and spacious with two additional bedrooms. The basement is equally spacious and perfect for guests or a large entertainment room. There truly are many possibilities for this space. You can really enjoy the private, fully fenced backyard with plenty of mature trees. The wonderful Coal Creek Open Space trail is just around the corner and gives you easy access to either Old town Lafayette or even Downtown Louisville! 1411 Centaur Cir is a perfect opportunity to enjoy Lafayette.
Last Agent to Sell the Property
TrailRidge Realty License #100036263 Listed on: 05/21/2020
We collect this data history from publicly available records. To have your information removed, we recommend requesting removal directly through your county’s website.
Erich Menzel
Coldwell Banker Realty-NOCO
(970) 632-7477
89 Total Sales
1 in Lafayette
$540,000 Price
Kate Smith
KHS Real Estate
(720) 713-3655
44 Total Sales
1 in Lafayette
$975,000 Price
Barry Remington
WK Real Estate
(720) 674-9142
140 Total Sales
12 in Lafayette
$300K - $1.7M Price Range
Taylor Kyner
eXp Realty, LLC
(720) 807-6738
113 Total Sales
2 in Lafayette
$635K - $790K Price Range
Brandi Schott
The Colorado Group
(720) 807-5912
81 Total Sales
3 in Lafayette
$480K - $1.5M Price Range
Tanja Nelson
Next Chapter Real Estate CO
(970) 900-4057
48 Total Sales
1 in Lafayette
$575,000 Price
We collect this data history from publicly available records. To have your information removed, we recommend requesting removal directly through your county’s website.
| Date | Buyer | Sale Price | Title Company |
|---|---|---|---|
| -- | Wfg National Title | ||
| Preo Marc A | $335,500 | Fntc | |
| Cady Kristi R | $315,000 | Land Title Guarantee Company | |
| Chatman Kimberly | $242,000 | Fahtco | |
| Cole Michael A | -- | -- | |
| Cole Michael A | $194,900 | Colorado National Title | |
| Preo Marc A | $88,500 | -- | |
| Preo Marc A | $78,000 | -- | |
| Preo Marc A | $64,000 | -- |
We collect this data history from publicly available records. To have your information removed, we recommend requesting removal directly through your county’s website.
| Date | Status | Borrower | Loan Amount |
|---|---|---|---|
| Open | $408,750 | ||
| Closed | Preo Marc A | $301,950 | |
| Previous Owner | Cady Kristi R | $299,250 | |
| Previous Owner | Chatman Kimberly | $238,261 | |
| Previous Owner | Cole Michael A | $117,500 | |
| Previous Owner | Cole Michael A | $126,600 |
We collect this data history from publicly available records. To have your information removed, we recommend requesting removal directly through your county’s website.
| Date | Event | Price | List to Sale | Price per Sq Ft | Prior Sale |
|---|---|---|---|---|---|
| 11/22/2020 11/22/20 | Off Market | $495,000 | -- | -- | |
| 08/07/2020 08/07/20 | Sold | $495,000 | -2.0% | $231 / Sq Ft | |
| 07/02/2020 07/02/20 | Price Changed | $505,000 | -1.0% | $236 / Sq Ft | |
| 06/10/2020 06/10/20 | Price Changed | $510,000 | -1.9% | $238 / Sq Ft | |
| 05/21/2020 05/21/20 | For Sale | $520,000 | +65.1% | $243 / Sq Ft | |
| 01/28/2019 01/28/19 | Off Market | $315,000 | -- | -- | |
| 01/28/2019 01/28/19 | Off Market | $335,500 | -- | -- | |
| 07/08/2014 07/08/14 | Sold | $335,500 | -0.7% | $114 / Sq Ft | View Prior Sale |
| 06/08/2014 06/08/14 | Pending | -- | -- | -- | |
| 05/20/2014 05/20/14 | For Sale | $337,700 | +7.2% | $115 / Sq Ft | |
| 10/31/2012 10/31/12 | Sold | $315,000 | 0.0% | $107 / Sq Ft | View Prior Sale |
| 10/01/2012 10/01/12 | Pending | -- | -- | -- | |
| 09/27/2012 09/27/12 | For Sale | $315,000 | -- | $107 / Sq Ft |
We collect this data history from publicly available records. To have your information removed, we recommend requesting removal directly through your county’s website.
| Year | Tax Paid | Tax Assessment Tax Assessment Total Assessment is a certain percentage of the fair market value that is determined by local assessors to be the total taxable value of land and additions on the property. | Land | Improvement |
|---|---|---|---|---|
| 2026 | $4,189 | $47,817 | $19,026 | $28,791 |
| 2025 | $4,189 | $47,817 | $19,026 | $28,791 |
| 2024 | $3,633 | $44,526 | $17,488 | $27,038 |
| 2023 | $3,571 | $40,997 | $17,487 | $27,195 |
| 2022 | $3,380 | $35,987 | $13,657 | $22,330 |
| 2021 | $3,343 | $37,023 | $14,050 | $22,973 |
| 2020 | $3,058 | $33,463 | $11,226 | $22,237 |
| 2019 | $3,016 | $33,463 | $11,226 | $22,237 |
| 2018 | $2,682 | $29,376 | $10,800 | $18,576 |
| 2017 | $2,611 | $32,477 | $11,940 | $20,537 |
| 2016 | $2,356 | $25,663 | $8,676 | $16,987 |
| 2015 | $2,208 | $24,135 | $6,368 | $17,767 |
| 2014 | $2,087 | $24,135 | $6,368 | $17,767 |
Seller's Agent in 2020
Andrew Smith
TrailRidge Realty
(303) 912-8800
25 Total Sales
Buyer's Agent in 2020
Sue Masterson
RE/MAX
(720) 352-4802
154 Total Sales
Seller's Agent in 2014
Tammy Milano
WK Real Estate
(303) 324-2340
123 Total Sales
Seller Co-Listing Agent in 2014
Duane Duggan
RE/MAX
(303) 449-7000
LG
Buyer's Agent in 2014
Leanne Goff
TrailRidge Realty
Seller's Agent in 2012
Sally Anderson
Live West Realty
(303) 931-2677
24 Total Sales
Source: IRES MLS
MLS Number: IRE912523
APN: 1575091-01-011
Disclaimer: Certain information contained herein is derived from information provided by parties other than Homes.com. All information provided is deemed reliable, but is not guaranteed to be accurate and should be independently verified.
Information source: Information and Real Estate Services, LLC. Provided for limited non-commercial use only under IRES Rules © Copyright IRES.
Based on information submitted to the MLS GRID. All data is obtained from various sources and may not have been verified by broker or MLS GRID. Supplied Open House Information is subject to change without notice. All information should be independently reviewed and verified for accuracy. Properties may or may not be listed by the office/agent presenting the information. Some IDX listings have been excluded from this website. Listing information is provided exclusively for consumers' personal, non-commercial use and may not be used for any purpose other than to identify prospective properties consumers may be interested in purchasing.
Information deemed reliable but not guaranteed by the MLS.
Based on information submitted to the MLS GRID
Listings courtesy of IRES MLS as distributed by MLS GRID
Ask me questions while you tour the home.