
Justin Arneson
EXP Realty LLC
(920) 671-1192
144 Total Sales
1 in Hobart
$435,000 Price
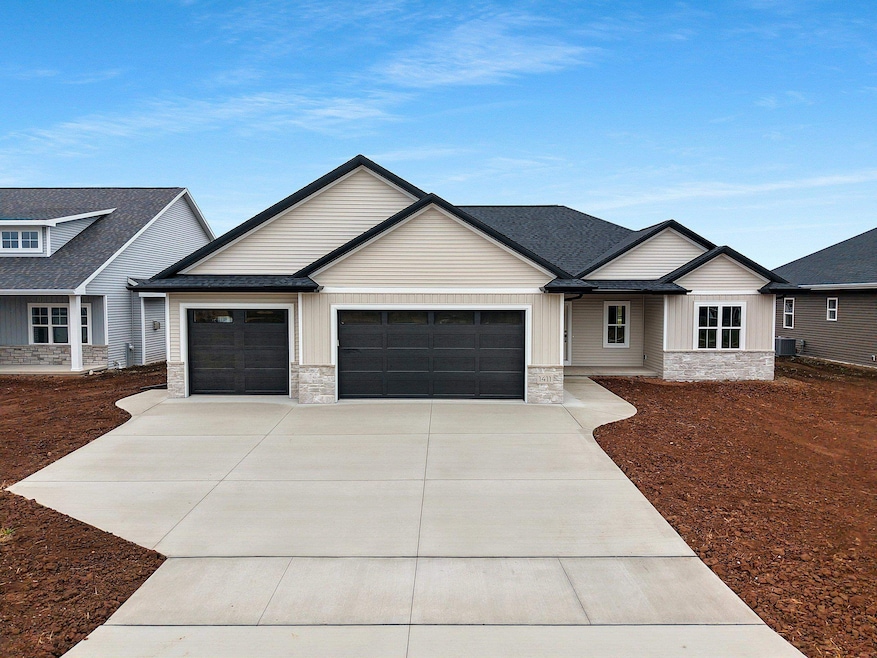
Welcome home to this stunning brand new build in the West De Pere School District! This 3 bedroom, 2 bath home offers modern comfort and thoughtful design from the moment you walk in. Enjoy an open concept layout filled with natural light, a sleek kitchen with quality finishes, and a spacious living area perfect for gathering. The primary suite features a private bath and walk-in closet for your own retreat. Downstairs, the unfinished basement provides endless potential to expand your living space, add bedrooms, or create the ultimate rec area. With new everything and room to grow, this home is ready for your next chapter. With West De Pere School District, but lower Hobart taxes, this is the place to be. BONUS: lawn package included.
Last Agent to Sell the Property
Keller Williams Green Bay Brokerage Phone: 920-217-1084 License #90-59335 Listed on: 10/14/2025
Co-Listed By
Keller Williams Green Bay Brokerage Phone: 920-217-1084 License #94-113966
Justin Arneson
EXP Realty LLC
(920) 671-1192
144 Total Sales
1 in Hobart
$435,000 Price
Shannon Malott
Keller Williams Green Bay
(920) 706-3961
26 Total Sales
1 in Hobart
$815,000 Price
Alex Roup
Todd Wiese Homeselling System, Inc.
(920) 600-9839
363 Total Sales
3 in Hobart
$407K - $680K Price Range
Missy Buttrum
HomeWire Realty
(262) 592-8708
247 Total Sales
1 in Hobart
$111,000 Price
Kraig Knaack
Knaack Realty LLC
(920) 944-6088
49 Total Sales
1 in Hobart
$320,000 Price
Jim Liesner
Coldwell Banker Real Estate Group
(715) 354-0205
162 Total Sales
1 in Hobart
$925,000 Price
We collect this data history from publicly available records. To have your information removed, we recommend requesting removal directly through your county’s website.
| Date | Event | Price | List to Sale | Price per Sq Ft | Prior Sale |
|---|---|---|---|---|---|
| 11/20/2025 11/20/25 | Sold | $525,000 | 0.0% | $299 / Sq Ft | |
| 11/17/2025 11/17/25 | Pending | -- | -- | -- | |
| 10/14/2025 10/14/25 | For Sale | $525,000 | +662.0% | $299 / Sq Ft | |
| 03/12/2025 03/12/25 | Sold | $68,900 | 0.0% | -- | View Prior Sale |
| 03/12/2025 03/12/25 | Pending | -- | -- | -- | |
| 02/25/2025 02/25/25 | For Sale | $68,900 | -- | -- |
Seller's Agent in 2025
Erin Kasprzycki
Keller Williams Green Bay
(920) 217-1084
143 Total Sales
L
Seller's Agent in 2025
LISTING MAINTENANCE
Coldwell Banker
A
Seller Co-Listing Agent in 2025
Amanda Fischer
Keller Williams Green Bay
(920) 327-3408
12 Total Sales
Buyer's Agent in 2025
Alex Young
Keller Williams Green Bay
(920) 471-4686
230 Total Sales
B
Buyer's Agent in 2025
Brian Lodel
Keller Williams Green Bay
Source: REALTORS® Association of Northeast Wisconsin
MLS Number: 50316670
Disclaimer: Certain information contained herein is derived from information provided by parties other than Homes.com. All information provided is deemed reliable, but is not guaranteed to be accurate and should be independently verified.
Based on information submitted to the MLS GRID. All data is obtained from various sources and may not have been verified by broker or MLS GRID. Supplied Open House Information is subject to change without notice. All information should be independently reviewed and verified for accuracy. Properties may or may not be listed by the office/agent presenting the information. Some IDX listings have been excluded from this website. Copyright REALTORS Association of Northeast Wisconsin MLS, Inc. - All Rights Reserved
Information received from other 3rd parties: All information deemed reliable but not guaranteed and should be independently verified. All properties are subject to prior sale, change, or withdrawal. Neither listing broker nor Ten-X nor RANW MLS shall be responsible for any typographical errors, misinformation, misprints, and shall be held totally harmless.
IDX information is provided exclusively for consumers’ personal, non-commercial use, that it may not be used for any purpose other than to identify prospective properties consumers may be interested in purchasing, and that the data is deemed reliable but is not guaranteed accurate by the MLS.
Based on information submitted to the MLS GRID
Ask me questions while you tour the home.