N
Seller's Agent in 2018
Nell Donnelly-O'Boyle
Wayne Evans Realty
Estimated Value: $192,000 - $265,000
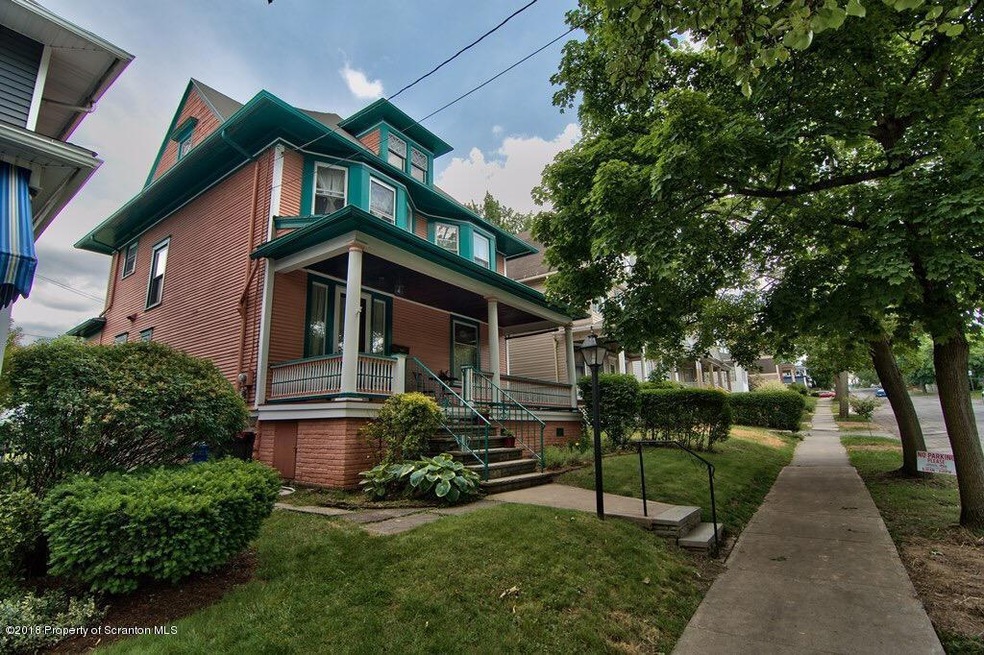
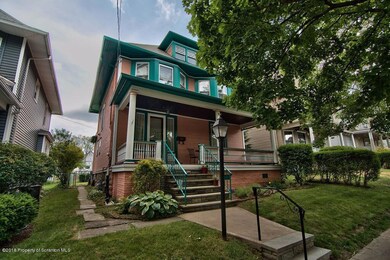
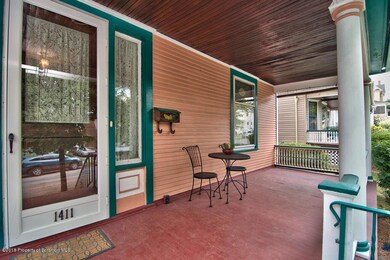
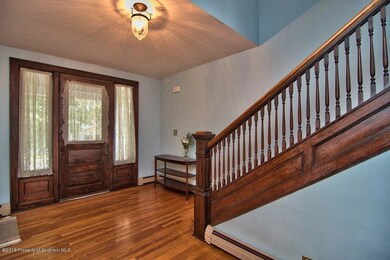
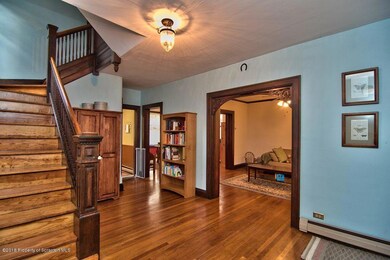
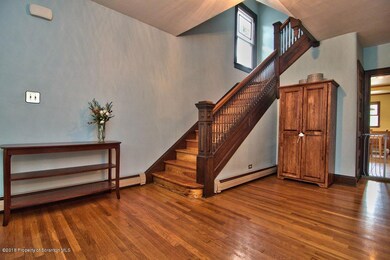
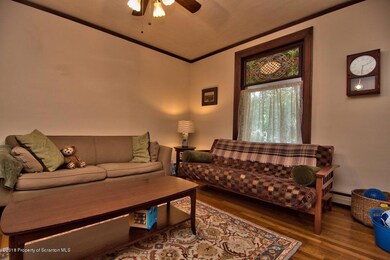
A beautiful Victorian in the heart of the Hill Section with a sunny, open layout and loads of amenities. Expansive front porch leads into the extra large Foyer with stunning wood trim. Living room with stained glass and pocket doors. Dining room can accommodate many and shows off more beautiful stained glass and hardwoods. Eat-in sized kitchen with tile floor, newer gas stove and faucet, corian counters and wood cabinetry. Kitchen leads to the fenced in yard with apple trees, lilacs and low-maintenance deck. Hardwoods continue to second floor with well-sized bedrooms and full and modern bathroom. Walk-up attic could be restored to offer more living/bedroom space if needed. Sellers relocating for work, house is move-in ready and walking distance to Prescott Elementary, ICC and shopping, Baths: 1 Bath Lev 2,1 Half Lev 1, Beds: 2+ Bed 2nd, SqFt Fin - Main: 900.00, SqFt Fin - 3rd: 0.00, Tax Information: Available, Formal Dining Room: Y, Semi-Modern Kitchen: Y, SqFt Fin - 2nd: 900.00
Last Agent to Sell the Property
Nell Donnelly-O'Boyle
Wayne Evans Realty Listed on: 06/10/2018
Last Buyer's Agent
Thomas Holland Jr.
The Agency Real Estate Group - Triboro
We collect this data history from publicly available records. To have your information removed, we recommend requesting removal directly through your county’s website.
We collect this data history from publicly available records. To have your information removed, we recommend requesting removal directly through your county’s website.
| Date | Buyer | Sale Price | Title Company |
|---|---|---|---|
| -- | None Available | ||
| -- | None Available | ||
| $117,000 | None Available |
We collect this data history from publicly available records. To have your information removed, we recommend requesting removal directly through your county’s website.
| Date | Status | Borrower | Loan Amount |
|---|---|---|---|
| Open | $124,021 | ||
| Closed | $126,315 | ||
| Previous Owner | $93,600 |
We collect this data history from publicly available records. To have your information removed, we recommend requesting removal directly through your county’s website.
| Date | Event | Price | List to Sale | Price per Sq Ft | Prior Sale |
|---|---|---|---|---|---|
| 08/08/2018 08/08/18 | Sold | $128,647 | +3.0% | $71 / Sq Ft | |
| 06/28/2018 06/28/18 | Pending | -- | -- | -- | |
| 06/10/2018 06/10/18 | For Sale | $124,900 | +6.8% | $69 / Sq Ft | |
| 05/29/2014 05/29/14 | Sold | $117,000 | -2.4% | $81 / Sq Ft | View Prior Sale |
| 03/14/2014 03/14/14 | Pending | -- | -- | -- | |
| 02/09/2014 02/09/14 | For Sale | $119,900 | -- | $83 / Sq Ft |
We collect this data history from publicly available records. To have your information removed, we recommend requesting removal directly through your county’s website.
| Year | Tax Paid | Tax Assessment Tax Assessment Total Assessment is a certain percentage of the fair market value that is determined by local assessors to be the total taxable value of land and additions on the property. | Land | Improvement |
|---|---|---|---|---|
| 2026 | $22,480 | $140,510 | $31,880 | $108,630 |
| 2025 | $5,119 | $16,000 | $2,400 | $13,600 |
| 2024 | $4,676 | $16,000 | $2,400 | $13,600 |
| 2023 | $4,676 | $16,000 | $2,400 | $13,600 |
| 2022 | $4,573 | $16,000 | $2,400 | $13,600 |
| 2021 | $4,573 | $16,000 | $2,400 | $13,600 |
| 2020 | $4,487 | $16,000 | $2,400 | $13,600 |
| 2019 | $4,220 | $16,000 | $2,400 | $13,600 |
| 2018 | $4,220 | $16,000 | $2,400 | $13,600 |
| 2017 | $4,145 | $16,000 | $2,400 | $13,600 |
| 2016 | $1,246 | $16,000 | $2,400 | $13,600 |
| 2015 | $2,777 | $16,000 | $2,400 | $13,600 |
| 2014 | -- | $16,000 | $2,400 | $13,600 |
N
Seller's Agent in 2018
Nell Donnelly-O'Boyle
Wayne Evans Realty
T
Buyer's Agent in 2018
Thomas Holland Jr.
The Agency Real Estate Group - Triboro
D
Seller's Agent in 2014
DONNA APPLETON
Coldwell Banker Town & Country Properties
Source: Greater Scranton Board of REALTORS®
MLS Number: GSB182617

APN: 15706040041
Disclaimer: Certain information contained herein is derived from information provided by parties other than Homes.com. All information provided is deemed reliable, but is not guaranteed to be accurate and should be independently verified.
All data is obtained from various sources and may not have been verified by broker or MLS GRID. Supplied Open House Information is subject to change without notice. All information should be independently reviewed and verified for accuracy. Properties may or may not be listed by the office/agent presenting the information. Some IDX listings have been excluded from this website. IDX information is provided exclusively for personal, non-commercial use, and may not be used for any purpose other than to identify prospective properties consumers may be interested in purchasing. Information is deemed reliable but not guaranteed.
Listings courtesy of Reelfoot Regional Association of REALTORS® as distributed by MLS GRID.
Based on information submitted to the MLS GRID
Ask me questions while you tour the home.