$434,772
PENDING NEW CONSTRUCTION

1411 E Hayston Ave Nixa, MO 65714

Nixa Area

Estimated payment $2,670/month

Total Views 224
4 Beds
3 Baths
2,410 Sq Ft
$180 Price per Sq Ft

Highlights

  • New Construction
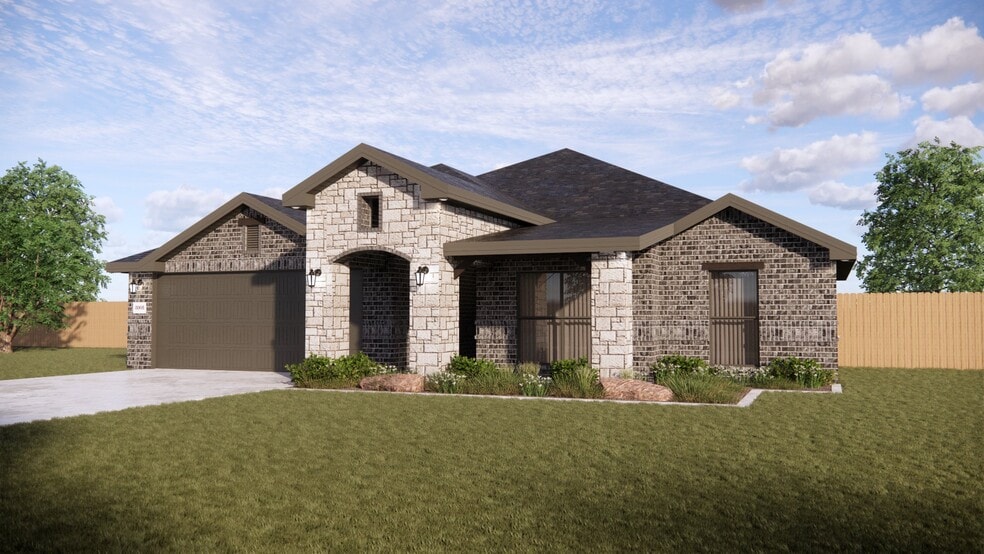
  • Traditional Architecture
  • Double Pane Windows
  • West Elementary School Rated A
  • Quartz Countertops
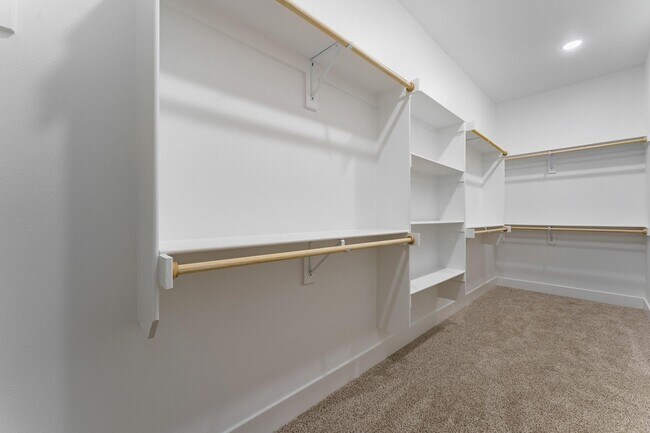
  • Walk-In Closet

About This Home

The 2410 series is a 4 bed, 3 bath, 2410 square feet home with a large family, dining, and kitchen area with a bar-
style counter ideal for hosting guests. An open design layout creates a welcoming space for family time. The large primary suite offers a spacious walk-in closet, double bathroom vanities, and a separate tub and shower

Listing Agent

Gary Giddens

Keller Williams Realty Elevate License #2023008256 Listed on: 04/17/2026

Keller Williams Realty Elevate

Home Details

Home Type

  • Single Family

Est. Annual Taxes

  • $3,139

Year Built

  • Built in 2026 | New Construction

Lot Details

  • 12,197 Sq Ft Lot
  • Cleared Lot

HOA Fees

  • $21 Monthly HOA Fees

Home Design

  • Traditional Architecture
  • Wood Frame Construction

Interior Spaces

  • 2,410 Sq Ft Home
  • 1-Story Property
  • Ceiling Fan
  • Double Pane Windows
  • Fire and Smoke Detector
  • Washer and Dryer Hookup

Kitchen

  • Stove
  • Microwave
  • Dishwasher
  • Quartz Countertops
  • Disposal

Flooring

  • Carpet
  • Tile

Bedrooms and Bathrooms

  • 4 Bedrooms
  • Walk-In Closet
  • 3 Full Bathrooms
  • Walk-in Shower

Parking

  • 3 Car Garage
  • Front Facing Garage
  • Garage Door Opener

Outdoor Features

  • Rain Gutters

Schools

  • Oz East Elementary School
  • Ozark High School

Utilities

  • Central Heating and Cooling System
  • Heating System Uses Natural Gas

Community Details

  • Riverton Park Subdivision

Home Details

Home Type

Single Family

Est. Annual Taxes

$3,139

Year Built

Built in 2026 | New Construction

Lot Details

0.28 Acres

HOA Fees

$21 per month

Listing Details

  • Property Type: Residential
  • Property Sub Type: Single Family Residence
  • Home Association Info H O A Dues: 250
  • Shop Building Features Shop Building: No
  • Lot Size Acres: 0.28
  • Road Surface Type: Street - Asphalt
  • Water Body Name: None
  • Subdivision Name: Riverton Park
  • Above Grade Finished Sq Ft: 2410.0
  • Architectural Style: Traditional, 1 Story
  • Garage Yn: Yes
  • Living Area: 2410.0
  • New Construction: Yes
  • Year Built: 2026
  • Appliances Microwave: Yes
  • Architecture 1 Story: Yes
  • Special Features: NewHome

Interior Features

  • Appliances: Free Standing Stove: Gas, Microwave, Dishwasher, Disposal
  • Fireplace Features Fireplace: No
  • Flooring: Carpet, Tile
  • Interior Amenities: Walk-In Closet(s), Smoke Detector(s), W/D Hookup, Walk-In Shower, Quartz Counters
  • Window Features: Double Pane Windows
  • Full Bathrooms: 3
  • Total Bedrooms: 4
  • Interior Features:WD Hookup: Yes
  • Interior Features:Walk-In Closet(s): Yes
  • Appliances Dishwasher: Yes
  • Interior Features:Smoke Detector(s): Yes
  • Interior Features:Walk-In Shower: Yes
  • Other Rooms:Bedroom-Master (Main Floor): Yes
  • Other Rooms:Pantry: Yes
  • Appliances:Free Standing Stove Gas: Yes
  • Other Rooms:Family Room (Main Floor): Yes
  • Interior Features:Quartz Counters: Yes

Exterior Features

  • Construction Materials: Wood Frame
  • Exterior Features: Rain Gutters
  • Waterfront: No
  • General Property Description:WaterfrontView: None
  • Window Features:Double Pane Windows: Yes
  • Exterior Features:Rain Gutters: Yes
  • Lot Features:Cleared: Yes
  • Construction Materials:Wood Frame: Yes

Garage/Parking

  • Parking Features: Garage Faces Front, Garage Door Opener
  • Total Parking Spaces: 3.0
  • Utility Room:Garage: Yes
  • Parking Features:Garage Door Opener: Yes
  • Parking Features:Garage Faces Front: Yes

Utilities

  • Cooling: Central, Ceiling Fans
  • Heating: Central
  • Sewer: Public Sewer
  • Cooling Y N: Yes
  • Heating Yn: Yes
  • Water Source: City Water
  • Heating:Central2: Yes
  • Heating Source:Natural Gas: Yes

Condo/Co-op/Association

  • Association: Yes

Association/Amenities

  • Home Association Info:Home OwnersCondo Owners Association: HOA
  • Home Association Info:HOA Dues Period: Yearly

Schools

  • Middle Or Junior School: Ozark

Lot Info

  • Lot Features: Cleared
  • Lot Size Sq Ft: 12196.8
  • Parcel #: N/A

Tax Info

  • Tax Year: 2026
  • Tax Annual Amount: 3139.0

MLS Schools

  • Elementary School: OZ East
  • High School: Ozark

Map

Create a Home Valuation Report for This Property
The Home Valuation Report is an in-depth analysis detailing your home's value as well as a comparison with similar homes in the area

Home Values in the Area

Source: Public Records

Average Home Value in this Area


Source: Public Records

Property History

We collect this data history from publicly available records. To have your information removed, we recommend requesting removal directly through your county’s website.

Date Event Price List to Sale Price per Sq Ft Prior Sale
05/06/2026 05/06/26 Sold -- -- -- View Prior Sale
05/01/2026 05/01/26 Off Market -- -- --
12/18/2025 12/18/25 Price Changed $434,772 +0.2% $180 / Sq Ft
11/13/2025 11/13/25 Price Changed $433,899 0.0% $180 / Sq Ft
08/22/2025 08/22/25 For Sale $433,950 -- $180 / Sq Ft
Source: Southern Missouri Regional MLS

Source: Southern Missouri Regional MLS

MLS Number: 60321244

Southern Missouri Regional MLS
Your Personal Tour Guide

Ask me questions while you tour the home.