
Seller's Agent in 2025
Cindy Price
RE/MAX
(985) 804-0171
50 Total Sales

Estimated Value: $153,000 - $246,000
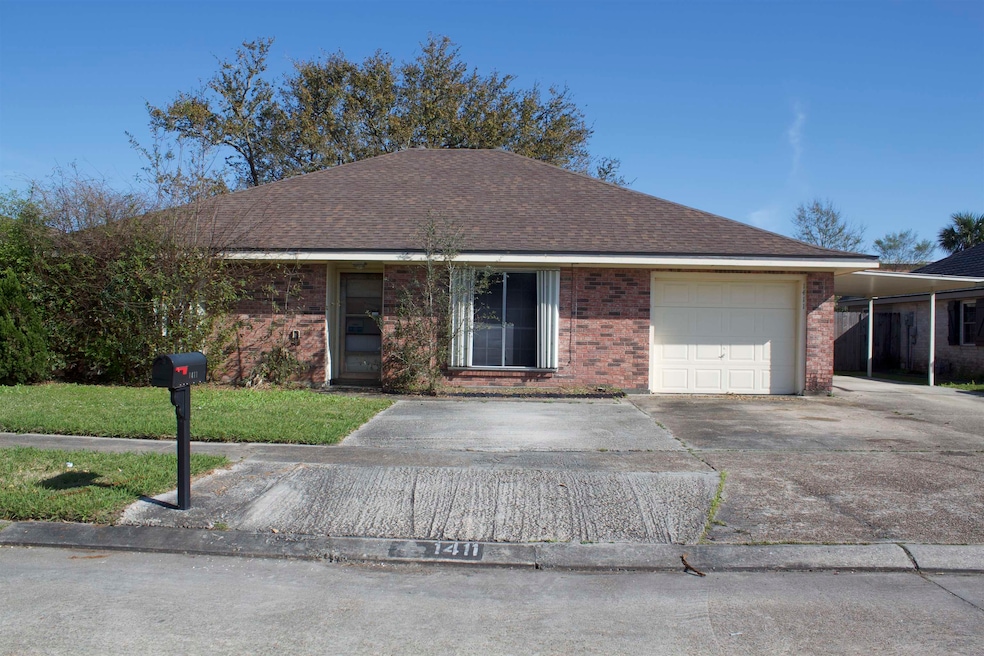
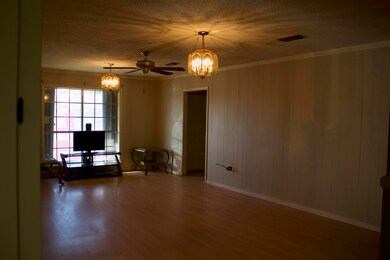
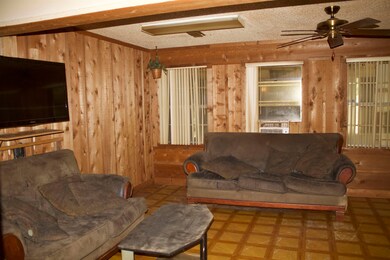
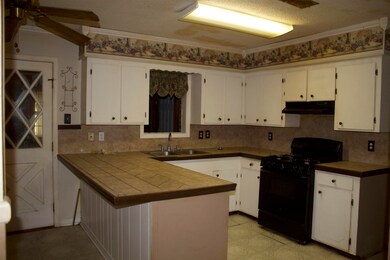
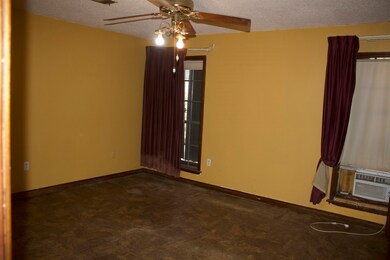
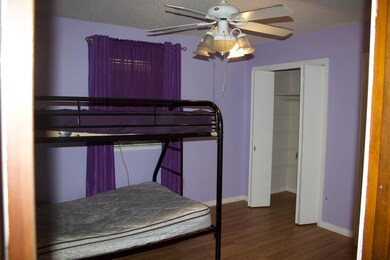
New listing! Opportunity awaits at 1411 Levee Drive! This four bedroom, 2 bathroom home offers great space and potential, featuring a bonus room perfect for entertaining or watching the big game. While the home does need repairs, it presents a fantastic opportunity for buyers looking to add their personal touch. The roof is only 3 years young! Enjoy a private, fenced backyard, an enclosed rear patio, and ample parking with both covered spaces and additional parking areas. Inside, you'll find an eat-in kitchen with extra dining space, a cozy family room, a walk-in utility room, and great storage throughout. Conveniently located near top restaurants and shopping, this home is ready for its next owner to bring it back to life. Don't miss the chance to make it your own- schedule a showing today!
Last Agent to Sell the Property
Good Earth Realty, Inc. License #15770 Listed on: 03/03/2025
Last Buyer's Agent
All Non/mls
NON MLS/CO-OP ACTIVITY
We collect this data history from publicly available records. To have your information removed, we recommend requesting removal directly through your county’s website.
We collect this data history from publicly available records. To have your information removed, we recommend requesting removal directly through your county’s website.
| Date | Buyer | Sale Price | Title Company |
|---|---|---|---|
| -- | None Listed On Document | ||
| Ye Da Ping | $150,000 | None Listed On Document | |
| Ye Da Ping | $150,000 | First American Title |
We collect this data history from publicly available records. To have your information removed, we recommend requesting removal directly through your county’s website.
| Date | Status | Borrower | Loan Amount |
|---|---|---|---|
| Previous Owner | -- | $152,900 |
We collect this data history from publicly available records. To have your information removed, we recommend requesting removal directly through your county’s website.
| Date | Event | Price | List to Sale | Price per Sq Ft |
|---|---|---|---|---|
| 04/21/2025 04/21/25 | Sold | -- | -- | -- |
| 03/21/2025 03/21/25 | Pending | -- | -- | -- |
| 03/03/2025 03/03/25 | For Sale | $150,000 | -- | $73 / Sq Ft |
We collect this data history from publicly available records. To have your information removed, we recommend requesting removal directly through your county’s website.
| Year | Tax Paid | Tax Assessment Tax Assessment Total Assessment is a certain percentage of the fair market value that is determined by local assessors to be the total taxable value of land and additions on the property. | Land | Improvement |
|---|---|---|---|---|
| 2025 | $1,470 | $16,830 | $3,940 | $12,890 |
| 2024 | $1,470 | $16,830 | $3,940 | $12,890 |
| 2023 | $951 | $14,680 | $3,940 | $10,740 |
| 2022 | $751 | $14,680 | $3,940 | $10,740 |
| 2021 | $648 | $13,610 | $3,940 | $9,670 |
| 2020 | $1,214 | $14,680 | $3,940 | $10,740 |
| 2019 | $1,273 | $14,170 | $3,430 | $10,740 |
| 2018 | $663 | $13,500 | $3,270 | $10,230 |
| 2017 | $1,209 | $13,500 | $3,270 | $10,230 |
| 2015 | $386 | $12,855 | $3,110 | $9,745 |
| 2014 | $611 | $12,855 | $0 | $0 |
| 2013 | $612 | $12,855 | $0 | $0 |
Seller's Agent in 2025
Cindy Price
RE/MAX
(985) 804-0171
50 Total Sales
AN
Buyer's Agent in 2025
All Non/mls
NON MLS/CO-OP ACTIVITY
Source: Greater Baton Rouge Association of REALTORS®
MLS Number: 2025003782
APN: 10849
Disclaimer: Certain information contained herein is derived from information provided by parties other than Homes.com. All information provided is deemed reliable, but is not guaranteed to be accurate and should be independently verified.
IDX information is provided exclusively for personal, non-commercial use, and may not be used for any purpose other than to identify prospective properties consumers may be interested in purchasing. Information is deemed reliable but not guaranteed.
Ask me questions while you tour the home.