
Seller's Agent in 2019
Jeff Puckett
Compass Slidell
(985) 707-7627
510 Total Sales
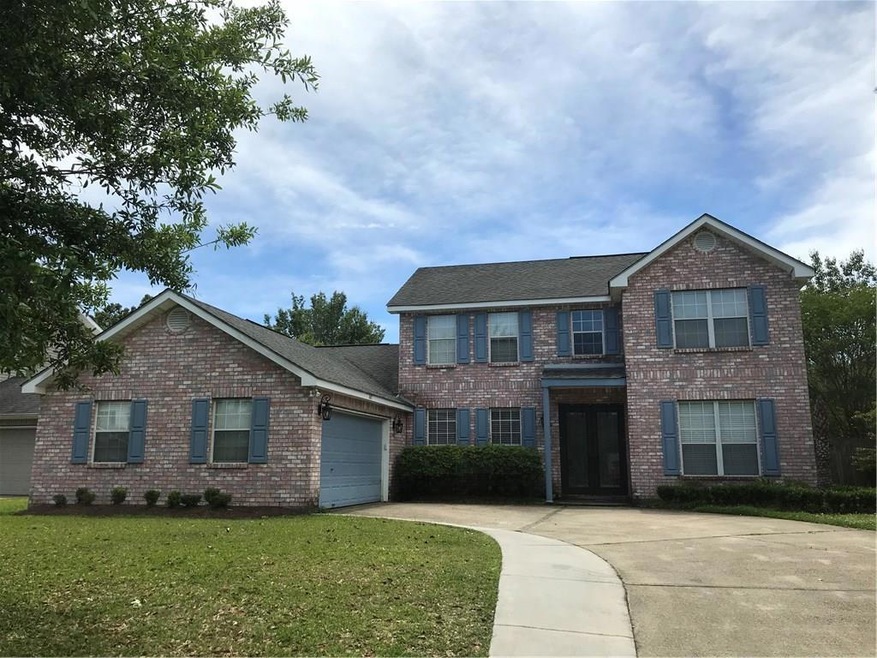


Estimated Value: $282,700 - $300,000
"100% Financing" KING SIZE comfort can be found in this gorgeous custom built Stanton model. Floor plan offers...formal living & dining, large den with soaring 2 story ceiling & fireplace with decorative accents. Kitchen is a cook's delight with granite counters, tile back splash, center island & stainless steel appliances. Wood floors, sliding barn doors, glass front cabinetry & chandeliers are just a few of the extras. Large fenced yard. Must see! See 3D virtual tour.
Last Agent to Sell the Property
Compass Slidell License #000015938 Listed on: 04/25/2019
We collect this data history from publicly available records. To have your information removed, we recommend requesting removal directly through your county’s website.
We collect this data history from publicly available records. To have your information removed, we recommend requesting removal directly through your county’s website.
| Date | Buyer | Sale Price | Title Company |
|---|---|---|---|
| $220,500 | None Available | ||
| Powell George | $172,500 | Delta Title Corporation | |
| Us Bank Trust Na | $163,224 | None Available |
We collect this data history from publicly available records. To have your information removed, we recommend requesting removal directly through your county’s website.
| Date | Status | Borrower | Loan Amount |
|---|---|---|---|
| Open | $213,885 | ||
| Previous Owner | Powell George | $169,362 |
We collect this data history from publicly available records. To have your information removed, we recommend requesting removal directly through your county’s website.
| Date | Event | Price | List to Sale | Price per Sq Ft | Prior Sale |
|---|---|---|---|---|---|
| 09/18/2019 09/18/19 | Sold | -- | -- | -- | |
| 08/19/2019 08/19/19 | Pending | -- | -- | -- | |
| 04/25/2019 04/25/19 | For Sale | $229,000 | 0.0% | $82 / Sq Ft | |
| 10/29/2018 10/29/18 | Rented | $1,850 | -7.5% | -- | |
| 09/29/2018 09/29/18 | Under Contract | -- | -- | -- | |
| 08/24/2018 08/24/18 | For Rent | $2,000 | 0.0% | -- | |
| 12/23/2013 12/23/13 | Sold | -- | -- | -- | View Prior Sale |
| 11/23/2013 11/23/13 | Pending | -- | -- | -- | |
| 09/25/2013 09/25/13 | For Sale | $184,900 | 0.0% | $67 / Sq Ft | |
| 09/17/2012 09/17/12 | For Rent | $1,450 | 0.0% | -- | |
| 09/17/2012 09/17/12 | Rented | $1,450 | -- | -- |
We collect this data history from publicly available records. To have your information removed, we recommend requesting removal directly through your county’s website.
| Year | Tax Paid | Tax Assessment Tax Assessment Total Assessment is a certain percentage of the fair market value that is determined by local assessors to be the total taxable value of land and additions on the property. | Land | Improvement |
|---|---|---|---|---|
| 2025 | $2,135 | $24,185 | $2,000 | $22,185 |
| 2024 | $2,135 | $24,185 | $2,000 | $22,185 |
| 2023 | $2,221 | $19,587 | $2,000 | $17,587 |
| 2022 | $179,995 | $19,587 | $2,000 | $17,587 |
| 2021 | $1,798 | $19,587 | $2,000 | $17,587 |
| 2020 | $1,789 | $19,587 | $2,000 | $17,587 |
| 2019 | $2,790 | $18,320 | $1,500 | $16,820 |
| 2018 | $2,800 | $18,320 | $1,500 | $16,820 |
| 2017 | $2,818 | $18,320 | $1,500 | $16,820 |
| 2016 | $2,883 | $18,320 | $1,500 | $16,820 |
| 2015 | $1,767 | $18,320 | $1,500 | $16,820 |
| 2014 | $2,908 | $18,320 | $1,500 | $16,820 |
| 2013 | -- | $18,320 | $1,500 | $16,820 |
Seller's Agent in 2019
Jeff Puckett
Compass Slidell
(985) 707-7627
510 Total Sales
Buyer's Agent in 2019
LINDSEY WALKER
Snap Realty
(504) 517-5127
42 Total Sales
Seller's Agent in 2018
Dale Dixon
Century 21 Investment Realty
(985) 960-2613
132 Total Sales
Buyer's Agent in 2018
Alicia Harris
NextHome Innovative Realty
(504) 239-3920
24 Total Sales
BM
Seller's Agent in 2013
B.J. Murphey
Compass Slidell
(504) 427-7822
112 Total Sales
LR
Buyer's Agent in 2013
Linda Robertson
Compass Destrehan
Source: ROAM MLS
MLS Number: 2201012
APN: 111661
Ask me questions while you tour the home.