
Jose A Boggio
Grace Pro Home Realty LLC
(571) 520-0224
112 Total Sales
1 in Chantilly
$740,000 Price
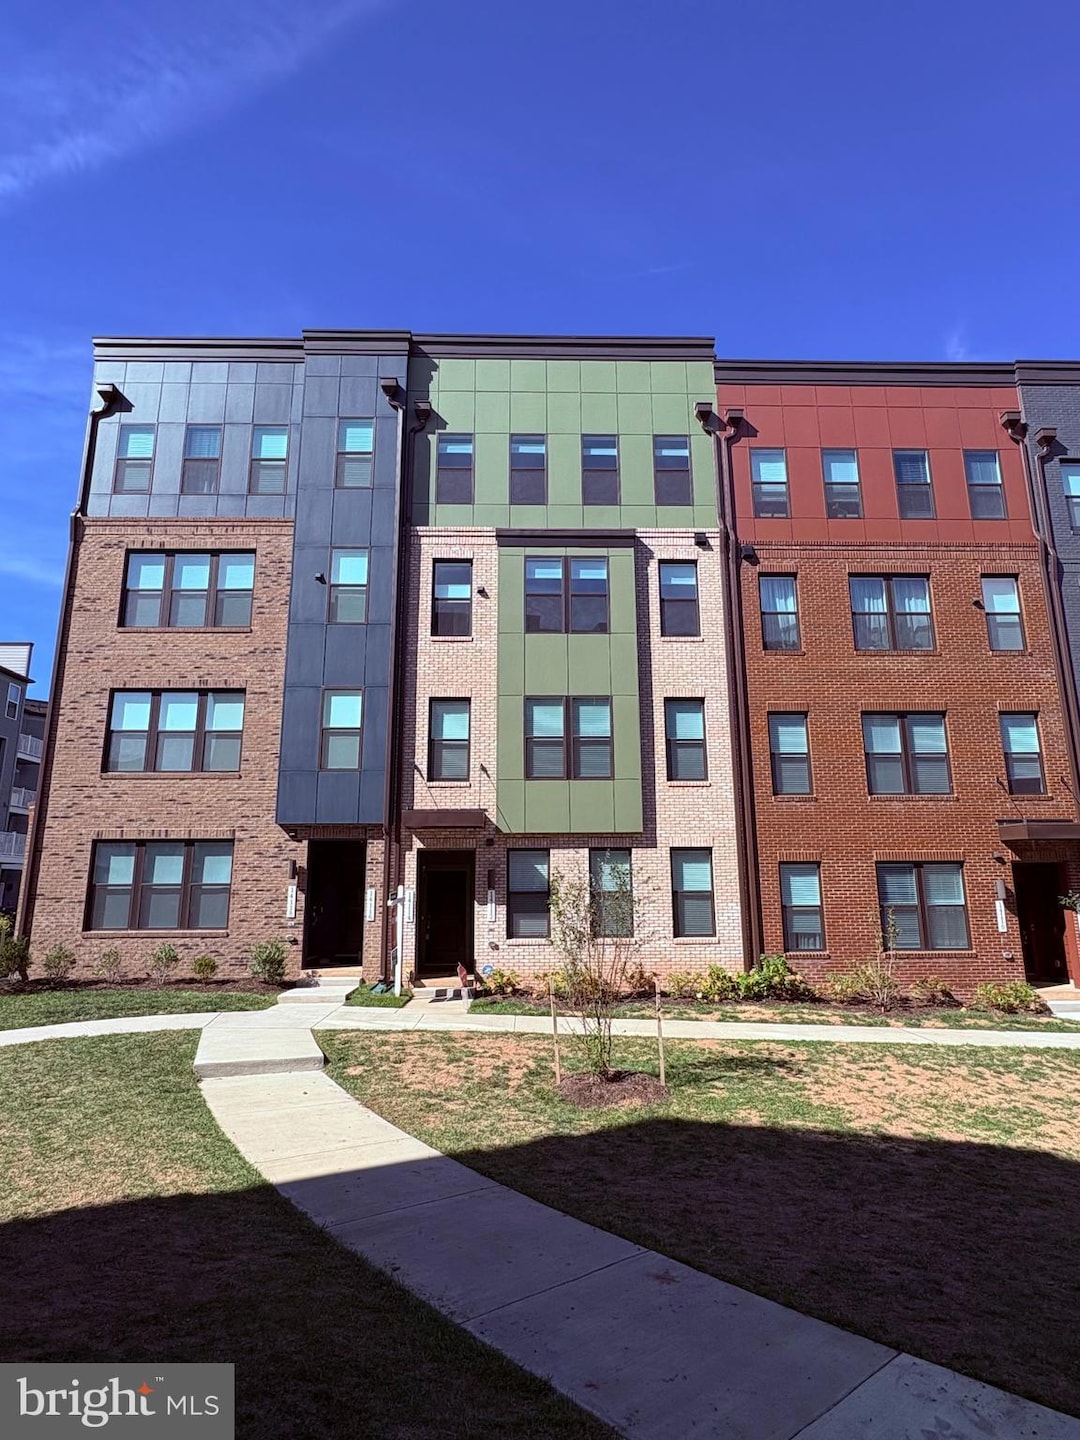
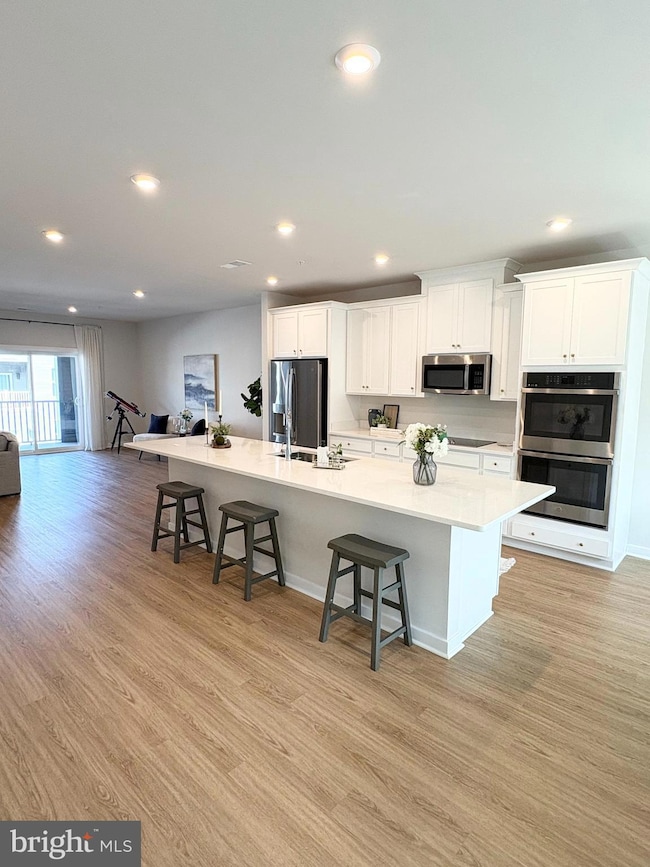
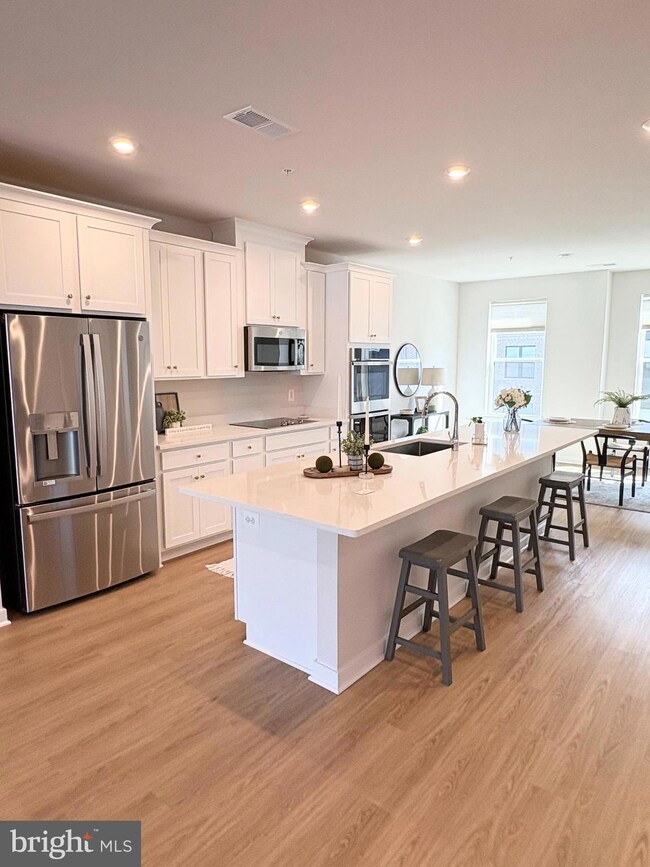
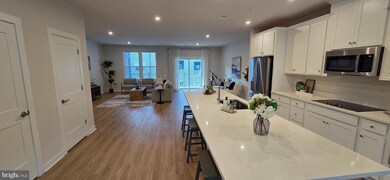
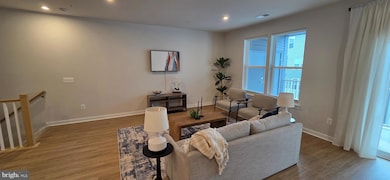

Welcome to effortless, modern living in this 2024 Stanley Martin piggyback-style condo--thoughtfully designed for comfort, style, and convenience. This 3-bedroom, 2.5-bath home features 9' ceilings throughout and one of the LARGEST BALCONIES in the community. The southeast-facing orientation brings in abundant natural light, while the open-concept layout creates an ideal flow for everyday living and entertaining. Luxury vinyl plank flooring runs throughout the main level, anchored by a chef-inspired kitchen with white cabinetry, stainless steel appliances, quartz countertops, and an oversized island that connects seamlessly to the living and dining areas. For added comfort and style, enjoy custom-made blackout cellular shades in all bedrooms and light-filtering double cellular shades in the main living space--the perfect blend of privacy and soft, natural light. Upstairs, the spacious primary suite offers a large walk-in closet and spa-like en suite bath with a glass-enclosed walk-in shower, bench seating, and dual vanities. Two additional bedrooms share a full bath with double sinks and a tub/shower combo. Additional highlights include a 1-car garage with an extra parking space in the driveway, appliances and home systems covered by several years of warranty, and low-maintenance living with no yard work required. Enjoy unbeatable convenience--less than 5 minutes from The Field at Commonwealth where you'll find Wegmans, Lazy Dog, CAVA, Mellow Mushroom, Crumbl Cookies, and more. Quick access to I-66 and multiple nearby EV charging stations make commuting and travel a breeze. Move-in ready, light-filled, and worry-free--this is the lifestyle you've been looking for.
Last Agent to Rent the Property
(571) 946-8559 john@pmirealtygroup.net PMI Realty Group LLC License #0225278226 Listed on: 10/22/2025
Last Renter's Agent
(844) 552-7444 datacorrect@brightmls.com Non Subscribing Office License #0225194075
Jose A Boggio
Grace Pro Home Realty LLC
(571) 520-0224
112 Total Sales
1 in Chantilly
$740,000 Price
Sam Nassar
Compass
(202) 949-2972
124 Total Sales
1 in Chantilly
$565,000 Price
Sarah Bunn
Compass
(571) 520-3148
37 Total Sales
1 in Chantilly
$575,000 Price
Nishes Bhattarai
Spring Hill Real Estate, LLC.
(757) 979-3269
147 Total Sales
4 in Chantilly
$445K - $787K Price Range
Brian MacMahon
Sheridan-MacMahon Ltd.
(202) 517-8582
98 Total Sales
1 in Chantilly
$715,000 Price
Abby Ghanta
Samson Properties
(513) 586-5504
30 Total Sales
1 in Chantilly
$639,900 Price
We collect this data history from publicly available records. To have your information removed, we recommend requesting removal directly through your county’s website.
| Date | Event | Price | List to Sale | Price per Sq Ft |
|---|---|---|---|---|
| 12/01/2025 12/01/25 | Rented | $3,600 | 0.0% | -- |
| 11/24/2025 11/24/25 | Under Contract | -- | -- | -- |
| 10/25/2025 10/25/25 | Price Changed | $3,600 | -5.3% | $2 / Sq Ft |
| 10/22/2025 10/22/25 | For Rent | $3,800 | -- | -- |
Landlord's Agent in 2025
John Malatesta
PMI Realty Group LLC
(703) 939-7523
1 Total Sale
DB
Tenant's Agent in 2025
datacorrect BrightMLS
Non Subscribing Office
Source: Bright MLS
MLS Number: VAFX2275794
Disclaimer: Certain information contained herein is derived from information provided by parties other than Homes.com. All information provided is deemed reliable, but is not guaranteed to be accurate and should be independently verified.
The data relating to real estate for sale on this website appears in part through the BRIGHT Internet Data Exchange program, a voluntary cooperative exchange of property listing data between licensed real estate brokerage firms, and is provided by BRIGHT through a licensing agreement.
Listing information is from various brokers who participate in the Bright MLS IDX program and not all listings may be visible on the site.
The property information being provided on or through the website is for the personal, non-commercial use of consumers and such information may not be used for any purpose other than to identify prospective properties consumers may be interested in purchasing.
Some properties which appear for sale on the website may no longer be available because they are for instance, under contract, sold or are no longer being offered for sale.
Property information displayed is deemed reliable but is not guaranteed.
Copyright 2026 Bright MLS, Inc.
Ask me questions while you tour the home.