NOT LISTED FOR SALE

14115 N Lauren Loop Rathdrum, ID 83858

Estimated Value: $455,307

4 Beds
2 Baths
1,510 Sq Ft
$302/Sq Ft Est. Value

Sale Details

Date Sold: April 17, 2025

Current estimated payment $2,559 / mo

Highlights

  • Spa
  • RV or Boat Parking
  • Mountain View
  • Betty Kiefer Elementary School Rated A-
  • Primary Bedroom Suite
  • Wood Burning Stove

About This Home

As of April 2025

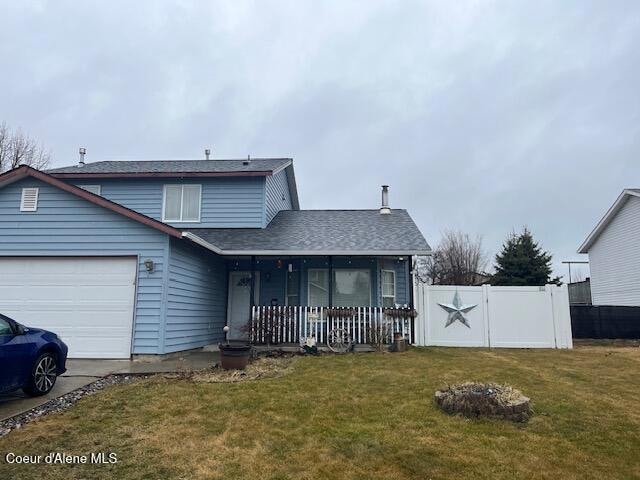
PENDING AT THE TIME OF LISTING. Don't miss out on this well-maintained 4-bedroom, 2-bath home in Rathdrum! With a newly installed air conditioning system (2024), this home offers year-round comfort. The open floor plan features spacious bedrooms, including a main-floor master bedroom. Stay cozy by the wood-burning stove in winter, or unwind in the hot tub under the gazebo in your private backyard. The backyard also includes additional space for RV parking. Conveniently located near Betty Kiefer Elementary School and just minutes from town - this is the perfect place to call home!

Last Agent to Sell the Property

Mickey Nocera

John L. Scott License #SP58905 Listed on: 03/13/2025

John L. Scott

Last Buyer's Agent

Mickey Nocera

John L. Scott License #SP58905 Listed on: 03/13/2025

John L. Scott

Home Details

Home Type

  • Single Family

Est. Annual Taxes

  • $1,382

Year Built

  • Built in 1998

Lot Details

  • 6,098 Sq Ft Lot
  • Open Space
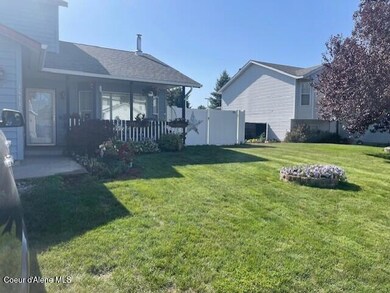
  • Property is Fully Fenced
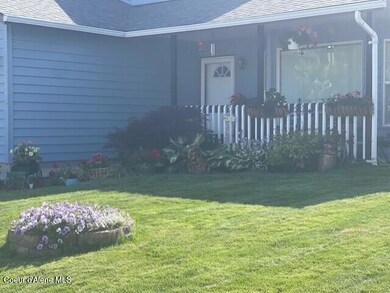
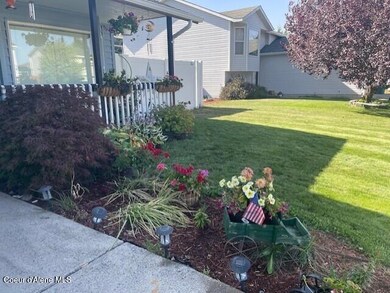
  • Landscaped
  • Level Lot
  • Open Lot
  • Lawn
  • Property is zoned R-3, R-3

Property Views

  • Mountain
  • Neighborhood

Home Design

  • Slab Foundation
  • Frame Construction
  • Shingle Roof
  • Composition Roof
  • Vinyl Siding

Interior Spaces

  • 1,510 Sq Ft Home
  • Multi-Level Property
  • Fireplace
  • Wood Burning Stove
  • Washer and Gas Dryer Hookup

Kitchen

  • Electric Oven or Range
  • Cooktop
  • Microwave
  • Dishwasher
  • Disposal

Flooring

  • Carpet
  • Tile
  • Luxury Vinyl Plank Tile

Bedrooms and Bathrooms

  • 4 Bedrooms
  • Primary Bedroom Suite
  • 2 Bathrooms

Home Security

  • Home Security System
  • Smart Thermostat

Parking

  • Attached Garage
  • RV or Boat Parking

Outdoor Features

  • Spa
  • Patio
  • Exterior Lighting
  • Shed

Utilities

  • Forced Air Heating and Cooling System
  • Heating System Uses Natural Gas
  • Heating System Uses Wood
  • Furnace
  • Gas Available
  • Gas Water Heater

Community Details

  • No Home Owners Association
  • Genesis Gardens Subdivision

Listing and Financial Details

  • Assessor Parcel Number R29020020080

Home Details

Home Type

Single Family

Est. Annual Taxes

$1,382

Year Built

Built in 1998

Lot Details

6,098 Sq Ft Lot

Listing Details

  • Property Sub Type: Site Built < 2 Acre
  • Prop. Type: Residential
  • Lot Size Acres: 0.14
  • Road Surface Type: Paved
  • Subdivision Name: Genesis Gardens
  • Directions: Hwy 41 N to Nagel, W on Nagel to 2nd Lauren Loop Lane on Left, house on right
  • Year Built: 1998
  • General Property Description:Lot Acres2: 0.14
  • General Property Description:Lot Type 1: Residential
  • Legal and Taxes:Zoning2: R-3
  • Legal and Taxes:Tax Year2: 2024
  • View:Mountain(s): Yes
  • View:Neighborhood: Yes
  • Road Paved: Yes
  • Water:City5: Yes
  • Sewer:City Sewer: Yes
  • General Property Description:Building Style: Multi-Level
  • General Property Description:New Construction: No
  • Property Subject to:Homeowners Assoc: None
  • Property Subject to:Flood Zone: No
  • Common Walls:No Common Walls: Yes
  • Fuel:Electric: Yes
  • Fuel:Wood: Yes
  • Appliances Microwave: Yes
  • Appliances Refrigerators: Yes
  • Exterior:Vinyl: Yes
  • Roof:Comp Shingle: Yes
  • Flooring:Carpet: Yes
  • Flooring:Tile2: Yes
  • Other Structures:Shed: Yes
  • Fuel:Gas: Yes
  • Flooring:LVP: Yes
  • Foundation:Slab: Yes
  • General Property Description:Total SqFt2: 1510.0
  • Lot Features:Landscaping: Yes
  • Fencing:Fencing - Full: Yes
  • DelayedMarketingYN: No
  • Special Features: None

Interior Features

  • Appliances: Electric Range, Gas Water Heater, Refrigerator, Microwave, Disposal, Dishwasher, Cooktop
  • Has Basement: None, Slab on grade
  • Basement YN: No
  • Total Bedrooms: 4
  • Flooring: Tile, Carpet, LVP
  • Interior Amenities: Fireplace, Smart Thermostat, Washer Hookup
  • Living Area: 1510.0
  • Interior Features:Central Air: Yes
  • Interior Features:Dryer Hookup - Elec2: Yes
  • Interior Features:Fireplace: Yes
  • Interior Features:Washer Hookup: Yes
  • Other Rooms:Mst Bdrm Suite: Yes
  • Appliances Dishwasher: Yes
  • Appliances:RangeOven - Elec: Yes
  • Basement:None-Slab on Grade: Yes
  • Interior Features:Dryer Hookup - Gas2: Yes
  • Interior Features:Security System: Yes
  • Appliances:Gas Water Heater2: Yes
  • Interior Features:Smart Thermostat: Yes
  • Appliances:Cooktop: Yes

Exterior Features

  • Fencing: Full
  • Lot Features: Open Lot, Landscaped, Level
  • View: Mountain(s), Neighborhood
  • View: Yes
  • Common Walls: No Common Walls
  • Construction Type: Vinyl Siding, Frame
  • Exterior Features: Lighting, Spa/Hot Tub, Lawn
  • Foundation Details: Slab
  • Other Structures: Gazebo, Shed(s)
  • Patio And Porch Features: Patio
  • Roof: Composition
  • Lot Features:Open: Yes
  • Exterior Features:Lawn: Yes
  • Exterior Features:Lighting: Yes
  • Exterior Features:Open Patio: Yes
  • Construction:Frame: Yes
  • Lot Features:Level: Yes
  • Exterior Features:Curbs: Yes
  • Exterior Features:SpaHot Tub: Yes

Garage/Parking

  • Attached Garage: Yes
  • Parking Features: Paved Parking, RV Parking - Open
  • General Property Description:Garage Type2: Att Garage
  • General Property Description:Garage Stall2: 2 Car
  • Exterior Features:RV Parking - Open: Yes
  • Exterior Features:Paved Parking: Yes

Utilities

  • Laundry Features: Gas Dryer Hookup, Electric Dryer Hookup
  • Security: Security System
  • Cooling: Central Air
  • Cooling Y N: Yes
  • Heating: Natural Gas, Wood Stove, Electric, Wood, Forced Air, Furnace
  • Sewer: Public Sewer
  • Water Source: Public
  • Heating:Forced Air: Yes
  • Heating:Stove - Wood: Yes
  • Heating:Furnace: Yes

Condo/Co-op/Association

  • Community Features: Curbs
  • Association: No

Schools

  • Junior High Dist: Lakeland - 272

Lot Info

  • Lot Size Sq Ft: 6098.4
  • Parcel #: R29020020080
  • Zoning: R-3

Tax Info

  • Tax Annual Amount: 1382.02
  • Tax Year: 2024

Ownership History

We collect this data history from publicly available records. To have your information removed, we recommend requesting removal directly through your county’s website.

Date Name Owned For Owner Type

Purchase Details

Listed on
Mar 13, 2025
Closed on
Apr 15, 2025
Sold by
Bought by
Seller's Agent
Mickey Nocera
John L. Scott
Buyer's Agent
Mickey Nocera
John L. Scott
List Price
$460,000
Current Estimated Value
$455,307

Home Financials for this Owner

Home Financials are based on the most recent Mortgage that was taken out on this home.
Avg. Annual Appreciation
-0.83%
Original Mortgage
$290,000
Outstanding Balance
$287,109
Interest Rate
6.63%
Mortgage Type
New Conventional
Estimated Equity
$168,198

Purchase Details

Listed on
Jul 1, 2021
Closed on
Aug 6, 2021
Sold by
Bought by
Seller's Agent
Roland Mueller
CENTURY 21 Beutler & Associates
Buyer's Agent
Stephen Preston
REAL BROKER LLC
List Price
$395,900

Home Financials for this Owner

Home Financials are based on the most recent Mortgage that was taken out on this home.
Avg. Annual Appreciation
5.71%
Original Mortgage
$356,250
Interest Rate
3%
Mortgage Type
New Conventional

Purchase Details

Closed on
Mar 16, 2016
Sold by
Bought by

Home Financials for this Owner

Home Financials are based on the most recent Mortgage that was taken out on this home.
Original Mortgage
$175,000
Interest Rate
3.72%
Mortgage Type
VA
Source: Public Records
Create a Home Valuation Report for This Property
The Home Valuation Report is an in-depth analysis detailing your home's value as well as a comparison with similar homes in the area

Home Values in the Area

Source: Public Records

Average Home Value in this Area


Source: Public Records

Purchase History

We collect this data history from publicly available records. To have your information removed, we recommend requesting removal directly through your county’s website.

Date Buyer Sale Price Title Company
-- Kootenai County Title
-- Nextitle
-- Titleone Boise
Source: Public Records

Mortgage History

We collect this data history from publicly available records. To have your information removed, we recommend requesting removal directly through your county’s website.

Date Status Borrower Loan Amount
Closed $290,000
Closed $60,000
Closed $175,000
Closed $156,745
Closed $157,500
Source: Public Records

Property History

We collect this data history from publicly available records. To have your information removed, we recommend requesting removal directly through your county’s website.

Date Event Price List to Sale Price per Sq Ft Prior Sale
04/17/2025 04/17/25 Sold -- -- --
03/13/2025 03/13/25 Pending -- -- --
03/13/2025 03/13/25 For Sale $460,000 +16.2% $305 / Sq Ft
08/11/2021 08/11/21 Sold -- -- -- View Prior Sale
07/10/2021 07/10/21 Pending -- -- --
07/01/2021 07/01/21 For Sale $395,900 -- $262 / Sq Ft
Source: Coeur d'Alene Multiple Listing Service

Tax History

We collect this data history from publicly available records. To have your information removed, we recommend requesting removal directly through your county’s website.

Year Tax Paid Tax Assessment Tax Assessment Total Assessment is a certain percentage of the fair market value that is determined by local assessors to be the total taxable value of land and additions on the property. Land Improvement
2025 $1,368 $385,320 $175,000 $210,320
2024 $1,382 $370,560 $160,000 $210,560
2023 $1,382 $399,884 $175,000 $224,884
2022 $1,747 $408,062 $175,000 $233,062
2021 $1,587 $272,579 $100,211 $172,368
2020 $1,558 $234,911 $82,140 $152,771
2019 $1,516 $206,995 $68,450 $138,545
2018 $1,418 $173,099 $65,190 $107,909
2017 $1,411 $159,597 $53,000 $106,597
2016 $1,262 $145,600 $53,000 $92,600
2015 $1,186 $137,460 $42,550 $94,910
2013 $1,058 $114,714 $28,424 $86,290
Source: Public Records

Agents Affiliated with this Home

  • Section Image
  • Section Image
  • Section Image
  • Section Image
See All Agents

Map

Source: Coeur d'Alene Multiple Listing Service

MLS Number: 25-2185

Coeur d

APN: R29020020080

Your Personal Tour Guide

Ask me questions while you tour the home.