
Seller's Agent in 2012
James McCarthy
COMPASS
(206) 599-9395
60 Total Sales

Estimated Value: $759,418
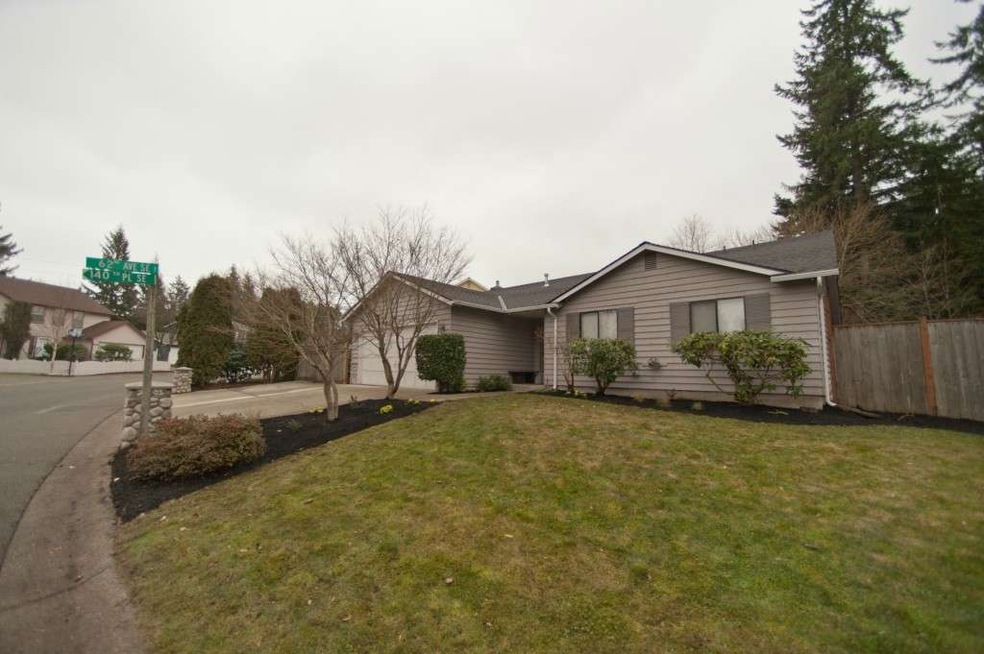
You won’t see another one like this! This 3 bedroom home has been redesigned to create a bright and open floorplan. The kitchen has been completely upgraded with designer touches throughout including new cabinets w lighting, full extension drawers, beautiful backsplash, new appliances, hardwood and new tile flooring! You can’t miss the vaulted ceilings w 16’ dual sliding glass doors that open to your fully covered brick patio and fully fenced yard! A new roof and closet organizers to boot!
Source: Northwest Multiple Listing Service (NWMLS)
MLS#: NWM309960
We collect this data history from publicly available records. To have your information removed, we recommend requesting removal directly through your county’s website.
We collect this data history from publicly available records. To have your information removed, we recommend requesting removal directly through your county’s website.
| Date | Buyer | Sale Price | Title Company |
|---|---|---|---|
| $258,080 | Stewart Title Company | ||
| $179,000 | -- |
We collect this data history from publicly available records. To have your information removed, we recommend requesting removal directly through your county’s website.
| Date | Status | Borrower | Loan Amount |
|---|---|---|---|
| Open | $251,264 |
We collect this data history from publicly available records. To have your information removed, we recommend requesting removal directly through your county’s website.
| Date | Event | Price | List to Sale | Price per Sq Ft |
|---|---|---|---|---|
| 02/27/2012 02/27/12 | Sold | $257,800 | 0.0% | $183 / Sq Ft |
| 01/28/2012 01/28/12 | Pending | -- | -- | -- |
| 01/12/2012 01/12/12 | For Sale | $257,800 | -- | $183 / Sq Ft |
We collect this data history from publicly available records. To have your information removed, we recommend requesting removal directly through your county’s website.
| Year | Tax Paid | Tax Assessment Tax Assessment Total Assessment is a certain percentage of the fair market value that is determined by local assessors to be the total taxable value of land and additions on the property. | Land | Improvement |
|---|---|---|---|---|
| 2026 | $6,321 | $690,500 | $465,000 | $225,500 |
| 2025 | $5,943 | $642,500 | $420,000 | $222,500 |
| 2024 | $5,493 | $599,600 | $386,000 | $213,600 |
| 2023 | $6,661 | $779,300 | $535,000 | $244,300 |
| 2022 | $5,152 | $525,100 | $318,000 | $207,100 |
| 2020 | $5,306 | $435,100 | $265,000 | $170,100 |
| 2019 | $4,689 | $384,200 | $220,000 | $164,200 |
| 2018 | $4,858 | $367,200 | $205,000 | $162,200 |
| 2017 | $4,263 | $321,800 | $170,000 | $151,800 |
| 2016 | $3,998 | $317,200 | $145,000 | $172,200 |
| 2015 | $3,836 | $288,900 | $132,000 | $156,900 |
| 2013 | $2,963 | $196,000 | $105,000 | $91,000 |
Seller's Agent in 2012
James McCarthy
COMPASS
(206) 599-9395
60 Total Sales
Buyer's Agent in 2012
Ron Horsman
RE/MAX
(425) 941-8311
29 Total Sales
Source: Northwest Multiple Listing Service (NWMLS)
MLS Number: NWM309960
APN: 007281-000-206-00
Disclaimer: Certain information contained herein is derived from information provided by parties other than Homes.com. All information provided is deemed reliable, but is not guaranteed to be accurate and should be independently verified.
All data is obtained from various sources and may not have been verified by broker or MLS GRID. Supplied Open House Information is subject to change without notice. All information should be independently reviewed and verified for accuracy. Properties may or may not be listed by the office/agent presenting the information. Listing information is provided by the Northwest Multiple Listing Service (NWMLS). Property information is based on available data that may include MLS information, county records, and other sources. Listings marked with the 3 tree icon and provided by NWMLS. All properties are subject to prior sale or withdrawal. IDX information is provided exclusively for consumers’ personal noncommercial use, that it may not be used for any purpose other than to identify prospective properties consumers may be interested in purchasing, that the data is deemed reliable but is not guaranteed by MLS GRID. ©2026 NWMLS.
Based on information submitted to the MLS GRID
Listings courtesy of Northwest Multiple Listing Service (NWMLS) as distributed by MLS GRID
Ask me questions while you tour the home.