
Starla Karlis
Responds Quickly
Better Homes & Gardens, Winans
(817) 330-6049
103 Total Sales
1 in Grapevine
$865,000 Price
Estimated Value: $419,649
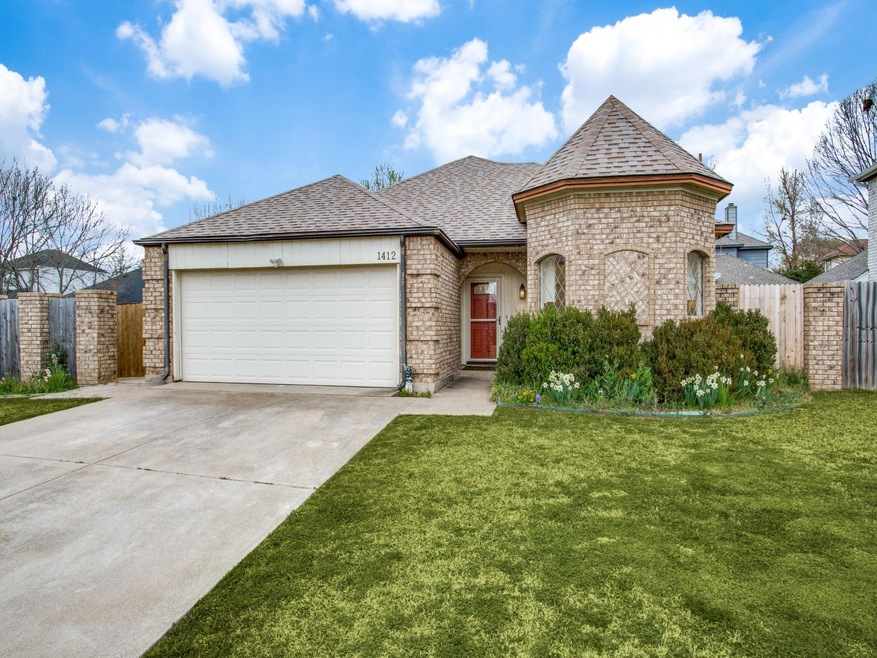
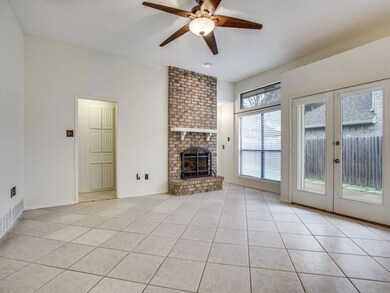
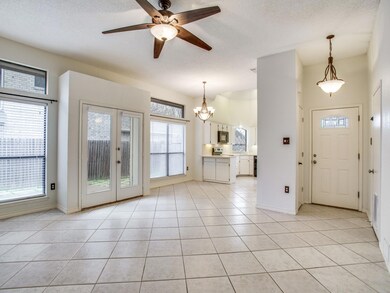
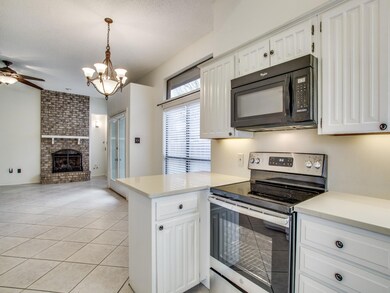
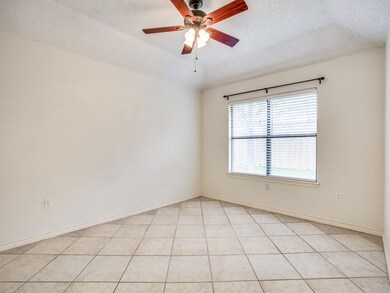
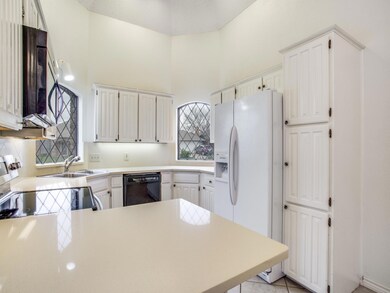
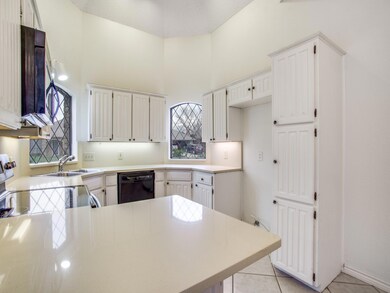
Situated on Corner Lot..Open Floor Plan in Grapevine-Colleyville ISD! Vaulted ceilings, Open kitchen and living area, Kitchen updated quartz countertops and backsplash, New Oven-stovetop, large bedrooms and master bath. Updated kitchen Quartz countertops and backsplash. Backyard and Outdoor patio area great for entertaining. Large fenced backyard with storage shed. Very well maintained. Ready for move in!
Last Agent to Rent the Property
Debra Weber Realty LLC Brokerage Phone: 940-300-7694 License #0524855 Listed on: 04/29/2024
Last Renter's Agent
Debra Weber Realty LLC Brokerage Phone: 940-300-7694 License #0524855 Listed on: 04/29/2024
We collect this data history from publicly available records. To have your information removed, we recommend requesting removal directly through your county’s website.
Starla Karlis
Better Homes & Gardens, Winans
(817) 330-6049
103 Total Sales
1 in Grapevine
$865,000 Price
Janie Hendrix
City Real Estate
(817) 670-9243
86 Total Sales
2 in Grapevine
$499K - $500K Price Range
India Davis
Keller Williams Realty
(682) 328-0296
89 Total Sales
1 in Grapevine
$435,000 Price
Chase Kirby
Repeat Realty, LLC
(817) 318-7120
67 Total Sales
1 in Grapevine
$435,000 Price
Eric Stout
Success North Texas Realty
(817) 318-7178
119 Total Sales
1 in Grapevine
$349,900 Price
Jon Schmidt
Berkshire HathawayHS PenFed TX
(469) 416-4941
46 Total Sales
1 in Grapevine
$3,498,000 Price
We collect this data history from publicly available records. To have your information removed, we recommend requesting removal directly through your county’s website.
| Date | Buyer | Sale Price | Title Company |
|---|---|---|---|
| -- | Old Republic Title | ||
| -- | None Available | ||
| -- | Allegiance Title Co | ||
| -- | Rattikin Title Co | ||
| -- | Ticor Land Title | ||
| -- | Lawyers American Title Co |
We collect this data history from publicly available records. To have your information removed, we recommend requesting removal directly through your county’s website.
| Date | Status | Borrower | Loan Amount |
|---|---|---|---|
| Previous Owner | $149,712 | ||
| Previous Owner | $74,000 |
We collect this data history from publicly available records. To have your information removed, we recommend requesting removal directly through your county’s website.
| Date | Event | Price | List to Sale | Price per Sq Ft |
|---|---|---|---|---|
| 12/24/2024 12/24/24 | Rented | $2,500 | 0.0% | -- |
| 08/09/2024 08/09/24 | Price Changed | $2,500 | -3.8% | $2 / Sq Ft |
| 07/01/2024 07/01/24 | Price Changed | $2,600 | -3.7% | $2 / Sq Ft |
| 05/27/2024 05/27/24 | Price Changed | $2,700 | -3.6% | $2 / Sq Ft |
| 04/29/2024 04/29/24 | For Rent | $2,800 | -- | -- |
We collect this data history from publicly available records. To have your information removed, we recommend requesting removal directly through your county’s website.
| Year | Tax Paid | Tax Assessment Tax Assessment Total Assessment is a certain percentage of the fair market value that is determined by local assessors to be the total taxable value of land and additions on the property. | Land | Improvement |
|---|---|---|---|---|
| 2025 | $5,778 | $368,167 | $80,000 | $288,167 |
| 2024 | $1,776 | $368,167 | $80,000 | $288,167 |
| 2023 | $6,044 | $360,529 | $70,000 | $290,529 |
| 2022 | $6,052 | $305,466 | $45,000 | $260,466 |
| 2021 | $5,991 | $275,535 | $45,000 | $230,535 |
| 2020 | $5,826 | $264,849 | $45,000 | $219,849 |
| 2019 | $6,079 | $266,588 | $45,000 | $221,588 |
| 2018 | $1,430 | $240,587 | $45,000 | $195,587 |
| 2017 | $5,612 | $242,667 | $45,000 | $197,667 |
| 2016 | $4,866 | $210,422 | $45,000 | $165,422 |
| 2015 | $3,994 | $191,531 | $35,000 | $156,531 |
| 2014 | $3,994 | $174,100 | $25,000 | $149,100 |
Landlord's Agent in 2024
Debra Weber
Debra Weber Realty LLC
(940) 300-7694
92 Total Sales
Source: North Texas Real Estate Information Systems (NTREIS)
MLS Number: 20601677
APN: 05574153
Disclaimer: Certain information contained herein is derived from information provided by parties other than Homes.com. All information provided is deemed reliable, but is not guaranteed to be accurate and should be independently verified.
Listing information provided in part by the North Texas Real Estate Information Systems, Inc, for personal, non-commercial use by viewers of this site and may not be reproduced or redistributed. All information is deemed reliable but not guaranteed. Copyright © NTREIS 2026. All rights reserved
Ask me questions while you tour the home.