
Jeff Washo
Compass
(667) 771-3741
241 Total Sales
14 in South Baltimore
$212K - $542K Price Range
Estimated Value: $374,680 - $392,000
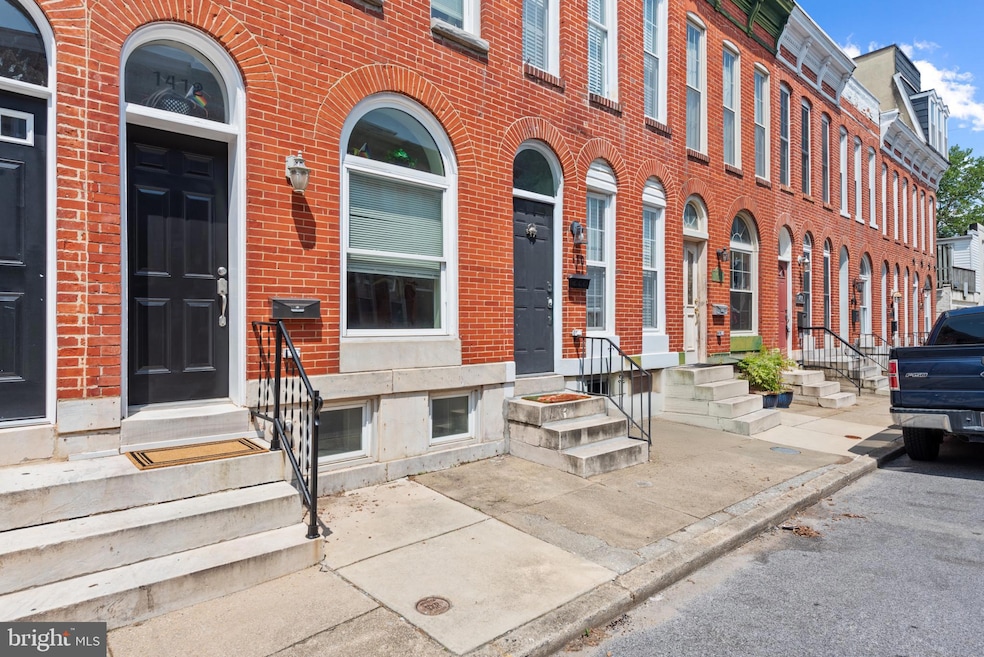
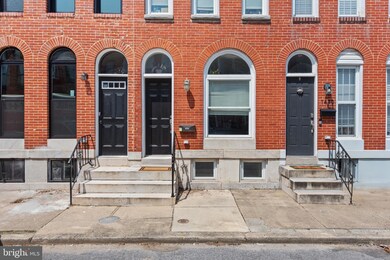

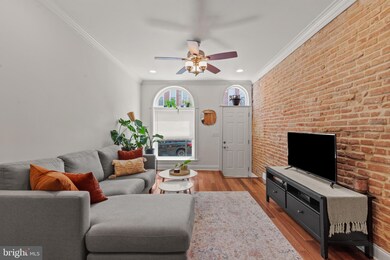
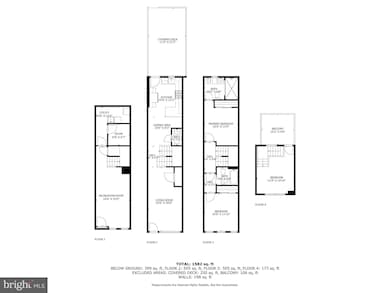
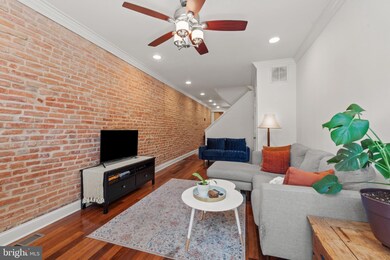
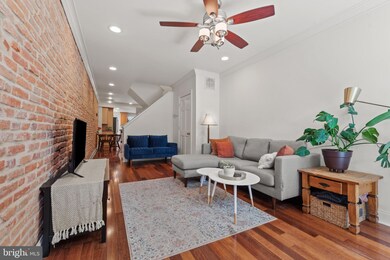
Welcome to this Beautiful spacious Federal Hill rowhome featuring 3 bedrooms and 2.5 bathrooms. Step inside to stunning Brazilian Cherry hardwood floors and exposed brick that bring a stylish, contemporary feel. The large kitchen boasts granite countertops, 42" maple cabinets, and stainless steel appliances—perfect for both everyday living and entertaining.
Enjoy flexible living with a finished lower level recreation room and a versatile 3rd level bonus room, ideal as an office or guest bedroom, offering sweeping city views in both directions. Don’t miss the rooftop deck—perfect for relaxing or entertaining under the stars.
The beautifully updated bathrooms feature decorative slate and Italian marble tilework. Out back, a fenced-in patio offers a private space to host gatherings.
Located in the heart of Federal Hill, you're just moments away from local restaurants, Cross Street Market, shopping, and more. Schedule your showing today and experience all this home and neighborhood have to offer!
Last Agent to Sell the Property
(410) 647-8000 severnapark@penfedrealty.com Berkshire Hathaway HomeServices PenFed Realty Listed on: 06/13/2025
We collect this data history from publicly available records. To have your information removed, we recommend requesting removal directly through your county’s website.
Jeff Washo
Compass
(667) 771-3741
241 Total Sales
14 in South Baltimore
$212K - $542K Price Range
Matthew Wyble
Next Step Realty
(443) 775-2465
331 Total Sales
1 in South Baltimore
$415,000 Price
Steve Queen
Bennett Realty Solutions
(202) 946-3422
84 Total Sales
1 in South Baltimore
$131,000 Price
Randy Pomfrey
Cummings & Co. Realtors
(443) 594-8210
201 Total Sales
1 in South Baltimore
$248,000 Price
Lorin Mones
RLAH @properties
(301) 485-5787
48 Total Sales
1 in South Baltimore
$450,000 Price
Monica Shano
Long & Foster Real Estate, Inc.
(667) 213-2397
59 Total Sales
2 in South Baltimore
$262K - $308K Price Range
We collect this data history from publicly available records. To have your information removed, we recommend requesting removal directly through your county’s website.
| Date | Buyer | Sale Price | Title Company |
|---|---|---|---|
| $387,500 | None Listed On Document | ||
| Widdowson Properties Llc | $180,000 | -- | |
| Tswm Properties Llc | $105,000 | -- |
We collect this data history from publicly available records. To have your information removed, we recommend requesting removal directly through your county’s website.
| Date | Status | Borrower | Loan Amount |
|---|---|---|---|
| Open | $375,875 |
We collect this data history from publicly available records. To have your information removed, we recommend requesting removal directly through your county’s website.
| Date | Event | Price | List to Sale | Price per Sq Ft |
|---|---|---|---|---|
| 08/29/2025 08/29/25 | Sold | $387,500 | -0.6% | $263 / Sq Ft |
| 07/07/2025 07/07/25 | Pending | -- | -- | -- |
| 06/13/2025 06/13/25 | For Sale | $389,900 | -- | $264 / Sq Ft |
We collect this data history from publicly available records. To have your information removed, we recommend requesting removal directly through your county’s website.
| Year | Tax Paid | Tax Assessment Tax Assessment Total Assessment is a certain percentage of the fair market value that is determined by local assessors to be the total taxable value of land and additions on the property. | Land | Improvement |
|---|---|---|---|---|
| 2025 | $5,109 | $217,800 | ||
| 2024 | $5,109 | $217,500 | ||
| 2023 | $5,102 | $217,200 | $100,000 | $117,200 |
| 2022 | $5,003 | $212,000 | $0 | $0 |
| 2021 | $4,880 | $206,800 | $0 | $0 |
| 2020 | $4,758 | $201,600 | $100,000 | $101,600 |
| 2019 | $4,735 | $201,600 | $100,000 | $101,600 |
| 2018 | $4,758 | $201,600 | $100,000 | $101,600 |
| 2017 | $4,911 | $208,100 | $0 | $0 |
| 2016 | $4,488 | $199,600 | $0 | $0 |
| 2015 | $4,488 | $191,100 | $0 | $0 |
| 2014 | $4,488 | $182,600 | $0 | $0 |
Seller's Agent in 2025
Steve Murphy
BHHS PenFed (actual)
(410) 404-4393
2 in this area
62 Total Sales
Buyer's Agent in 2025
Bryan Schafer
Compass
(443) 928-0099
16 in this area
283 Total Sales
Source: Bright MLS
MLS Number: MDBA2171240
APN: 0992-089
Disclaimer: Certain information contained herein is derived from information provided by parties other than Homes.com. All information provided is deemed reliable, but is not guaranteed to be accurate and should be independently verified.
The data relating to real estate for sale on this website appears in part through the BRIGHT Internet Data Exchange program, a voluntary cooperative exchange of property listing data between licensed real estate brokerage firms, and is provided by BRIGHT through a licensing agreement.
Listing information is from various brokers who participate in the Bright MLS IDX program and not all listings may be visible on the site.
The property information being provided on or through the website is for the personal, non-commercial use of consumers and such information may not be used for any purpose other than to identify prospective properties consumers may be interested in purchasing.
Some properties which appear for sale on the website may no longer be available because they are for instance, under contract, sold or are no longer being offered for sale.
Property information displayed is deemed reliable but is not guaranteed.
Copyright 2026 Bright MLS, Inc.
Ask me questions while you tour the home.