
James Albera
LPT Realty, LLC
(623) 257-9294
83 Total Sales
1 in Reed Park
$390,000 Price
Estimated Value: $452,000 - $550,763
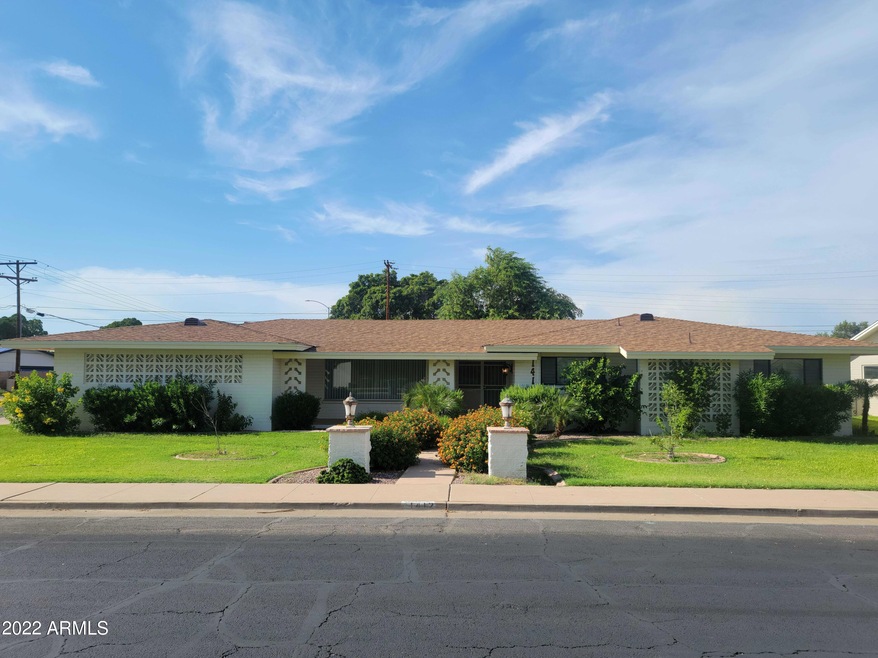
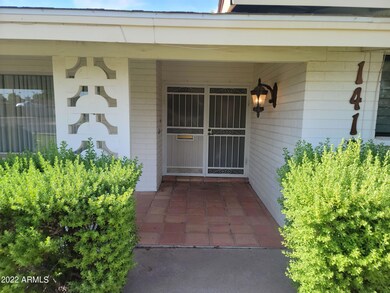
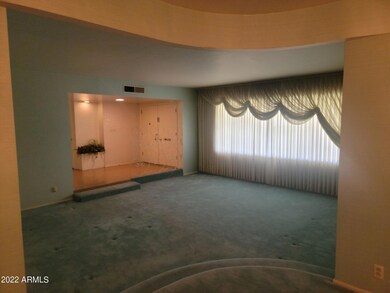
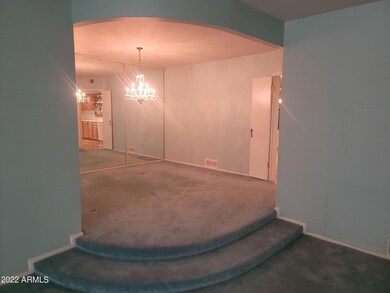
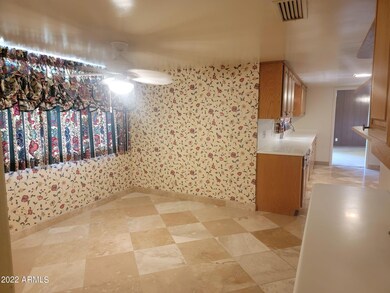
This spacious home was a model for the original builder. This home resides on a corner lot and is near downtown Mesa and is within walking distance to the light rail and shopping. This home has been lovingly maintained by the original owners. The property is irrigated with water from SRP, which is relatively inexpensive. There is no HOA to deal with - just owners who take pride in maintaining their property.
Last Agent to Sell the Property
Logan Miller
Geneva Real Estate and Investments License #SA586461000 Listed on: 07/20/2022
James Albera
LPT Realty, LLC
(623) 257-9294
83 Total Sales
1 in Reed Park
$390,000 Price
Jay Landfair
Rosenbaum Realty Group
(928) 438-9182
10 Total Sales
1 in Reed Park
$406,000 Price
Jennifer Thatcher
HomeSmart
(623) 244-7428
32 Total Sales
1 in Reed Park
$415,000 Price
David Mendel
eXp Realty
(888) 586-2019
89 Total Sales
1 in Reed Park
$405,000 Price
Ruben Luna
eXp Realty
(623) 323-9793
2,311 Total Sales
4 in Reed Park
$355K - $425K Price Range
Lori Cedarstrom
Embarc Realty
(855) 506-0882
50 Total Sales
1 in Reed Park
$495,100 Price
We collect this data history from publicly available records. To have your information removed, we recommend requesting removal directly through your county’s website.
| Date | Event | Price | List to Sale | Price per Sq Ft |
|---|---|---|---|---|
| 12/28/2022 12/28/22 | Sold | $440,000 | -2.0% | $158 / Sq Ft |
| 11/27/2022 11/27/22 | Pending | -- | -- | -- |
| 11/22/2022 11/22/22 | Price Changed | $449,000 | -10.0% | $161 / Sq Ft |
| 10/23/2022 10/23/22 | For Sale | $499,000 | 0.0% | $179 / Sq Ft |
| 10/14/2022 10/14/22 | Pending | -- | -- | -- |
| 09/15/2022 09/15/22 | Price Changed | $499,000 | -9.3% | $179 / Sq Ft |
| 08/06/2022 08/06/22 | Price Changed | $550,000 | -4.3% | $197 / Sq Ft |
| 08/06/2022 08/06/22 | For Sale | $575,000 | 0.0% | $206 / Sq Ft |
| 07/30/2022 07/30/22 | Pending | -- | -- | -- |
| 07/20/2022 07/20/22 | For Sale | $575,000 | -- | $206 / Sq Ft |
We collect this data history from publicly available records. To have your information removed, we recommend requesting removal directly through your county’s website.
| Year | Tax Paid | Tax Assessment Tax Assessment Total Assessment is a certain percentage of the fair market value that is determined by local assessors to be the total taxable value of land and additions on the property. | Land | Improvement |
|---|---|---|---|---|
| 2025 | $1,736 | $20,902 | ||
| 2024 | $1,755 | $19,907 | ||
| 2023 | $1,755 | $36,430 | $7,280 | $29,150 |
| 2022 | $1,716 | $28,780 | $5,750 | $23,030 |
| 2021 | $1,763 | $25,570 | $5,110 | $20,460 |
| 2020 | $1,740 | $24,170 | $4,830 | $19,340 |
| 2019 | $1,612 | $23,350 | $4,670 | $18,680 |
| 2018 | $1,539 | $22,780 | $4,550 | $18,230 |
| 2017 | $1,490 | $21,680 | $4,330 | $17,350 |
| 2016 | $1,464 | $21,150 | $4,230 | $16,920 |
| 2015 | $1,382 | $20,060 | $4,010 | $16,050 |
LM
Seller's Agent in 2022
Logan Miller
Geneva Real Estate and Investments
AP
Buyer's Agent in 2022
Ashley Pagels
West USA Realty
(480) 404-4425
1 in this area
4 Total Sales
Source: Arizona Regional Multiple Listing Service (ARMLS)
MLS Number: 6437348
APN: 138-06-014
Disclaimer: Certain information contained herein is derived from information provided by parties other than Homes.com. All information provided is deemed reliable, but is not guaranteed to be accurate and should be independently verified.
All information should be verified by the recipient and none is guaranteed as accurate by ARMLS
Listing Information presented by local MLS brokerage: Ten-X, local REALTOR®- Arlene Richardson - (888)-952-6393
Ask me questions while you tour the home.