
Tina Privett
American Elite Realty
(573) 559-1129
194 Total Sales
127 in Kennett
$6K - $415K Price Range
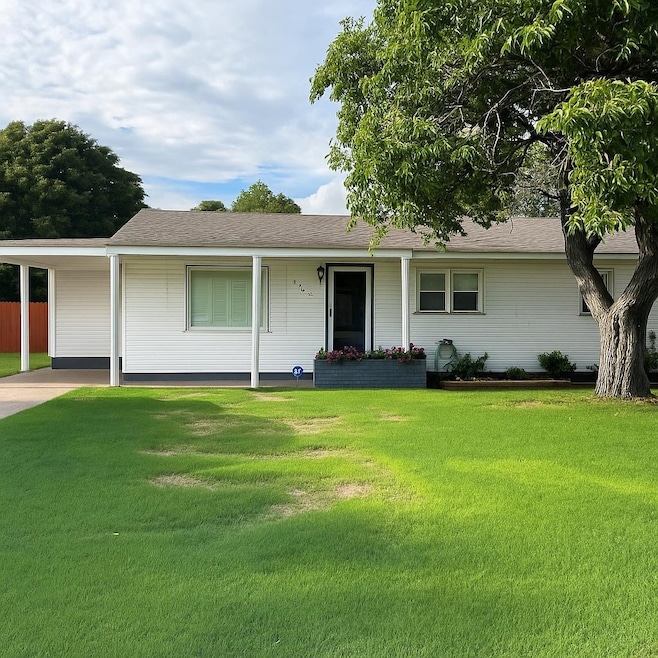
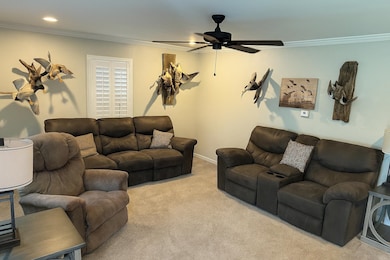
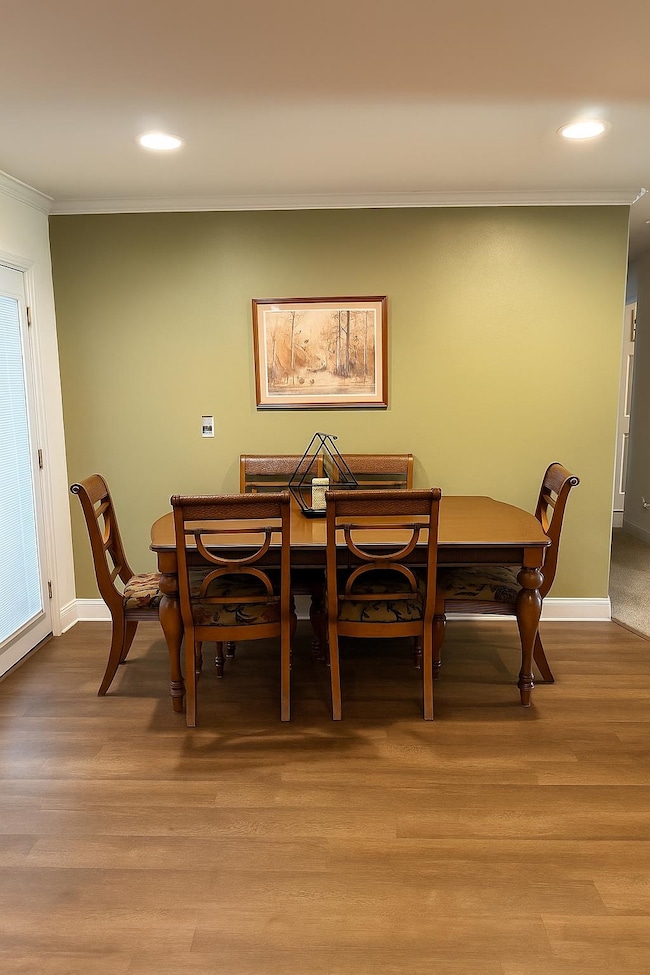
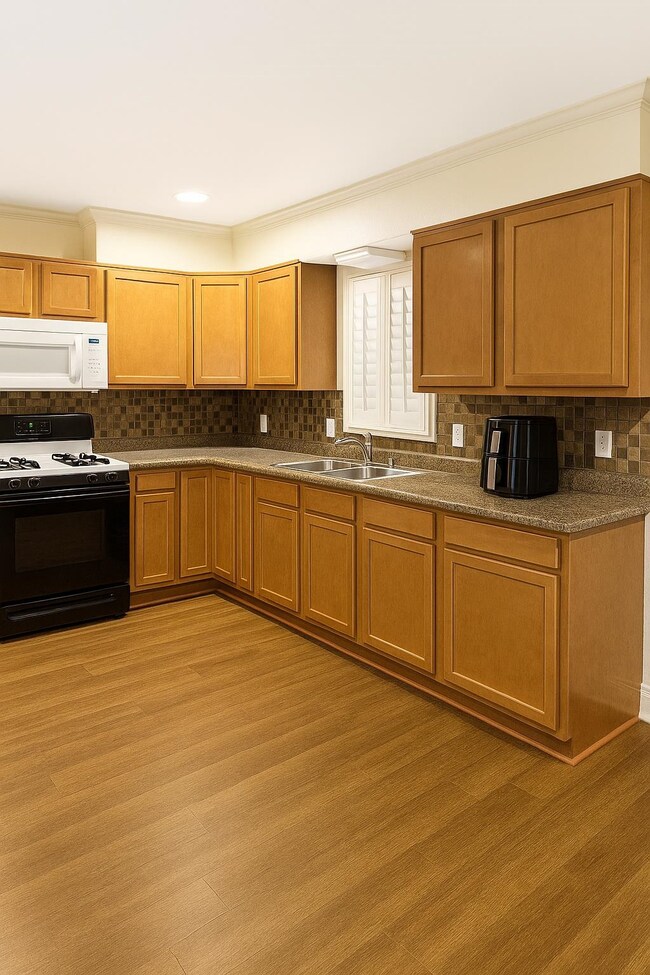
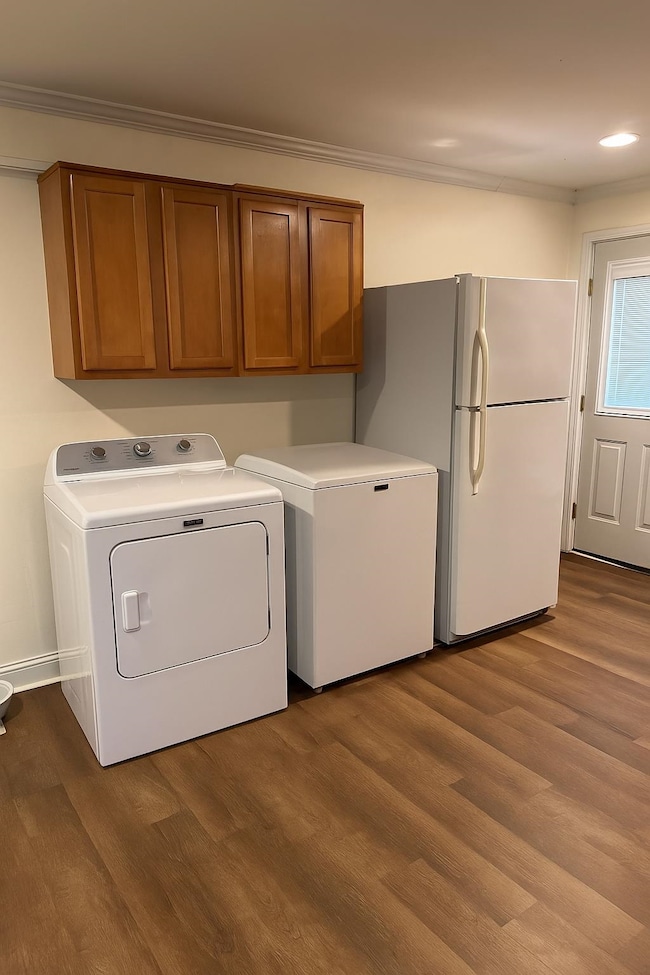
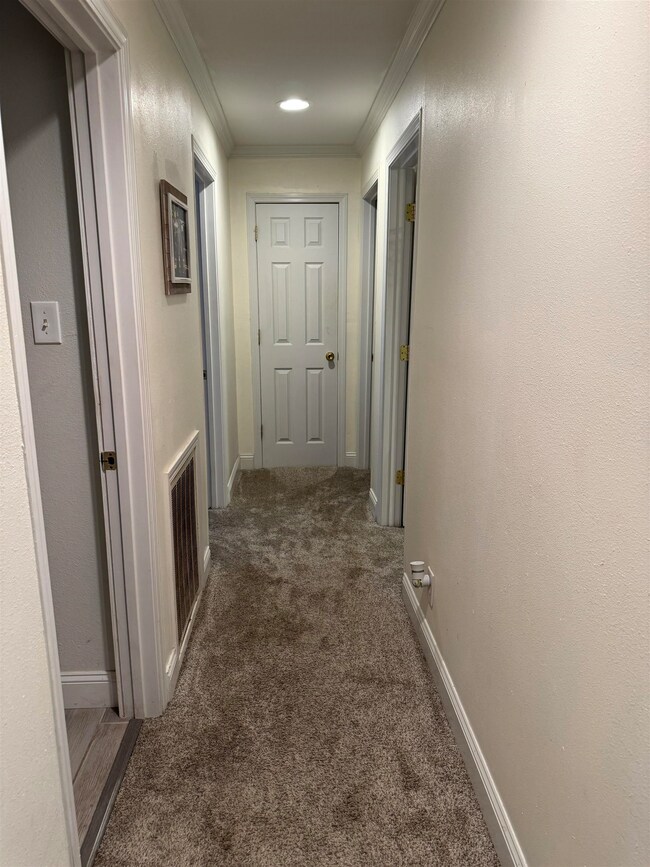
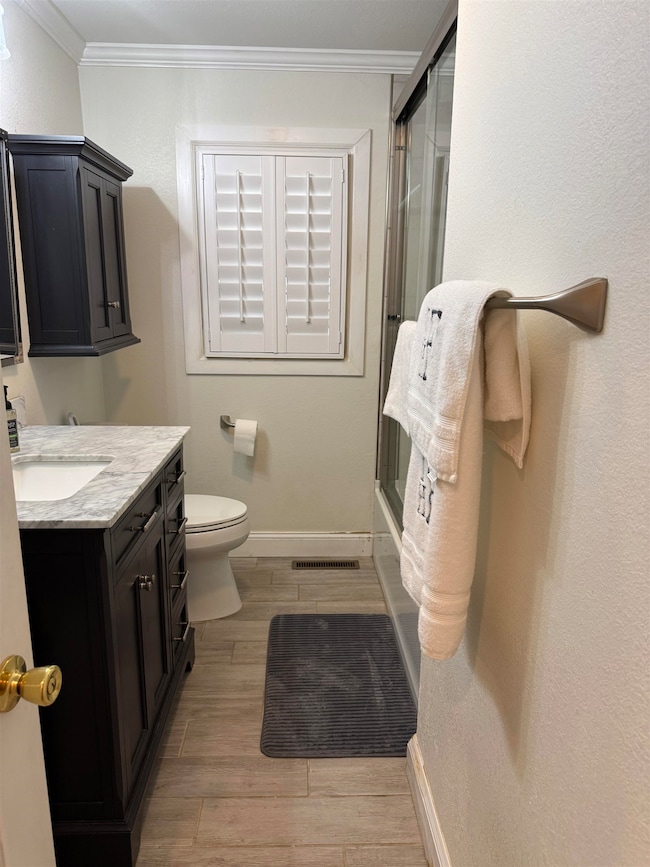
Welcome 1412 Eleanor Street in Kennett to the market! This well-maintained home has 3-bedrooms and one bathroom. This charming home has beautiful plantation shutters, gas range, spacious screened porch, fully fenced backyard, and an 18 ft x 24ft shop.
Last Buyer's Agent
NON MEMBER
NON-MEMBER
We collect this data history from publicly available records. To have your information removed, we recommend requesting removal directly through your county’s website.
Tina Privett
American Elite Realty
(573) 559-1129
194 Total Sales
127 in Kennett
$6K - $415K Price Range
Gina Miller
The Gina Miller Realty Company
(573) 432-6898
141 Total Sales
8 in Kennett
$20K - $135K Price Range
Melissa Weatherwax
Century 21 Semo Realtors
(573) 435-3670
222 Total Sales
143 in Kennett
$14K - $615K Price Range
Don Lancaster
Heartland Town & Country Real Estate
(573) 294-3739
160 Total Sales
3 in Kennett
$48K - $165K Price Range
Jackson Henfling
Century 21 Semo Realtors
(573) 568-8087
229 Total Sales
133 in Kennett
$5K - $615K Price Range
Nelda McClain-Morgan
Century 21 Semo Realtors
(573) 435-3775
69 Total Sales
46 in Kennett
$5K - $1.4M Price Range
We collect this data history from publicly available records. To have your information removed, we recommend requesting removal directly through your county’s website.
| Date | Type | Sale Price | Title Company |
|---|---|---|---|
| Warranty Deed | -- | None Listed On Document | |
| Warranty Deed | -- | None Listed On Document |
We collect this data history from publicly available records. To have your information removed, we recommend requesting removal directly through your county’s website.
| Date | Status | Loan Amount | Loan Type |
|---|---|---|---|
| Open | $119,780 | New Conventional | |
| Previous Owner | $111,817 | New Conventional | |
| Previous Owner | $21,107 | New Conventional | |
| Previous Owner | $82,188 | New Conventional | |
| Previous Owner | $25,000 | Unknown | |
| Previous Owner | $48,800 | New Conventional |
We collect this data history from publicly available records. To have your information removed, we recommend requesting removal directly through your county’s website.
| Date | Event | Price | List to Sale | Price per Sq Ft | Prior Sale |
|---|---|---|---|---|---|
| 11/25/2025 11/25/25 | Sold | -- | -- | -- | |
| 10/23/2025 10/23/25 | Pending | -- | -- | -- | |
| 08/11/2025 08/11/25 | Price Changed | $129,900 | -3.8% | $113 / Sq Ft | |
| 06/13/2025 06/13/25 | For Sale | $135,000 | +8.0% | $118 / Sq Ft | |
| 05/23/2024 05/23/24 | Sold | -- | -- | -- | View Prior Sale |
| 03/08/2024 03/08/24 | For Sale | $125,000 | -- | $109 / Sq Ft |
We collect this data history from publicly available records. To have your information removed, we recommend requesting removal directly through your county’s website.
| Year | Tax Paid | Tax Assessment Tax Assessment Total Assessment is a certain percentage of the fair market value that is determined by local assessors to be the total taxable value of land and additions on the property. | Land | Improvement |
|---|---|---|---|---|
| 2025 | $519 | $8,970 | $0 | $0 |
| 2024 | $5 | $8,890 | $0 | $0 |
| 2023 | $513 | $8,890 | $0 | $0 |
| 2022 | $489 | $8,510 | $0 | $0 |
| 2021 | $487 | $8,510 | $0 | $0 |
| 2020 | $519 | $7,940 | $0 | $0 |
| 2019 | $519 | $7,940 | $0 | $0 |
| 2018 | $508 | $7,940 | $0 | $0 |
| 2017 | $470 | $7,940 | $0 | $0 |
| 2016 | -- | $700 | $0 | $0 |
| 2015 | -- | $7,940 | $0 | $0 |
| 2014 | -- | $7,940 | $0 | $0 |
| 2013 | -- | $7,940 | $0 | $0 |
Seller's Agent in 2025
Cindy Thomas
IMAGE Realty
(870) 623-2854
87 Total Sales
NM
Buyer's Agent in 2025
NON MEMBER
NON-MEMBER
Seller's Agent in 2024
Justina Yates
American Elite Realty
(573) 344-8357
65 Total Sales
Source: Cooperative Arkansas REALTORS® MLS
MLS Number: 25023494
APN: 15-01.0-01-001-05-005.000.000
Disclaimer: Certain information contained herein is derived from information provided by parties other than Homes.com. All information provided is deemed reliable, but is not guaranteed to be accurate and should be independently verified.
IDX information is provided exclusively for personal, non-commercial use, and may not be used for any purpose other than to identify prospective properties consumers may be interested in purchasing.
Ask me questions while you tour the home.