
Marcus Gonzalez
Atlas Land and Homes
(223) 216-5019
93 Total Sales
7 in Wyomissing
$140K - $1M Price Range


Estimated Value: $425,000 - $488,000
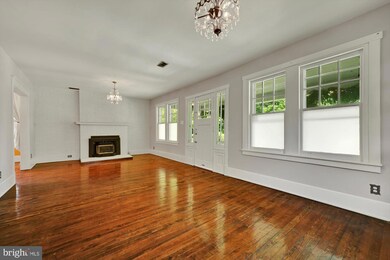
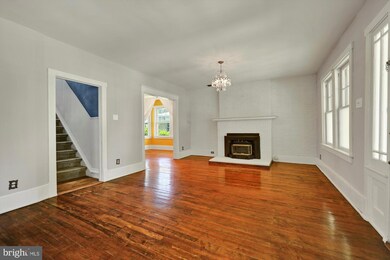
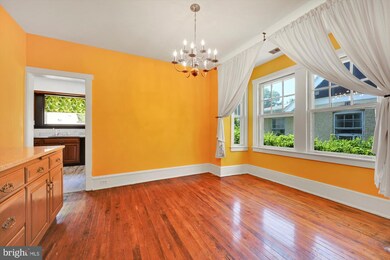
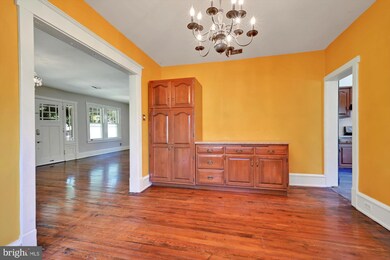
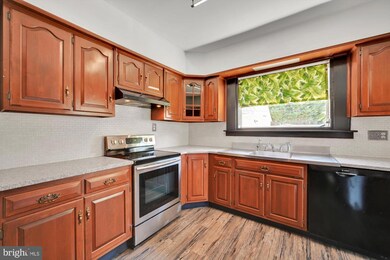
Take a look at this Wyomissing craftsman charmer and imagine living steps away from the Wyomissing High School, park system, and stone house...not to mention the 4th of July parade, this is truly wonderful community! Offering 5 bedrooms and 3 full baths this home offers surprisingly expansive space throughout and has been thoughtfully updated with central air, gas heat, a newer roof and hot water heater all while maintaining its original charm. This home has an array of living options with a 1st floor bedroom and finished basement offering expansive flex space and its own full bath. The charm of this home is undeniable, its front porch and private rear yard and deck provide beautiful outdoor living spaces....Don't forget the oversized detached two car garage (with charging provisions for your electric or plug in hybrid vehicles). Schedule your private showing today and welcome yourself home to 1412 Girard Avenue!
Last Agent to Sell the Property
(610) 985-7700 crstringer@msn.com Pagoda Realty ERA Powered License #RS314105 Listed on: 07/25/2022
We collect this data history from publicly available records. To have your information removed, we recommend requesting removal directly through your county’s website.
Marcus Gonzalez
Atlas Land and Homes
(223) 216-5019
93 Total Sales
7 in Wyomissing
$140K - $1M Price Range
Susan Anderson
Iron Valley Real Estate of Central PA
(717) 775-7932
73 Total Sales
1 in Wyomissing
$230,000 Price
Ivonn Reyes
Iron Valley Real Estate of Berks
(484) 642-1605
141 Total Sales
8 in Wyomissing
$125K - $210K Price Range
Howard Schaeffer
RE/MAX Real Estate-Allentown
(484) 742-3993
262 Total Sales
2 in Wyomissing
$225,000 Price Range
Felix Desangles
Realty ONE Group Unlimited
(717) 722-4306
55 Total Sales
1 in Wyomissing
$180,000 Price
Ed Freeman
BHHS Homesale Realty- Reading Berks
(484) 755-6071
89 Total Sales
1 in Wyomissing
$480,000 Price
We collect this data history from publicly available records. To have your information removed, we recommend requesting removal directly through your county’s website.
| Date | Buyer | Sale Price | Title Company |
|---|---|---|---|
| $380,000 | -- | ||
| Pretz Jonathan | $252,000 | None Available |
We collect this data history from publicly available records. To have your information removed, we recommend requesting removal directly through your county’s website.
| Date | Status | Borrower | Loan Amount |
|---|---|---|---|
| Open | $304,000 | ||
| Previous Owner | Pretz Jonathan | $201,600 |
We collect this data history from publicly available records. To have your information removed, we recommend requesting removal directly through your county’s website.
| Date | Event | Price | List to Sale | Price per Sq Ft |
|---|---|---|---|---|
| 08/30/2022 08/30/22 | Sold | $380,000 | +1.3% | $109 / Sq Ft |
| 07/27/2022 07/27/22 | Pending | -- | -- | -- |
| 07/25/2022 07/25/22 | For Sale | $375,000 | -- | $108 / Sq Ft |
We collect this data history from publicly available records. To have your information removed, we recommend requesting removal directly through your county’s website.
| Year | Tax Paid | Tax Assessment Tax Assessment Total Assessment is a certain percentage of the fair market value that is determined by local assessors to be the total taxable value of land and additions on the property. | Land | Improvement |
|---|---|---|---|---|
| 2026 | $1,880 | $120,000 | $42,000 | $78,000 |
| 2025 | $1,760 | $120,000 | $42,000 | $78,000 |
| 2024 | $5,709 | $120,000 | $42,000 | $78,000 |
| 2023 | $5,342 | $120,000 | $42,000 | $78,000 |
| 2022 | $5,364 | $120,000 | $42,000 | $78,000 |
| 2021 | $5,288 | $120,000 | $42,000 | $78,000 |
| 2020 | $5,201 | $120,000 | $42,000 | $78,000 |
| 2019 | $5,067 | $120,000 | $42,000 | $78,000 |
| 2018 | $4,995 | $120,000 | $42,000 | $78,000 |
| 2017 | $4,961 | $120,000 | $42,000 | $78,000 |
| 2016 | $1,326 | $120,000 | $42,000 | $78,000 |
| 2015 | $1,326 | $120,000 | $42,000 | $78,000 |
| 2014 | $1,326 | $120,000 | $42,000 | $78,000 |
Seller's Agent in 2022
Justin Horst
Pagoda Realty ERA Powered
(610) 223-7664
114 Total Sales
Buyer's Agent in 2022
Brian Busby
EXP Realty, LLC
(215) 280-5846
27 Total Sales
Seller's Agent in 2015
Clarence 'CJ' Levan
United Real Estate Strive 212
(610) 372-0212
73 Total Sales
Source: Bright MLS
MLS Number: PABK2019292
APN: 96-4396-11-76-0791
Disclaimer: Certain information contained herein is derived from information provided by parties other than Homes.com. All information provided is deemed reliable, but is not guaranteed to be accurate and should be independently verified.
The data relating to real estate for sale on this website appears in part through the BRIGHT Internet Data Exchange program, a voluntary cooperative exchange of property listing data between licensed real estate brokerage firms, and is provided by BRIGHT through a licensing agreement.
Listing information is from various brokers who participate in the Bright MLS IDX program and not all listings may be visible on the site.
The property information being provided on or through the website is for the personal, non-commercial use of consumers and such information may not be used for any purpose other than to identify prospective properties consumers may be interested in purchasing.
Some properties which appear for sale on the website may no longer be available because they are for instance, under contract, sold or are no longer being offered for sale.
Property information displayed is deemed reliable but is not guaranteed.
Copyright 2026 Bright MLS, Inc.
Ask me questions while you tour the home.