
Joseph Toth
Shorewest Realtors, Inc.
(262) 381-2790
81 Total Sales
12 in West Bend
$195K - $800K Price Range
Estimated Value: $358,000 - $382,000
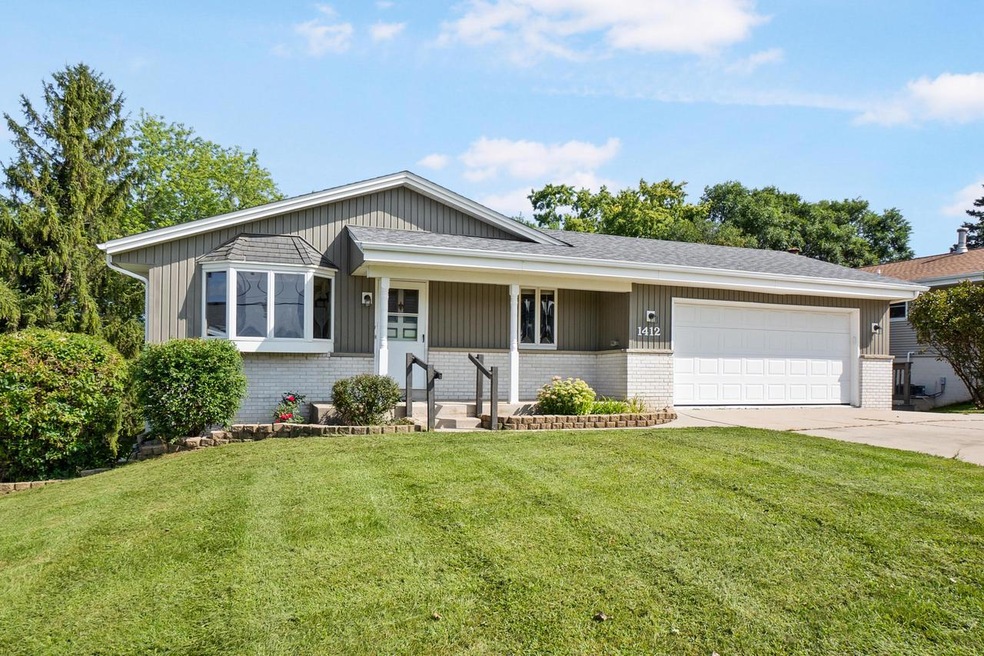
Spacious ranch home with finished walkout lower level in a convenient West Bend neighborhood! Plenty of curb appeal with the partial brick exterior and covered front entrance. Main level features vinyl plank flooring through main living areas. Bay window in front living room. Kitchen offers pantry and appliances included. Dining room with built-in cabinet. Hallway leads to 3 bedrooms and full bath featuring tub/shower with tile surround. Open staircase to huge lower level family room that boasts a full walkout to patio, natural fireplace, and full size windows bringing in plenty of natural light. Updated lower bath has tiled shower. Additional 4th bedroom on lower plus plenty of storage space. Private back yard patio overlooks back yard. Mature trees and landscaping. Motivated seller!
Last Agent to Sell the Property
Lake Country Flat Fee Brokerage Email: info@lakecountryflatfee.com License #51587-90 Listed on: 08/22/2024
We collect this data history from publicly available records. To have your information removed, we recommend requesting removal directly through your county’s website.
Joseph Toth
Shorewest Realtors, Inc.
(262) 381-2790
81 Total Sales
12 in West Bend
$195K - $800K Price Range
Julie Bushman
List2Sell, LLC
(262) 333-6335
113 Total Sales
2 in West Bend
$330K - $367K Price Range
Jennifer Villarreal
Villa Realty
(414) 404-6434
53 Total Sales
1 in West Bend
$340,000 Price
Michael Didier
RE/MAX United - Port Washington
(414) 348-4285
92 Total Sales
11 in West Bend
$65K - $285K Price Range
Mary Rastas
Shorewest Realtors, Inc.
(414) 310-6826
103 Total Sales
1 in West Bend
$169,900 Price
Kimberly Stark
First Weber Inc - Delafield
(414) 261-2519
150 Total Sales
2 in West Bend
$260K - $308K Price Range
We collect this data history from publicly available records. To have your information removed, we recommend requesting removal directly through your county’s website.
| Date | Buyer | Sale Price | Title Company |
|---|---|---|---|
| $318,000 | Multiple | ||
| $177,000 | -- |
We collect this data history from publicly available records. To have your information removed, we recommend requesting removal directly through your county’s website.
| Date | Status | Borrower | Loan Amount |
|---|---|---|---|
| Open | $20,000 | ||
| Open | $293,620 |
We collect this data history from publicly available records. To have your information removed, we recommend requesting removal directly through your county’s website.
| Date | Event | Price | List to Sale | Price per Sq Ft |
|---|---|---|---|---|
| 12/17/2024 12/17/24 | Sold | $318,000 | -2.1% | $193 / Sq Ft |
| 10/31/2024 10/31/24 | Price Changed | $324,900 | -1.5% | $197 / Sq Ft |
| 10/10/2024 10/10/24 | For Sale | $329,900 | +3.7% | $200 / Sq Ft |
| 09/17/2024 09/17/24 | Off Market | $318,000 | -- | -- |
| 08/23/2024 08/23/24 | For Sale | $329,900 | -- | $200 / Sq Ft |
We collect this data history from publicly available records. To have your information removed, we recommend requesting removal directly through your county’s website.
| Year | Tax Paid | Tax Assessment Tax Assessment Total Assessment is a certain percentage of the fair market value that is determined by local assessors to be the total taxable value of land and additions on the property. | Land | Improvement |
|---|---|---|---|---|
| 2025 | $3,716 | $189,200 | $39,200 | $150,000 |
| 2024 | $3,662 | $272,700 | $42,200 | $230,500 |
| 2023 | $3,271 | $189,200 | $39,200 | $150,000 |
| 2022 | $3,441 | $189,200 | $39,200 | $150,000 |
| 2021 | $3,553 | $189,200 | $39,200 | $150,000 |
| 2020 | $3,440 | $189,200 | $39,200 | $150,000 |
| 2019 | $3,346 | $189,200 | $39,200 | $150,000 |
| 2018 | $3,234 | $189,200 | $39,200 | $150,000 |
| 2017 | $3,120 | $165,100 | $39,200 | $125,900 |
| 2016 | $3,148 | $165,100 | $39,200 | $125,900 |
| 2015 | $3,125 | $165,100 | $39,200 | $125,900 |
| 2014 | $3,125 | $165,100 | $39,200 | $125,900 |
| 2013 | $3,379 | $165,100 | $39,200 | $125,900 |
Seller's Agent in 2024
Paul Liebe
Lake Country Flat Fee
(262) 443-3234
744 Total Sales
A
Buyer's Agent in 2024
Ann Lebiecki
Shorewest Realtors, Inc.
(141) 451-0190
119 Total Sales
Source: Metro MLS
MLS Number: 1888844
APN: 1119-023-0202
Disclaimer: Certain information contained herein is derived from information provided by parties other than Homes.com. All information provided is deemed reliable, but is not guaranteed to be accurate and should be independently verified.
IDX information is provided exclusively for personal, non-commercial use, and may not be used for any purpose other than to identify prospective properties consumers may be interested in purchasing.
IDX listing data provided by Multiple Listing Service, Inc. Information is supplied by seller and other third parties and has not been verified.
Copyright 2026 – Multiple Listing Service, Inc. – All Rights Reserved.
Ask me questions while you tour the home.