
Peter Klebenow
RE/MAX Advantage Realty
(667) 239-8685
232 Total Sales
1 in Odenton
$352,500 Price


Estimated Value: $480,982
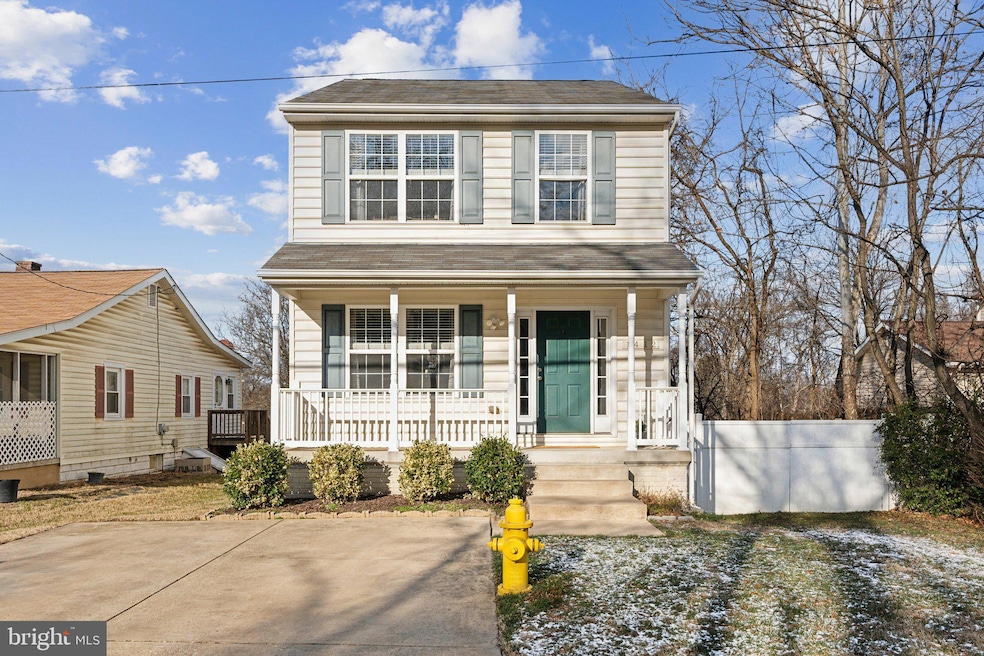
Commuter’s Dream in an Amazing Location! Welcome to this beautifully updated colonial home, where modern touches and natural light come together to create a warm and inviting space. With 3 bedrooms and 2.5 baths, this home is perfectly designed for both comfort and convenience. On the main level, you’ll find a spacious living room and an updated kitchen/dining area that’s a chef’s dream. The kitchen features an abundance of cabinets, stunning quartz countertops, a deep stainless steel sink, and sleek stainless steel appliances, all updated in 2020. A convenient half bath and slider doors leading to a two-level composite deck make this level perfect for entertaining. The upper level boasts a large primary bedroom with vaulted ceilings, a wall of organized closets, and a private ensuite bath. Two additional bedrooms and a full hall bath complete this level, offering plenty of space for family or guests. Head to the lower level to discover a generously sized family room, a utility/storage room with rough-in plumbing, and oversized walk-up stairs leading to the backyard. This fully fenced yard is a true retreat, featuring a shed, firepit, and three access points: from the main-level deck, lower-level walk-up, and the outdoor entrance. Additional features include engineered hardwood floors throughout all three levels, new stairs and railings (2020), and a new HVAC system and water heater (2020). And the best part? No HOA! Conveniently located near Baltimore, DC, Columbia, and Ft. Meade, this home is also just steps from the Odenton MARC station, making your commute a breeze. Don’t miss the opportunity to make this incredible home yours – schedule a tour today!
Last Agent to Sell the Property
(571) 398-5989 va.broker@exprealty.net EXP Realty, LLC License #0225261340 Listed on: 01/08/2025
Last Buyer's Agent
(844) 551-7325 dave.kolakowski@therealbrokerage.com Real Broker, LLC License #5014329
We collect this data history from publicly available records. To have your information removed, we recommend requesting removal directly through your county’s website.
Peter Klebenow
RE/MAX Advantage Realty
(667) 239-8685
232 Total Sales
1 in Odenton
$352,500 Price
Kim Fitzgerald
Long & Foster Real Estate, Inc.
(667) 303-2314
106 Total Sales
1 in Odenton
$312,000 Price
Mark Hufnagel
Todays Realty, Inc.
(443) 398-3449
45 Total Sales
1 in Odenton
$315,000 Price
Andy MacPherson
W F Chesley Real Estate, LLC.
(301) 867-7339
115 Total Sales
8 in Odenton
$260K - $788K Price Range
Regina Parker
Weichert Realtors - Blue Ribbon
(240) 851-4096
39 Total Sales
1 in Odenton
$705,000 Price
Michele Hagan
CENTURY 21 New Millennium
(443) 951-3501
82 Total Sales
4 in Odenton
$350K - $865K Price Range
We collect this data history from publicly available records. To have your information removed, we recommend requesting removal directly through your county’s website.
| Date | Buyer | Sale Price | Title Company |
|---|---|---|---|
| -- | Summit Title | ||
| Kokinakis Jacob | $522,500 | Maryland First Title | |
| Beckrich Kyle | $446,000 | -- | |
| Seitz Brian Matthew | $339,000 | Charter Title Llc | |
| Palacios Albert | $349,900 | -- | |
| Mountain View Development Corp | $120,000 | -- |
We collect this data history from publicly available records. To have your information removed, we recommend requesting removal directly through your county’s website.
| Date | Status | Borrower | Loan Amount |
|---|---|---|---|
| Open | $538,981 | ||
| Closed | Kokinakis Jacob | $531,180 | |
| Previous Owner | Beckrich Kyle | $423,700 | |
| Previous Owner | Seitz Brian Matthew | $346,288 | |
| Previous Owner | Palacios Albert | $69,980 | |
| Previous Owner | Palacios Albert | $279,920 |
We collect this data history from publicly available records. To have your information removed, we recommend requesting removal directly through your county’s website.
| Date | Event | Price | List to Sale | Price per Sq Ft | Prior Sale |
|---|---|---|---|---|---|
| 02/07/2025 02/07/25 | Sold | $522,500 | +4.5% | $269 / Sq Ft | |
| 01/13/2025 01/13/25 | Pending | -- | -- | -- | |
| 01/08/2025 01/08/25 | For Sale | $500,000 | +12.1% | $257 / Sq Ft | |
| 08/23/2022 08/23/22 | Sold | $446,000 | 0.0% | $227 / Sq Ft | View Prior Sale |
| 07/24/2022 07/24/22 | Pending | -- | -- | -- | |
| 07/24/2022 07/24/22 | Price Changed | $446,000 | +1.6% | $227 / Sq Ft | |
| 07/22/2022 07/22/22 | For Sale | $439,000 | +29.5% | $223 / Sq Ft | |
| 01/11/2019 01/11/19 | Sold | $339,000 | +3.0% | $242 / Sq Ft | View Prior Sale |
| 11/09/2018 11/09/18 | Pending | -- | -- | -- | |
| 11/01/2018 11/01/18 | For Sale | $329,000 | 0.0% | $235 / Sq Ft | |
| 03/19/2015 03/19/15 | Rented | $1,950 | 0.0% | -- | |
| 03/15/2015 03/15/15 | Under Contract | -- | -- | -- | |
| 03/15/2015 03/15/15 | For Rent | $1,950 | -- | -- |
We collect this data history from publicly available records. To have your information removed, we recommend requesting removal directly through your county’s website.
| Year | Tax Paid | Tax Assessment Tax Assessment Total Assessment is a certain percentage of the fair market value that is determined by local assessors to be the total taxable value of land and additions on the property. | Land | Improvement |
|---|---|---|---|---|
| 2025 | $4,875 | $404,600 | $162,800 | $241,800 |
| 2024 | $4,651 | $390,133 | ||
| 2023 | $4,522 | $375,667 | $0 | $0 |
| 2022 | $4,151 | $361,200 | $162,800 | $198,400 |
| 2021 | $76 | $341,400 | $0 | $0 |
| 2020 | $76 | $321,600 | $0 | $0 |
| 2019 | $0 | $301,800 | $148,900 | $152,900 |
| 2018 | $76 | $298,867 | $0 | $0 |
| 2017 | $3,205 | $295,933 | $0 | $0 |
| 2016 | $76 | $293,000 | $0 | $0 |
| 2015 | $76 | $282,700 | $0 | $0 |
| 2014 | -- | $272,400 | $0 | $0 |
KG
Seller's Agent in 2025
Kyle Gilliam
EXP Realty, LLC
(512) 657-7435
7 Total Sales
Buyer's Agent in 2025
Gene Summers
Real Broker, LLC
(443) 254-3440
71 Total Sales
Seller's Agent in 2022
Melissa Kesner-Fultz
Coldwell Banker (NRT-Southeast-MidAtlantic)
(410) 935-0173
83 Total Sales
Buyer's Agent in 2022
Brandon Wright
Pearson Smith Realty, LLC
(571) 212-4536
44 Total Sales
Seller's Agent in 2019
John Day
Taylor Properties
(410) 507-2909
1 Total Sale
DA
Buyer's Agent in 2019
Daniele Ard
Coldwell Banker (NRT-Southeast-MidAtlantic)
(443) 831-7266
1 Total Sale
Source: Bright MLS
MLS Number: MDAA2101398
APN: 04-000-90225445
Disclaimer: Certain information contained herein is derived from information provided by parties other than Homes.com. All information provided is deemed reliable, but is not guaranteed to be accurate and should be independently verified.
The data relating to real estate for sale on this website appears in part through the BRIGHT Internet Data Exchange program, a voluntary cooperative exchange of property listing data between licensed real estate brokerage firms, and is provided by BRIGHT through a licensing agreement.
Listing information is from various brokers who participate in the Bright MLS IDX program and not all listings may be visible on the site.
The property information being provided on or through the website is for the personal, non-commercial use of consumers and such information may not be used for any purpose other than to identify prospective properties consumers may be interested in purchasing.
Some properties which appear for sale on the website may no longer be available because they are for instance, under contract, sold or are no longer being offered for sale.
Property information displayed is deemed reliable but is not guaranteed.
Copyright 2026 Bright MLS, Inc.
Ask me questions while you tour the home.