
Jill Collins
Real Broker, LLC
(251) 325-0723
87 Total Sales
27 in Foley
$33K - $600K Price Range
Estimated Value: $324,000 - $348,000
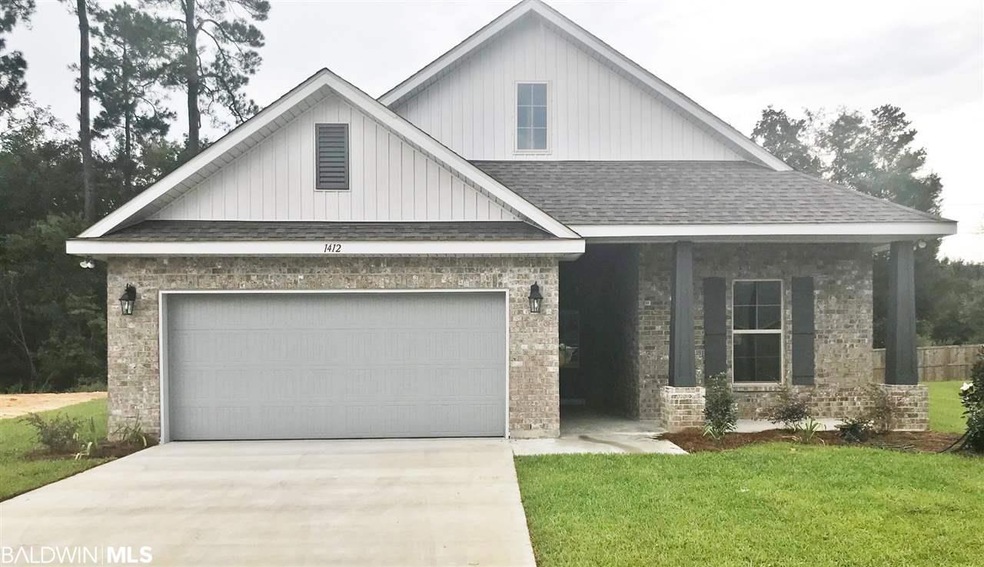
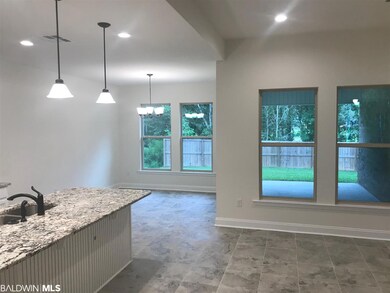
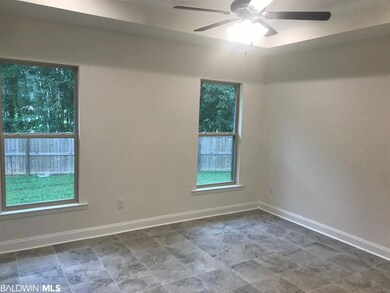
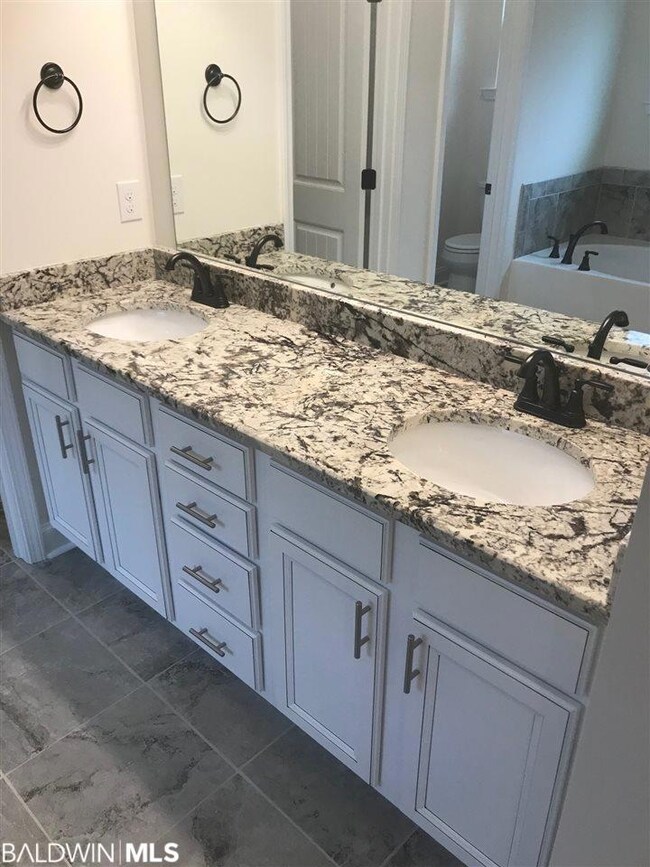
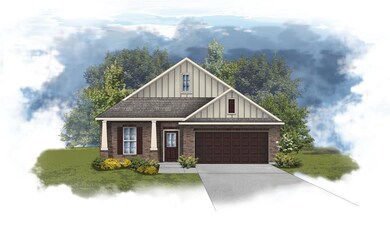
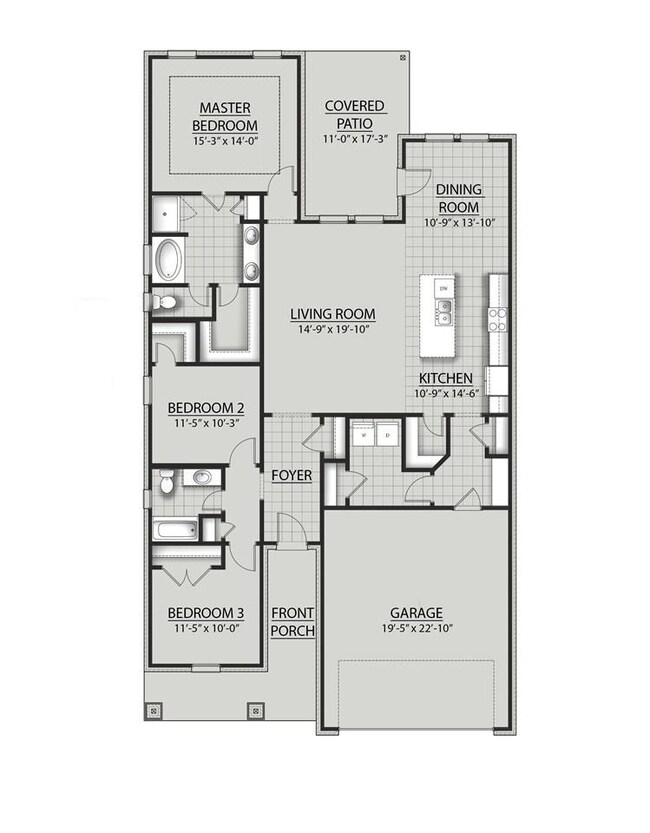
The Norwood II A is a spacious 3 bedroom 2 bath brick and hardie home with a covered front porch and back patio. Upgrades Added: Cabinet, Granite, Ceramic, Lighting (LED) and Electrical Upgrade Packages and Ceramic added to LR and Bedrooms, and Elevated Toilets. Special Features: Slab Granite countertops with under-mount sinks in kitchen and baths, stainless appliance package, walk in pantry, tray ceiling, soaking tub and separate shower in master suite, 30 year shingles, sod, landscape and more. Energy Efficient Features: Vinyl Low E MI windows, radiant barrier roof decking and more! Gold Fortified Certified Home. This one is SOLD but other beautiful homes still available, come pick yours today!
Last Agent to Sell the Property
MaryWyman Moore
Gulf Shores Vacation Rentals, Inc. Brokerage Email: wgrice@dsldhomes.com License #124223 Listed on: 05/03/2019
Last Buyer's Agent
Alison Walden
Goode Realty, LLC License #90325
We collect this data history from publicly available records. To have your information removed, we recommend requesting removal directly through your county’s website.
Jill Collins
Real Broker, LLC
(251) 325-0723
87 Total Sales
27 in Foley
$33K - $600K Price Range
Michaela Ray Callow
Elite Real Estate Solutions, LLC
(251) 325-1285
260 Total Sales
26 in Foley
$140K - $466K Price Range
Renee Marshall
Butler & Co. Real Estate LLC
(251) 607-1693
109 Total Sales
15 in Foley
$18K - $975K Price Range
Lillian C Courtney
Courtney & Morris, Inc Daphne
(251) 607-2580
100 Total Sales
2 in Foley
$247K - $268K Price Range
Fred Newman
Keller Williams AGC Realty - Orange Beach
(251) 309-0491
33 Total Sales
19 in Foley
$210K - $331K Price Range
Tracey L Pate
Goode Realty, LLC
(659) 207-2854
55 Total Sales
4 in Foley
$230K - $335K Price Range
We collect this data history from publicly available records. To have your information removed, we recommend requesting removal directly through your county’s website.
| Date | Buyer | Sale Price | Title Company |
|---|---|---|---|
| $22,700 | None Available |
We collect this data history from publicly available records. To have your information removed, we recommend requesting removal directly through your county’s website.
| Date | Status | Borrower | Loan Amount |
|---|---|---|---|
| Open | $123,139 | ||
| Closed | $126,467 | ||
| Open | $227,488 |
We collect this data history from publicly available records. To have your information removed, we recommend requesting removal directly through your county’s website.
| Date | Event | Price | List to Sale | Price per Sq Ft |
|---|---|---|---|---|
| 08/16/2019 08/16/19 | Sold | $222,700 | 0.0% | $121 / Sq Ft |
| 07/22/2019 07/22/19 | Price Changed | $222,700 | +0.7% | $121 / Sq Ft |
| 05/03/2019 05/03/19 | Pending | -- | -- | -- |
| 05/03/2019 05/03/19 | For Sale | $221,200 | -- | $121 / Sq Ft |
We collect this data history from publicly available records. To have your information removed, we recommend requesting removal directly through your county’s website.
| Year | Tax Paid | Tax Assessment Tax Assessment Total Assessment is a certain percentage of the fair market value that is determined by local assessors to be the total taxable value of land and additions on the property. | Land | Improvement |
|---|---|---|---|---|
| 2025 | $859 | $33,120 | $4,760 | $28,360 |
| 2024 | $801 | $30,960 | $3,860 | $27,100 |
| 2023 | $823 | $31,780 | $4,540 | $27,240 |
| 2022 | $677 | $26,260 | $0 | $0 |
| 2021 | $588 | $22,920 | $0 | $0 |
| 2020 | $566 | $22,080 | $0 | $0 |
| 2019 | $255 | $7,740 | $0 | $0 |
| 2018 | $0 | $7,740 | $0 | $0 |
M
Seller's Agent in 2019
MaryWyman Moore
Gulf Shores Vacation Rentals, Inc.
A
Buyer's Agent in 2019
Alison Walden
Goode Realty, LLC
Source: Baldwin REALTORS®
MLS Number: 283348
APN: 54-04-20-3-000-003.014
Disclaimer: Certain information contained herein is derived from information provided by parties other than Homes.com. All information provided is deemed reliable, but is not guaranteed to be accurate and should be independently verified.
IDX information is provided exclusively for personal, non-commercial use, and may not be used for any purpose other than to identify prospective properties consumers may be interested in purchasing. Information is deemed reliable but not guaranteed.
Ask me questions while you tour the home.