NOT LISTED FOR SALE

1412 Triton Ct Edgewater, MD 21037

Mayo Area
4 Beds
3.5 Baths
2,960 Sq Ft
0.35 Acre Lot

Highlights

  • Built in 2013 | Newly Remodeled
  • Gourmet Kitchen
  • Colonial Architecture
  • South River High School Rated A
  • Open Floorplan
  • Premium Lot

About This Home

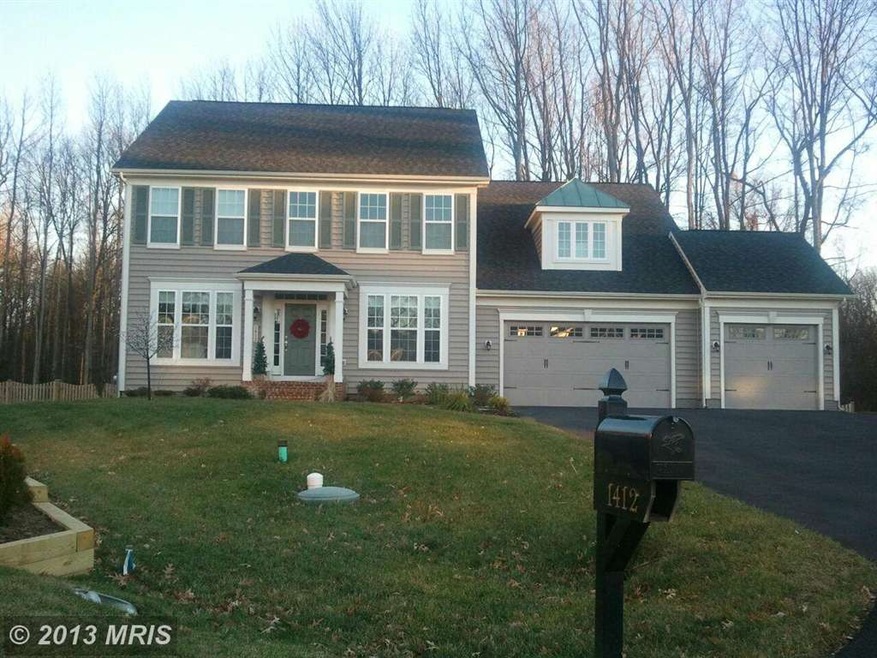
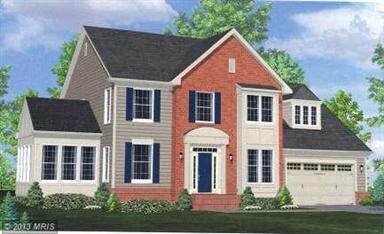
**BUILDER CLOSE OUT** New Construction, . Much sought after Triton Woods Community. Few remaining lots available. Great open floor plan with many standard features - h/w floors, 9 ft ceilings, granite countertops, 42' cabinetry, 2 car garage, unfinished basement, etc.. Tree lined cul-de-sac. Drum Point Model on lot 28. Note: Shown taxes are for lot only

Last Agent to Sell the Property

David Yee

(410) 263-8686 khylah.settle@cbmove.com Coldwell Banker Realty Listed on: 12/27/2013

Coldwell Banker Realty

Last Buyer's Agent

Tom Parks

(410) 729-7700 tparks688@gmail.com Keller Williams Flagship

Keller Williams Flagship
Create a Home Valuation Report for This Property
The Home Valuation Report is an in-depth analysis detailing your home's value as well as a comparison with similar homes in the area

Home Details

Home Type

  • Single Family

Est. Annual Taxes

  • $6,785

Year Built

  • Built in 2013 | Newly Remodeled

Lot Details

  • 15,109 Sq Ft Lot
  • Cul-De-Sac
  • Premium Lot
  • Cleared Lot
  • Backs to Trees or Woods
  • Property is in very good condition
  • Property is zoned R2

HOA Fees

  • $40 Monthly HOA Fees

Parking

  • 3 Car Attached Garage
  • Front Facing Garage
  • Driveway
  • On-Street Parking

Home Design

  • Colonial Architecture
  • Brick Exterior Construction
  • Slab Foundation
  • Frame Construction
  • Asphalt Roof
  • Wood Siding
  • Vinyl Siding

Interior Spaces

  • 2,960 Sq Ft Home
  • Property has 3 Levels
  • Open Floorplan
  • Crown Molding
  • Ceiling height of 9 feet or more
  • Recessed Lighting
  • Fireplace With Glass Doors
  • Fireplace Mantel
  • Gas Fireplace
  • Double Pane Windows
  • Insulated Windows
  • Wood Frame Window
  • Window Screens
  • French Doors
  • Insulated Doors
  • Family Room Off Kitchen
  • Dining Area
  • Wood Flooring
  • Washer and Dryer Hookup

Kitchen

  • Gourmet Kitchen
  • Breakfast Area or Nook
  • Gas Oven or Range
  • Microwave
  • Ice Maker
  • Dishwasher
  • Kitchen Island
  • Upgraded Countertops

Bedrooms and Bathrooms

  • 4 Bedrooms
  • En-Suite Bathroom
  • 3.5 Bathrooms

Unfinished Basement

  • Heated Basement
  • Connecting Stairway
  • Sump Pump
  • Space For Rooms
  • Rough-In Basement Bathroom
  • Basement Windows

Home Security

  • Carbon Monoxide Detectors
  • Fire and Smoke Detector
  • Fire Sprinkler System

Accessible Home Design

  • Doors are 32 inches wide or more

Utilities

  • Cooling System Utilizes Bottled Gas
  • 90% Forced Air Heating and Cooling System
  • Vented Exhaust Fan
  • Programmable Thermostat
  • 60 Gallon+ Bottled Gas Water Heater
  • Well
  • Water Conditioner is Owned
  • Water Conditioner
  • Grinder Pump
  • Public Septic
  • Septic Pump
  • Fiber Optics Available
  • Cable TV Available

Listing and Financial Details

  • Home warranty included in the sale of the property
  • Tax Lot 12
  • Assessor Parcel Number 020182590227930

Community Details

Overview

  • Association fees include management
  • $33 Other Monthly Fees
  • Built by CLASSIC COMMUNITY GROUP
  • Drum Point
  • The community has rules related to building or community restrictions, covenants

Recreation

  • Community Playground

Home Details

Home Type

Single Family

Est. Annual Taxes

$6,785

Year Built

Built in 2013 | Newly Remodeled

Lot Details

0.35 Acres

HOA Fees

$40 per month

Parking

3

Listing Details

  • Standard Status: Closed
  • Property Type: Residential
  • Structure Type: Detached
  • Architectural Style: Colonial
  • Accessibility Features: 32"+ Wide Doors
  • Ownership: Fee Simple
  • Home Warranty: Yes
  • Inclusions: Parking Included In ListPrice,Parking Included In SalePrice
  • New Construction: Yes
  • Story List: Lower 1, Lower 2, Main, Upper 1, Upper 2
  • Year Built: 2013
  • Special Features: NewHome
  • Property Sub Type: Detached

Interior Features

  • Appliances: Washer/Dryer Hookups Only, Dishwasher, Exhaust Fan, Icemaker, Microwave, Refrigerator, Oven/Range - Gas, Water Conditioner - Owned
  • Interior Amenities: Breakfast Area, Family Room Off Kitchen, Kitchen - Gourmet, Combination Kitchen/Dining, Kitchen - Island, Combination Dining/Living, Dining Area, Crown Moldings, Upgraded Countertops, Master Bath(s), Wood Floors, Recessed Lighting, Floor Plan - Open
  • Window Features: Double Pane, Insulated, Screens, Wood Frame
  • Fireplace Features: Fireplace - Glass Doors, Mantel(s), Gas/Propane
  • Fireplaces Count: 1
  • Fireplace: Yes
  • Door Features: Insulated, French
  • Wall Ceiling Types: 9'+ Ceilings, Dry Wall
  • Entry Location: Center Hall
  • Foundation Details: Slab
  • Levels Count: 3+
  • Basement: Yes
  • Basement Type: Connecting Stairway, Sump Pump, Daylight, Partial, Unfinished, Windows, Space For Rooms, Rough Bath Plumb, Heated
  • Living Area Units: Square Feet
  • Total Sq Ft: 2960
  • Living Area Sq Ft: 2960
  • Price Per Sq Ft: 210.82
  • Above Grade Finished Sq Ft: 2960
  • Above Grade Finished Area Units: Square Feet

Beds/Baths

  • Bedrooms: 4
  • Total Bathrooms: 4
  • Full Bathrooms: 3
  • Half Bathrooms: 1
  • Main Level Bathrooms: 1.00
  • Upper Level Bathrooms: 3.00
  • Main Level Half Bathrooms: 1

Exterior Features

  • Other Structures: Above Grade
  • Construction Materials: Vinyl Siding, Wood Siding, Frame, Combination, Brick
  • Construction Completed: No
  • Roof: Asphalt
  • Water Access: No
  • Waterfront: No
  • Water Oriented: No
  • Pool: No Pool
  • Tidal Water: No
  • Water View: No

Garage/Parking

  • Garage Spaces: 3.00
  • Garage: Yes
  • Parking Features: Garage, Paved Driveway, Asphalt Driveway
  • Garage Features: Garage - Front Entry
  • Attached Garage Spaces: 3
  • Total Garage And Parking Spaces: 3
  • Type Of Parking: On Street, Driveway, Attached Garage

Utilities

  • Refuse: 298.00
  • Central Air Conditioning: Yes
  • Cooling Fuel: Electric
  • Cooling Type: Central A/C, Programmable Thermostat
  • Heating Fuel: Bottled Gas/Propane
  • Heating Type: 90% Forced Air, Central, Forced Air, Programmable Thermostat
  • Heating: Yes
  • Hot Water: 60+ Gallon Tank, Bottled Gas
  • Security: Main Entrance Lock, Sprinkler System - Indoor, Carbon Monoxide Detector(s), Smoke Detector
  • Sewer/Septic System: Grinder Pump, Public Septic, Septic Pump
  • Utilities: Cable Tv Available, Fiber Optics Available
  • Water Source: Well, Conditioner, Filter

Condo/Co-op/Association

  • HOA Fees: 40.00
  • HOA Fee Frequency: Monthly
  • Condo Co-Op Association: No
  • HOA Condo Co-Op Amenities: Tot Lots/Playground
  • HOA Condo Co-Op Fee Includes: Management
  • HOA Condo Co-Op Management Type: Builder/Developer
  • HOA Condo Co-Op Rules: Covenants, Fencing, Building Restrictions
  • HOA: Yes

Fee Information

  • Other Fees: 400.00
  • Other Fees Frequency: Annually

Lot Info

  • Improvement Assessed Value: 466400.00
  • Land Assessed Value: 144400.00
  • Lot Features: Backs To Trees, Cleared, Cul-De-Sac, Premium
  • Lot Size Acres: 0.35
  • Lot Size Area: 15109
  • Lot Size Units: Square Feet
  • Lot Sq Ft: 15109.00
  • Property Condition: Very Good
  • Zoning: R2

Building Info

  • Builder Name: CLASSIC COMMUNITY GROUP

Rental Info

  • Vacation Rental: No

Tax Info

  • Assessor Parcel Number: 15455165
  • Tax Annual Amount: 6784.70
  • Assessor Parcel Number: 020182590227930
  • Tax Lot: 12
  • County Tax Payment Frequency: Annually
  • Tax Year: 2013

Ownership History

We collect this data history from publicly available records. To have your information removed, we recommend requesting removal directly through your county’s website.

Date Name Owned For Owner Type

Purchase Details

Closed on
Feb 8, 2013
Sold by
Triton Woods Llc
Bought by

Home Financials for this Owner

Home Financials are based on the most recent Mortgage that was taken out on this home.
Original Mortgage
$350,000
Outstanding Balance
$235,321
Interest Rate
3.43%
Mortgage Type
New Conventional
Source: Public Records

Home Values in the Area

Source: Public Records

Average Home Value in this Area


Source: Public Records

Agents Specializing in Edgewater, MD

See All Agents

Purchase History

We collect this data history from publicly available records. To have your information removed, we recommend requesting removal directly through your county’s website.

Date Buyer Sale Price Title Company
$624,013 North American Title Ins Co
Source: Public Records

Mortgage History

We collect this data history from publicly available records. To have your information removed, we recommend requesting removal directly through your county’s website.

Date Status Borrower Loan Amount
Open $350,000
Source: Public Records

Tax History

We collect this data history from publicly available records. To have your information removed, we recommend requesting removal directly through your county’s website.

Year Tax Paid Tax Assessment Tax Assessment Total Assessment is a certain percentage of the fair market value that is determined by local assessors to be the total taxable value of land and additions on the property. Land Improvement
2026 $8,864 $815,400 $194,900 $620,500
2025 $8,864 $765,767
2024 $8,344 $716,133 $0 $0
2023 $7,278 $666,500 $194,900 $471,600
2022 $7,395 $666,500 $194,900 $471,600
2020 $7,405 $670,900 $219,900 $451,000
2019 $7,349 $664,900 $0 $0
2018 $234 $658,900 $0 $0
2017 $7,036 $652,900 $0 $0
2016 $234 $638,867 $0 $0
2015 $234 $624,833 $0 $0
2014 -- $610,800 $0 $0
Source: Public Records

Agents Affiliated with this Home

  • Section Image
  • Section Image
See All Agents

Map

Source: Bright MLS

MLS Number: 1003791122

Bright MLS

APN: 01-825-90227930

Your Personal Tour Guide

Ask me questions while you tour the home.