NOT LISTED FOR SALE

1413 Beaver Run Rd Unit 7 Niceville, FL 32578

Niceville Area

Estimated Value: $262,000 - $296,000

3 Beds
2.5 Baths
1,454 Sq Ft
$193/Sq Ft Est. Value

Sale Details

Date Sold: September 5, 2025

Last sale price $274,995 $189 Per Sq Ft

Est. 2% increase in value since last sale

Current estimated payment $1,908 / mo

7 Days on Market

Highlights

  • Primary Bedroom Suite
  • Walk-In Pantry
  • Double Pane Windows
  • Lula J. Edge Elementary School Rated A-
  • 1 Car Attached Garage
  • Breakfast Bar

About This Home

As of September 2025

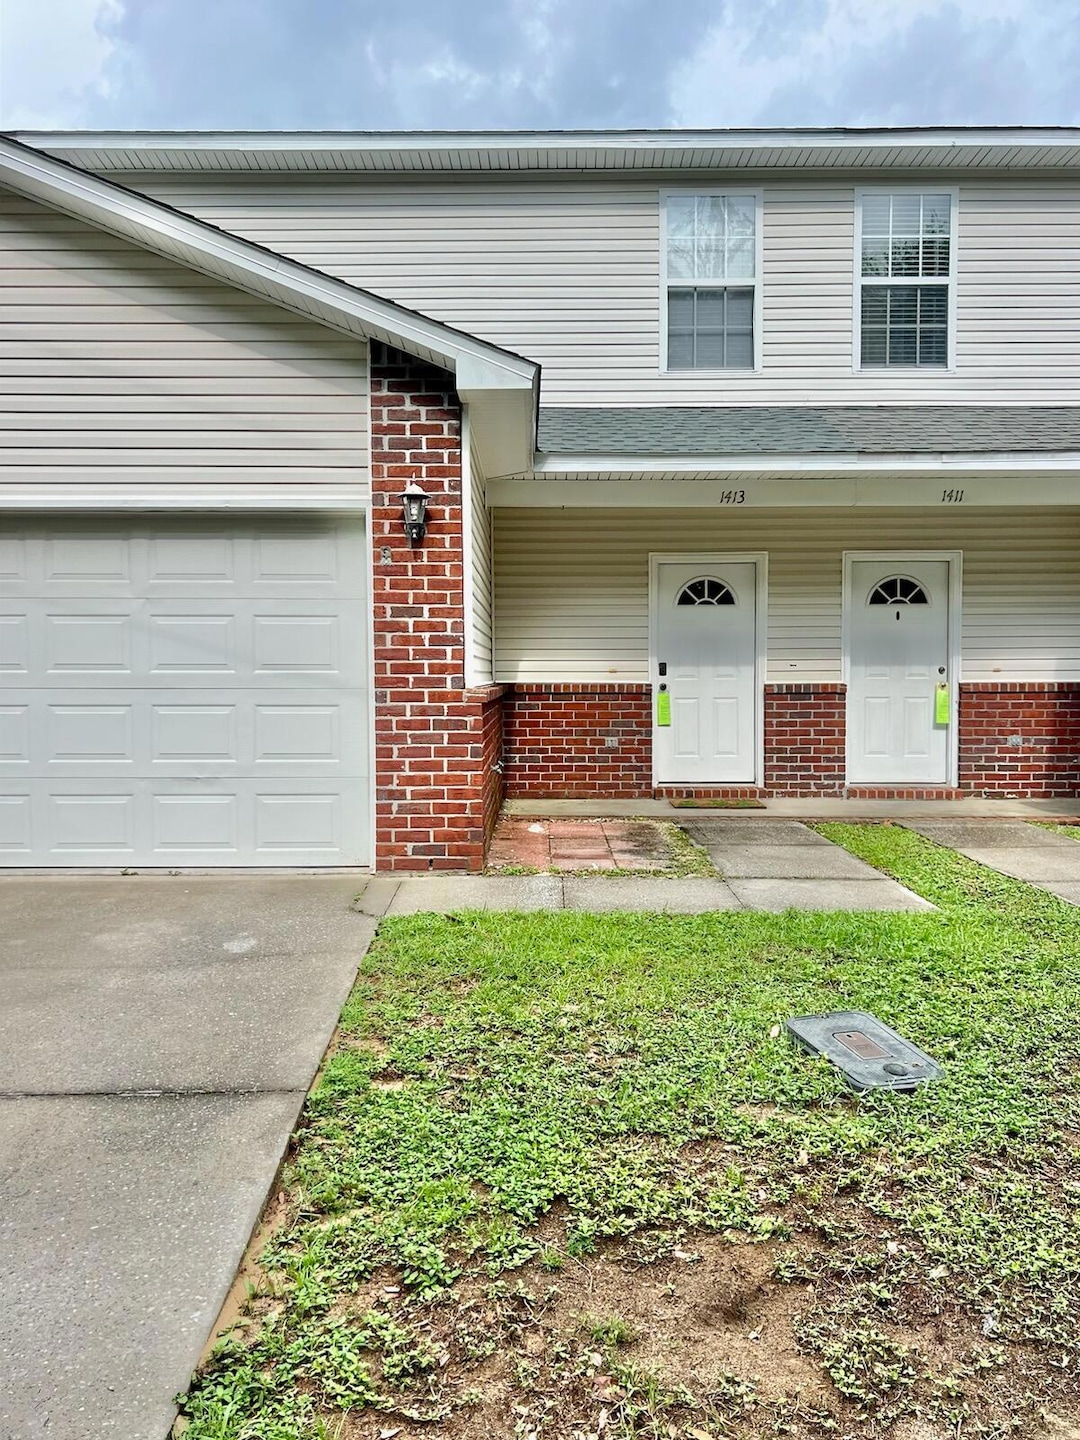
Offering a townhome located in Niceville. Ideally situated just minutes from Eglin Air Force Base and 7th Special Forces Group, and less than 8 miles from the white sand beaches of Destin, this property offers the perfect blend of convenience and lifestyle. This property is ideal for anyone seeking a low-maintenance property in a great community.
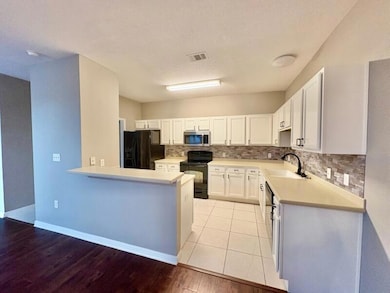
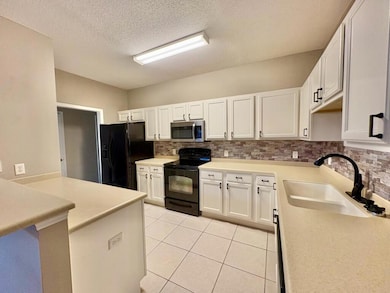
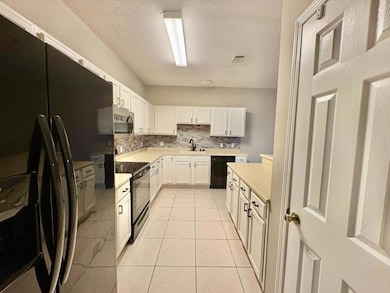
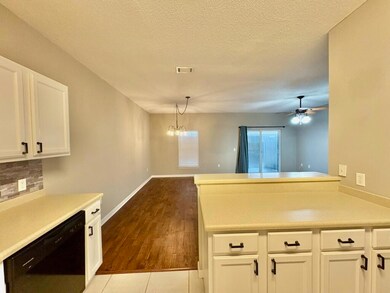
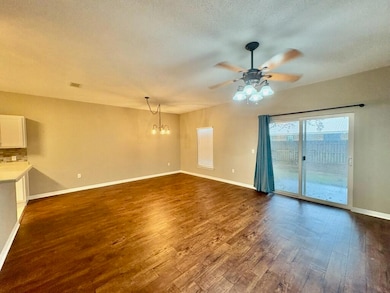

The first floor features a bright and open concept living and dining area filled with natural light, ideal for entertaining or relaxing and a half bath for an added convenience. The generously sized kitchen includes a breakfast bar, ample counter space, oversized cabinetry, and a walk-in pantry.
Upstairs, offers three bedrooms and two full bathrooms, including a spacious primary suite with ensuite master bathroom and master closet.

Last Agent to Sell the Property

Stevie McInnis

Emerald Coast Rental Management LLC License #3233033 Listed on: 08/01/2025

Last Buyer's Agent

Michael Kocher

Realty ONE Group Emerald Coast License #3237119

Realty ONE Group Emerald Coast
Create a Home Valuation Report for This Property
The Home Valuation Report is an in-depth analysis detailing your home's value as well as a comparison with similar homes in the area

Townhouse Details

Home Type

  • Townhome

Year Built

  • Built in 2005

HOA Fees

  • $100 Monthly HOA Fees

Parking

  • 1 Car Attached Garage
  • Automatic Garage Door Opener

Home Design

  • Slab Foundation
  • Frame Construction
  • Dimensional Roof
  • Vinyl Siding
  • Vinyl Trim
  • Three Sided Brick Exterior Elevation

Interior Spaces

  • 1,454 Sq Ft Home
  • 2-Story Property
  • Ceiling Fan
  • Recessed Lighting
  • Double Pane Windows
  • Living Room
  • Dining Area

Kitchen

  • Breakfast Bar
  • Walk-In Pantry
  • Self-Cleaning Oven
  • Microwave
  • Ice Maker
  • Dishwasher
  • Disposal

Flooring

  • Wall to Wall Carpet
  • Laminate

Bedrooms and Bathrooms

  • 3 Bedrooms
  • Primary Bedroom Suite

Home Security

Schools

  • Edge Elementary School
  • Ruckel Middle School
  • Niceville High School

Utilities

  • Central Heating and Cooling System
  • Air Source Heat Pump
  • Electric Water Heater
  • Cable TV Available

Additional Features

  • Open Patio
  • Property fronts a private road

Listing and Financial Details

  • Assessor Parcel Number 17-1S-22-1200-0000-0070

Community Details

Overview

  • Beaver Run Townhomes Subdivision

Security

  • Fire and Smoke Detector

Townhouse Details

Home Type

Townhome

Year Built

Built in 2005

Lot Details

0 Sq Ft Lot

HOA Fees

$100 per month

Parking

1

Listing Details

  • Property Sub Type: Attached Single Unit
  • Prop. Type: Residential
  • Road Frontage Type: Private Road
  • Subdivision Name: Beaver Run Townhomes
  • Directions: From Highway 20 turn south onto Palm Blvd, turn right onto Finck Road, make a left onto McFarr Street then left onto Beaver Road.
  • Architectural Style: Townhome
  • Carport Y N: No
  • New Construction: No
  • Building Stories: 2
  • Year Built: 2005
  • Remarks Misc:Remarks: Offering a townhome located in Niceville. Ideally situated just minutes from Eglin Air Force Base and 7th Special Forces Group, and less than 8 miles from the white sand beaches of Destin, this property offers the perfect blend of convenience and lifestyle. This property is ideal for anyone seeking a low-maintenance property in a great community. The first floor features a bright and open concept living and dining area filled with natural light, ideal for entertaining or relaxing and a half bath for an added convenience. The generously sized kitchen includes a breakfast bar, ample counter space, oversized cabinetry, and a walk-in pantry. Upstairs, offers three bedrooms and two full bathrooms, including a spacious primary suite with ensuite master bathroom and master closet.
  • Utilities Electric: Yes
  • Utilities:Public Sewer: Yes
  • Utilities:Public Water: Yes
  • Energy:AC - Central Elect: Yes
  • Energy:Heat Cntrl Electric: Yes
  • Energy:Water Heater - Elect: Yes
  • Rooms:Living Room: Yes
  • Appliances Microwave: Yes
  • Energy:Ceiling Fans: Yes
  • Energy:Double Pane Windows: Yes
  • Energy:Heat Pump Air To Air: Yes
  • Rooms:Dining Area: Yes
  • Special Features: None
  • Stories: 2

Interior Features

  • Appliances: Auto Garage Door Opn, Dishwasher, Disposal, Microwave, Oven Self Cleaning, Refrigerator W/IceMk, Smoke Detector, Water Heater - Elect
  • Full Bathrooms: 2
  • Half Bathrooms: 1
  • Total Bedrooms: 3
  • Flooring: Floor Laminate, Floor WW Carpet
  • Interior Amenities: Breakfast Bar, Lighting Recessed, Pantry
  • Window Features: Double Pane Windows
  • Appliances Dishwasher: Yes
  • Appliances:Smoke Detector: Yes
  • Interior:Breakfast Bar: Yes
  • Appliances:Oven Self Cleaning: Yes
  • Appliances:Refrigerator WIceMk: Yes
  • Interior:Floor WW Carpet: Yes
  • Interior:Lighting Recessed: Yes
  • Interior:Floor Laminate: Yes

Exterior Features

  • Construction Type: Frame, Siding Brick Front, Siding Brick Some, Siding Vinyl, Trim Vinyl
  • Foundation Details: Slab
  • Patio And Porch Features: Patio Open
  • Property Condition: Construction Complete
  • Construction Status:Construction Complete: Yes
  • ConstructionSiding:Siding Vinyl: Yes
  • ConstructionSiding:Slab: Yes
  • ConstructionSiding:Roof Dimensional Shg: Yes
  • ConstructionSiding:Trim Vinyl: Yes
  • Exterior:Patio Open: Yes
  • ConstructionSiding:Frame: Yes
  • ConstructionSiding:Siding Brick Front: Yes
  • ConstructionSiding:Siding Brick Some: Yes

Garage/Parking

  • Attached Garage: Yes
  • Garage Spaces: 1.0
  • Parking Features: Garage
  • General Property Info:Garage2: Yes
  • Parking Features:Garage Attached: Yes
  • Appliances:Auto Garage Door Opn: Yes
  • Rooms:Garage5: Yes
  • Parking Features:Garage3: Yes

Utilities

  • Cooling: Ceiling Fans, Central Air
  • Cooling Y N: Yes
  • Heating: Heat Pump Air To Air, Central
  • Heating Yn: Yes
  • Sewer: Public Sewer
  • Utilities: Electric, Public Water, TV Cable
  • Utility: Yes

Condo/Co-op/Association

  • Association #2 Fee: 300.0
  • Association Fee Frequency: Quarterly
  • Association: Yes

Schools

  • Elementary School: Edge
  • High School: Niceville
  • Middle Or Junior School: Ruckel

Lot Info

  • Parcel #: 17-1S-22-1200-0000-0070
  • Zoning: City

Ownership History

We collect this data history from publicly available records. To have your information removed, we recommend requesting removal directly through your county’s website.

Date Name Owned For Owner Type

Purchase Details

Listed on
Aug 1, 2025
Closed on
Sep 5, 2025
Sold by
Merson Tyler and Merson Sydney
Bought by
Seller's Agent
Stevie McInnis
Emerald Coast Rental Management LLC
Buyer's Agent
Michael Kocher
Realty ONE Group Emerald Coast
List Price
$267,900
Sold Price
$274,995
Premium/Discount to List
$7,095
2.65%
Views
24
Current Estimated Value
$280,621

Home Financials for this Owner

Home Financials are based on the most recent Mortgage that was taken out on this home.
Estimated Appreciation
$5,626
Avg. Annual Appreciation
2.03%
Original Mortgage
$280,907
Outstanding Balance
$278,422
Interest Rate
6.74%
Mortgage Type
VA
Estimated Equity
$2,199

Purchase Details

Listed on
Mar 25, 2019
Closed on
May 9, 2019
Sold by
Feaski Thomas N and Feaski Margaret P
Bought by
Merson Tyler and Merson Sydney
Seller's Agent
Cathy Alley
Berkshire Hathaway Home Services PenFed Realty
Buyer's Agent
John Moran
Keller Williams Realty Destin
List Price
$177,500
Sold Price
$177,500

Home Financials for this Owner

Home Financials are based on the most recent Mortgage that was taken out on this home.
Avg. Annual Appreciation
7.16%
Original Mortgage
$181,316
Interest Rate
4%
Mortgage Type
VA

Purchase Details

Listed on
Sep 17, 2018
Closed on
Sep 6, 2018
Sold by
Feaski Thomas N and Feaski Margaret P
Bought by
Feaski Thomas N and Feaski Margaret O
Seller's Agent
Cathy Alley
Berkshire Hathaway Home Services PenFed Realty
Buyer's Agent
Cathy Alley
Berkshire Hathaway Home Services PenFed Realty
Sold Price
$1,200

Purchase Details

Closed on
Jun 14, 2012
Sold by
Feaski Thomas N and Feaski Margaret P
Bought by
Feaski Thomas N and Feaski Margaret P
Source: Public Records

Purchase History

We collect this data history from publicly available records. To have your information removed, we recommend requesting removal directly through your county’s website.

Date Buyer Sale Price Title Company
$274,995 Emerald Coast Title Services
Merson Tyler $177,500 Allure Title Company
Feaski Thomas N -- Attorney
Feaski Thomas N -- None Available
Source: Public Records

Mortgage History

We collect this data history from publicly available records. To have your information removed, we recommend requesting removal directly through your county’s website.

Date Status Borrower Loan Amount
Open $280,907
Previous Owner Merson Tyler $179,587
Previous Owner Merson Tyler $181,316
Previous Owner Feaski Thomas N $165,550
Previous Owner Feaski Thomas N $173,600
Source: Public Records

Property History

We collect this data history from publicly available records. To have your information removed, we recommend requesting removal directly through your county’s website.

Date Event Price List to Sale Price per Sq Ft Prior Sale
09/05/2025 09/05/25 Sold $274,995 +2.6% $189 / Sq Ft
08/08/2025 08/08/25 Pending -- -- --
08/01/2025 08/01/25 For Sale $267,900 0.0% $184 / Sq Ft
07/11/2025 07/11/25 Pending -- -- --
07/09/2025 07/09/25 Price Changed $267,900 -2.6% $184 / Sq Ft
06/09/2025 06/09/25 Price Changed $274,995 -3.5% $189 / Sq Ft
05/19/2025 05/19/25 For Sale $285,000 +60.6% $196 / Sq Ft
05/09/2019 05/09/19 Sold $177,500 0.0% $122 / Sq Ft View Prior Sale
04/04/2019 04/04/19 Pending -- -- --
03/25/2019 03/25/19 For Sale $177,500 0.0% $122 / Sq Ft
10/30/2018 10/30/18 Rented $1,200 0.0% --
10/30/2018 10/30/18 Under Contract -- -- --
09/17/2018 09/17/18 For Rent $1,200 -- --
Source: Emerald Coast Association of REALTORS®

Tax History

We collect this data history from publicly available records. To have your information removed, we recommend requesting removal directly through your county’s website.

Year Tax Paid Tax Assessment Tax Assessment Total Assessment is a certain percentage of the fair market value that is determined by local assessors to be the total taxable value of land and additions on the property. Land Improvement
2025 $3,117 $227,077 $30,300 $196,777
2024 $2,766 $228,734 $30,300 $198,434
2023 $2,766 $222,934 $30,300 $192,634
2022 $2,430 $193,415 $30,300 $163,115
2021 $2,195 $162,568 $30,300 $132,268
2020 $2,036 $149,758 $30,000 $119,758
2019 $1,866 $135,520 $30,000 $105,520
2018 $1,697 $124,421 $0 $0
2017 $1,541 $108,869 $0 $0
2016 $1,400 $99,467 $0 $0
2015 $1,374 $95,070 $0 $0
2014 $1,353 $92,611 $0 $0
Source: Public Records

Agents Affiliated with this Home

  • Section Image
  • Section Image
  • Section Image
  • Section Image
  • Section Image
See All Agents

Map

Source: Emerald Coast Association of REALTORS®

MLS Number: 976698

Emerald Coast Association of REALTORS®

APN: 17-1S-22-1200-0000-0070

Your Personal Tour Guide

Ask me questions while you tour the home.