
JJ Devore
Century 21 Quest
(217) 672-4667
294 Total Sales
2 in Rantoul
$108K - $141K Price Range
Estimated Value: $79,410 - $115,000
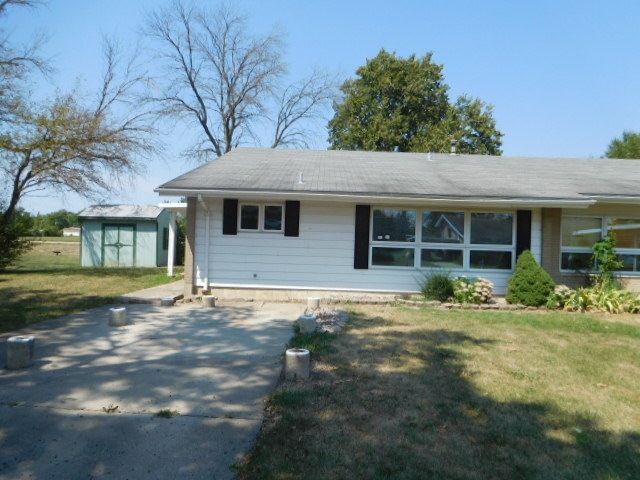
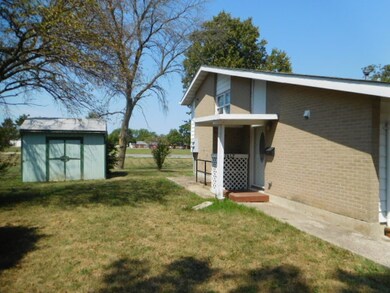
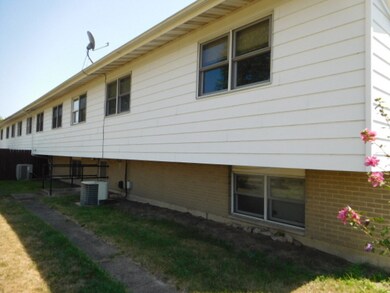
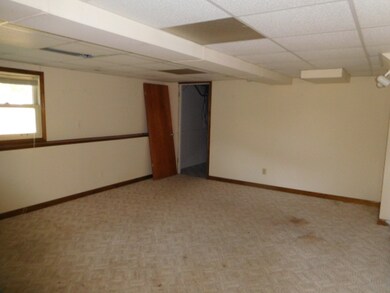
Come home and relax. You can move right in. Vaulted ceilings accent the living room and Lots of light comes into the room thru 3 large front windows. There is room for a dining table in the kitchen as well as in the living room area. Upstairs you'll find 3 bedrooms with shining parquet floors. The lower level is partially finished to use as a family room.
Last Agent to Sell the Property
LANDMARK REAL ESTATE License #471000947 Listed on: 08/18/2017
We collect this data history from publicly available records. To have your information removed, we recommend requesting removal directly through your county’s website.
JJ Devore
Century 21 Quest
(217) 672-4667
294 Total Sales
2 in Rantoul
$108K - $141K Price Range
Jake Patterson
Realty Select One
(217) 858-3002
137 Total Sales
1 in Rantoul
$1,150,000 Price
Lindsay Prewitt
eXp Realty
(309) 490-8455
216 Total Sales
1 in Rantoul
$200,000 Price
Todd Salen
KELLER WILLIAMS-TREC
(217) 858-2707
35 Total Sales
2 in Rantoul
$77K - $193K Price Range
Carol Meinhart
The Real Estate Group LLC
(217) 858-4967
774 Total Sales
49 in Rantoul
$25K - $212K Price Range
Laura Heiser
The Real Estate Group,Inc
(217) 858-3171
206 Total Sales
16 in Rantoul
$37K - $194K Price Range
We collect this data history from publicly available records. To have your information removed, we recommend requesting removal directly through your county’s website.
| Date | Buyer | Sale Price | Title Company |
|---|---|---|---|
| $66,500 | Act | ||
| $40,000 | Act | ||
| $22,000 | Attorney | ||
| -- | Attorney |
We collect this data history from publicly available records. To have your information removed, we recommend requesting removal directly through your county’s website.
| Date | Status | Borrower | Loan Amount |
|---|---|---|---|
| Open | $67,151 | ||
| Previous Owner | $49,500 |
We collect this data history from publicly available records. To have your information removed, we recommend requesting removal directly through your county’s website.
| Date | Event | Price | List to Sale | Price per Sq Ft |
|---|---|---|---|---|
| 02/08/2018 02/08/18 | Sold | $22,000 | -3.9% | $13 / Sq Ft |
| 12/28/2017 12/28/17 | Pending | -- | -- | -- |
| 12/22/2017 12/22/17 | Price Changed | $22,900 | -23.4% | $13 / Sq Ft |
| 11/24/2017 11/24/17 | Price Changed | $29,900 | -14.3% | $17 / Sq Ft |
| 10/19/2017 10/19/17 | Price Changed | $34,900 | -22.3% | $20 / Sq Ft |
| 09/19/2017 09/19/17 | Price Changed | $44,900 | -11.8% | $26 / Sq Ft |
| 08/18/2017 08/18/17 | For Sale | $50,900 | -- | $30 / Sq Ft |
We collect this data history from publicly available records. To have your information removed, we recommend requesting removal directly through your county’s website.
| Year | Tax Paid | Tax Assessment Tax Assessment Total Assessment is a certain percentage of the fair market value that is determined by local assessors to be the total taxable value of land and additions on the property. | Land | Improvement |
|---|---|---|---|---|
| 2025 | $437 | $11,650 | $3,170 | $8,480 |
| 2024 | $350 | $10,610 | $2,890 | $7,720 |
| 2023 | $350 | $9,470 | $2,580 | $6,890 |
| 2022 | $259 | $8,450 | $2,300 | $6,150 |
| 2021 | $855 | $7,890 | $2,150 | $5,740 |
| 2020 | $169 | $7,630 | $2,080 | $5,550 |
| 2019 | $138 | $7,330 | $2,000 | $5,330 |
| 2018 | $155 | $7,330 | $1,010 | $6,320 |
| 2017 | $1,710 | $20,250 | $2,690 | $17,560 |
| 2016 | $1,676 | $20,250 | $2,690 | $17,560 |
| 2015 | $1,668 | $20,250 | $2,690 | $17,560 |
| 2014 | $1,204 | $20,250 | $2,690 | $17,560 |
| 2013 | $611 | $20,700 | $2,750 | $17,950 |
Seller's Agent in 2018
Andrea Poling
LANDMARK REAL ESTATE
(217) 202-8847
145 Total Sales
Buyer's Agent in 2018
Martha Leary
LANDMARK REAL ESTATE
(217) 766-6294
31 Total Sales
Source: Midwest Real Estate Data (MRED)
MLS Number: MRD09726269
APN: 20-09-01-302-009
Disclaimer: Certain information contained herein is derived from information provided by parties other than Homes.com. All information provided is deemed reliable, but is not guaranteed to be accurate and should be independently verified.
All data is obtained from various sources and may not have been verified by broker or MLS GRID. Supplied Open House Information is subject to change without notice. All information should be independently reviewed and verified for accuracy. Properties may or may not be listed by the office/agent presenting the information. Some IDX listings have been excluded from this website.
Listings courtesy of Midwest Real Estate Data (MRED) as distributed by MLS GRID.
Based on information submitted to the MLS GRID
Ask me questions while you tour the home.