NOT LISTED FOR SALE

1413 Goswick Ridge Rd Midlothian, VA 23114

Midlothian Area

Estimated Value: $632,000 - $670,000

5 Beds
3.5 Baths
3,211 Sq Ft
$202/Sq Ft Est. Value

Sale Details

Date Sold: January 17, 2013

Last sale price $305,000 $95 Per Sq Ft

Est. 113% increase in value since last sale

Current estimated payment $3,993 / mo

38 Days on Market

Highlights

  • Clubhouse
  • Deck
  • Wood Flooring
  • J B Watkins Elementary School Rated A-
  • Transitional Architecture
  • Community Pool

About This Home

As of January 2013

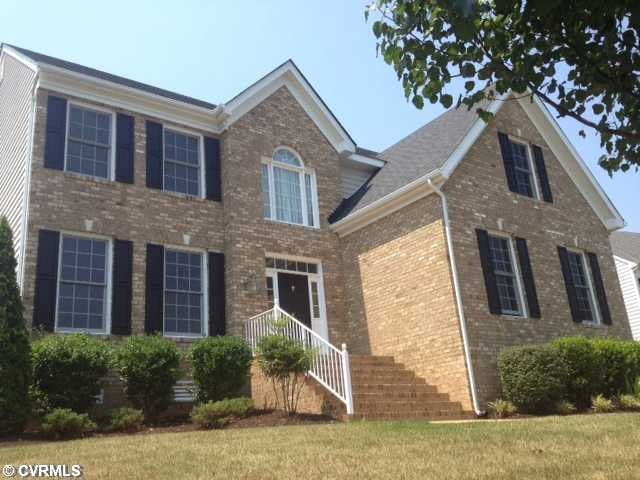
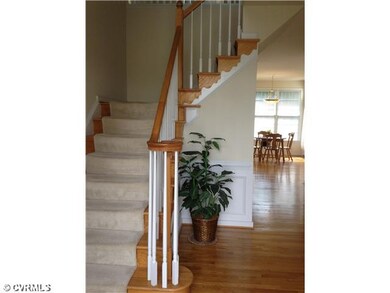
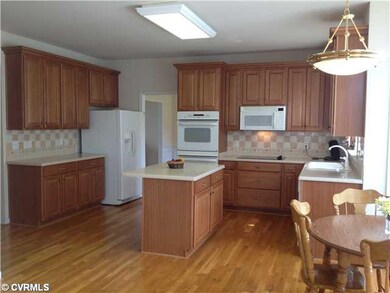
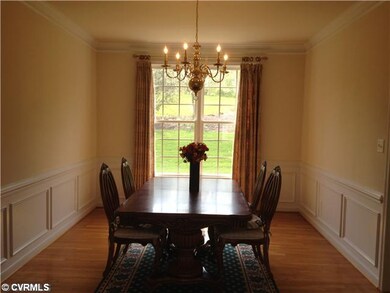
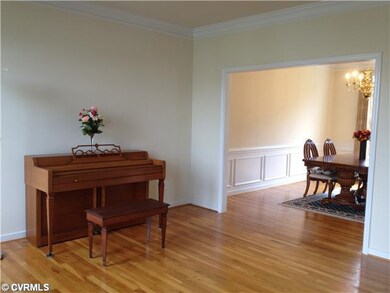
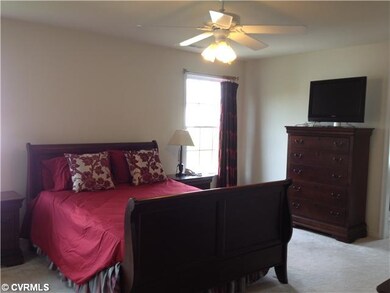
Very well-kept Parker & Orleans home offered by original owners. Shiny wood floors greet you and lead you into a bright, open floor plan. Large formal rooms,appointed with crown and chair moldings, provide ample space for entertaining. Sunny Kitchen with Maple Cabinets and Corian Counters, opens to family room and deck. Large Master Bedroom has 2 walk in closets and sitting room that can be used as an office or nursery. Master Bath has tile floor, double vanity and soaking tub. Finished 3rd floor can be used as a 5th bedroom with a full bath and walk-in closet. The Grove is a beautiful planned Community located in the heart of Midlothian, within close proximity to highways, shopping, gyms, top-notch schools, restaurants and hospitals, many of which are within walking distance.

Last Agent to Sell the Property

Alex Luck

Long & Foster REALTORS License #0225076210 Listed on: 11/04/2012

Long & Foster REALTORS

Last Buyer's Agent

Dana Mishoe

Liz Moore & Associates License #0225090226

Liz Moore & Associates

Home Details

Home Type

  • Single Family

Est. Annual Taxes

  • $2,902

Year Built

  • Built in 2004

Lot Details

  • 24,463 Sq Ft Lot
  • Sprinkler System
  • Zoning described as R12

HOA Fees

  • $32 Monthly HOA Fees

Parking

  • 2 Car Direct Access Garage
  • Garage Door Opener

Home Design

  • Transitional Architecture
  • Brick Exterior Construction
  • Frame Construction
  • Vinyl Siding

Interior Spaces

  • 3,211 Sq Ft Home
  • 2-Story Property
  • Ceiling Fan
  • Recessed Lighting
  • Gas Fireplace
  • Palladian Windows
  • Formal Dining Room

Kitchen

  • Eat-In Kitchen
  • Double Oven
  • Electric Cooktop
  • Dishwasher
  • Kitchen Island
  • Disposal

Flooring

  • Wood
  • Partially Carpeted
  • Tile

Bedrooms and Bathrooms

  • 5 Bedrooms
  • En-Suite Primary Bedroom
  • Walk-In Closet
  • Double Vanity

Outdoor Features

  • Deck
  • Rear Porch

Schools

  • Watkins Elementary School
  • Midlothian Middle School
  • Midlothian High School

Utilities

  • Forced Air Zoned Heating and Cooling System
  • Heating System Uses Natural Gas
  • Heat Pump System

Listing and Financial Details

  • Tax Lot 026
  • Assessor Parcel Number 727-700-93-18-00000

Community Details

Overview

  • The Grove Subdivision

Amenities

  • Common Area
  • Clubhouse

Recreation

  • Community Playground
  • Community Pool
  • Park
  • Trails

Home Details

Home Type

Single Family

Est. Annual Taxes

$2,902

Year Built

Built in 2004

Lot Details

0.56 Acres

HOA Fees

$32 per month

Parking

2

Listing Details

  • Property Type: Residential
  • Property Sub Type: Single Family Residence
  • Year Built: 2004
  • Property Attached Yn: No
  • Lot Size Acres: 0.5616
  • Ownership: Individuals
  • Subdivision Name: The Grove
  • Architectural Style: Transitional
  • Garage Yn: Yes
  • Unit Levels: Two and One Half
  • New Construction: No
  • Year Built Details: Actual
  • Property Sub Type Additional: Single Family Residence
  • Special Features: None

Interior Features

  • Flooring: Partially Carpeted, Tile, Wood
  • Appliances: Cooktop, Double Oven, Dishwasher, Electric Cooking, Disposal, Range
  • Basement YN: No
  • Full Bathrooms: 3
  • Half Bathrooms: 1
  • Total Bedrooms: 5
  • Fireplace Features: Gas
  • Fireplace: Yes
  • Interior Amenities: Ceiling Fan(s), Dining Area, Separate/Formal Dining Room, Double Vanity, Eat-in Kitchen, Kitchen Island, Bath in Primary Bedroom, Recessed Lighting, Walk-In Closet(s)
  • Living Area: 3211.0
  • Stories: 2
  • Window Features: Palladian Window(s)

Exterior Features

  • Pool Features: Community, None
  • Construction Type: Brick, Frame, Vinyl Siding
  • Exterior Features: Sprinkler/Irrigation
  • Patio And Porch Features: Rear Porch, Deck
  • Property Condition: Resale

Garage/Parking

  • Attached Garage: Yes
  • Garage Spaces: 2.0
  • Parking Features: Attached, Direct Access, Garage, Garage Door Opener

Utilities

  • Heating: Electric, Forced Air, Heat Pump, Natural Gas, Zoned
  • Cooling: Central Air, Zoned
  • Sewer: Public Sewer
  • Water Source: Public
  • Cooling Y N: Yes
  • Heating Yn: Yes

Condo/Co-op/Association

  • Community Features: Common Grounds/Area, Clubhouse, Community Pool, Home Owners Association, Playground, Trails/Paths, Park
  • Amenities: Landscaping
  • Association Fee: 385.0
  • Association Fee Frequency: Annually
  • Association: Yes

Schools

  • Middle Or Junior School: Midlothian

Lot Info

  • Parcel Number: 727-700-93-18-00000
  • Zoning Description: R12

Tax Info

  • Tax Year: 2012
  • Tax Annual Amount: 2902.25
  • Tax Block: 0
  • Tax Lot: 026

MLS Schools

  • Elementary School: Watkins
  • High School: Midlothian

Ownership History

We collect this data history from publicly available records. To have your information removed, we recommend requesting removal directly through your county’s website.

Date Name Owned For Owner Type

Purchase Details

Listed on
Nov 4, 2012
Closed on
Jan 15, 2013
Sold by
Bought by
Seller's Agent
Alex Luck
Long & Foster REALTORS
Buyer's Agent
Dana Mishoe
Liz Moore & Associates
List Price
$319,950
Sold Price
$305,000
Premium/Discount to List
-$14,950
-4.67%
Current Estimated Value
$648,276

Home Financials for this Owner

Home Financials are based on the most recent Mortgage that was taken out on this home.
Estimated Appreciation
$343,276
Avg. Annual Appreciation
5.73%
Original Mortgage
$289,750
Interest Rate
0.0339%
Mortgage Type
New Conventional

Purchase Details

Closed on
May 19, 2004
Sold by
Bought by

Home Financials for this Owner

Home Financials are based on the most recent Mortgage that was taken out on this home.
Original Mortgage
$254,000
Interest Rate
0.0588%
Mortgage Type
New Conventional
Source: Public Records
Create a Home Valuation Report for This Property
The Home Valuation Report is an in-depth analysis detailing your home's value as well as a comparison with similar homes in the area

Home Values in the Area

Source: Public Records

Average Home Value in this Area


Source: Public Records

Purchase History

We collect this data history from publicly available records. To have your information removed, we recommend requesting removal directly through your county’s website.

Date Buyer Sale Price Title Company
$305,000 --
$318,000 --
Source: Public Records

Mortgage History

We collect this data history from publicly available records. To have your information removed, we recommend requesting removal directly through your county’s website.

Date Status Borrower Loan Amount
Open $289,750
Previous Owner $229,328
Previous Owner $254,000
Source: Public Records

Property History

We collect this data history from publicly available records. To have your information removed, we recommend requesting removal directly through your county’s website.

Date Event Price List to Sale Price per Sq Ft
01/17/2013 01/17/13 Sold $305,000 -4.7% $95 / Sq Ft
12/12/2012 12/12/12 Pending -- -- --
11/04/2012 11/04/12 For Sale $319,950 -- $100 / Sq Ft
Source: Central Virginia Regional MLS

Tax History

We collect this data history from publicly available records. To have your information removed, we recommend requesting removal directly through your county’s website.

Year Tax Paid Tax Assessment Tax Assessment Total Assessment is a certain percentage of the fair market value that is determined by local assessors to be the total taxable value of land and additions on the property. Land Improvement
2026 $5,150 $575,800 $101,700 $474,100
2025 $5,150 $530,200 $92,700 $437,500
2024 $4,744 $494,400 $85,500 $408,900
2023 $4,267 $468,900 $81,900 $387,000
2022 $3,943 $428,600 $78,300 $350,300
2021 $3,818 $394,900 $76,500 $318,400
2020 $3,324 $349,900 $76,500 $273,400
2019 $3,324 $349,900 $76,500 $273,400
2018 $3,324 $349,900 $76,500 $273,400
2017 $3,359 $349,900 $76,500 $273,400
2016 $3,219 $335,300 $72,000 $263,300
2015 $3,174 $328,000 $72,000 $256,000
2014 $3,032 $313,200 $69,300 $243,900
Source: Public Records

Agents Affiliated with this Home

  • Section Image
  • Section Image
See All Agents

Map

Source: Central Virginia Regional MLS

MLS Number: 1226990

Central Virginia Regional MLS

APN: 727-70-09-31-800-000

Your Personal Tour Guide

Ask me questions while you tour the home.