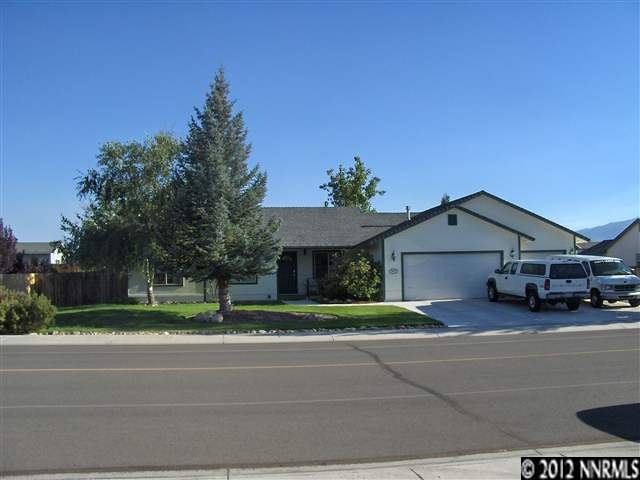
NOT LISTED FOR SALE

Estimated Value: $579,000 - $627,000

3 Beds
2 Baths
1,697 Sq Ft
$358/Sq Ft Est. Value

Sale Details

Date Sold: October 9, 2012

Last sale price $185,000 $109 Per Sq Ft

Est. 228% increase in value since last sale

Current estimated payment $3,535 / mo

11 Days on Market

Highlights

  • Mountain View
  • Marble Flooring
  • Great Room
  • Deck
  • High Ceiling
  • No HOA

About This Home

As of October 2012

Very well maintained home with beautiful landscaping. Covered deck and a uncovered patio for back yard entertaining.Also included is a shed. Features of this home include a marble faced fireplace, open floor plan, island in kitchen, Premier Care elite walkin tub, lovely dining area and large master bedroom & large laundry room a very nicely appointed home. Showing subject to 24 hour notice to tenants., Tenant owns referigator, washer, dryer and brown/tan shed. Seller will credit buyer $500.00 for a new kitchen range. A new water meter is required by GRID buyer cost is $234.00 applied to water meter & labor.

Last Agent to Sell the Property

Judy Hicks

RE/MAX Realty Affiliates License #S.0027542 Listed on: 08/08/2012

RE/MAX Realty Affiliates

Last Buyer's Agent

JP Pilkinton

Intero License #S.30597

Intero
Create a Home Valuation Report for This Property
The Home Valuation Report is an in-depth analysis detailing your home's value as well as a comparison with similar homes in the area

Home Details

Home Type

  • Single Family

Est. Annual Taxes

  • $2,032

Year Built

  • Built in 1995

Lot Details

  • 13,068 Sq Ft Lot
  • Back Yard Fenced
  • Landscaped
  • Level Lot
  • Front and Back Yard Sprinklers
  • Property is zoned SF

Parking

  • 3 Car Attached Garage
  • Garage Door Opener

Home Design

  • Pitched Roof
  • Shingle Roof
  • Composition Roof
  • Stick Built Home
  • Masonite

Interior Spaces

  • 1,697 Sq Ft Home
  • 1-Story Property
  • High Ceiling
  • Fireplace
  • Double Pane Windows
  • Vinyl Clad Windows
  • Drapes & Rods
  • Great Room
  • Mountain Views
  • Crawl Space
  • Fire and Smoke Detector
  • Laundry Room

Kitchen

  • Breakfast Bar
  • Dishwasher
  • Kitchen Island
  • Disposal

Flooring

  • Carpet
  • Marble

Bedrooms and Bathrooms

  • 3 Bedrooms
  • Walk-In Closet
  • 2 Full Bathrooms
  • Primary Bathroom includes a Walk-In Shower

Outdoor Features

  • Deck
  • Patio

Schools

  • Scarselli Elementary School
  • Pau-Wa-Lu Middle School
  • Douglas High School

Utilities

  • Refrigerated Cooling System
  • Forced Air Heating and Cooling System
  • Gas Water Heater
  • Satellite Dish

Community Details

  • No Home Owners Association
  • The community has rules related to covenants, conditions, and restrictions

Listing and Financial Details

  • Home warranty included in the sale of the property
  • Assessor Parcel Number 12202211002

Home Details

Home Type

Single Family

Est. Annual Taxes

$2,032

Year Built

Built in 1995

Lot Details

0.3 Acres

Parking

3

Listing Details

  • Year Built: 1995
  • Property Sub Type: Single Family Residence
  • Property Type: Residential
  • Horses: No
  • Lot Features: Landscaped, Level, Sprinklers In Front, Sprinklers In Rear
  • Lot Size Acres: 0.3
  • Road Frontage Type: Other
  • Has View?: Yes
  • Security Features: Smoke Detector(s)
  • Association Amenities: None
  • Has H O A?: No
  • Co List Office Mls Id: 627500096-o
  • Co List Office Phone: 775-782-8777
  • Directions: Lyell
  • Has Cooling?: Yes
  • Has Fireplace?: Yes
  • Living Area: 1697.0
  • Property Attached Yn: No
  • Contract Rent Control Y N2: No
  • Tax Legal Elementary School: Scarselli
  • Tax Legal Middle Or Junior School2: Pau-Wa-Lu
  • Tax Legal High School: Douglas
  • Tax Legal Tax Annual Amount: 2031.76
  • Tax Legal Zoning4: SF
  • Association Community Association Y N3: No
  • Building Stories5: 1
  • Building Property Attached Y N: No
  • Building Home Warranty Y N: Yes
  • Lot Lot Size Acres2: 0.3
  • Lot Lot Size Square Feet2: 13068.0
  • Lot Horse Y N2: No
  • Construction Materials Masonite: Yes
  • Lot View Y N2: Yes
  • Fencing Back Yard: Yes
  • Lot Features Landscaped: Yes
  • Cooling Central Air: Yes
  • Foundation Details Crawl Space: Yes
  • Lot Features Level: Yes
  • Lot Features Sprinklers In Front: Yes
  • Lot Features Sprinklers In Rear: Yes
  • Sewer Public Sewer: Yes
  • Special Information Covenants Conditions Restrictions Y N: Yes
  • Sprinklers Front: Yes
  • Sprinklers Rear: Yes
  • Typeof Construction Site Stick- Built: Yes
  • Water Rights Water Rights Y N: No
  • Appliances Dishwasher: Yes
  • Cooling Refrigerated: Yes
  • Appliances Disposal: Yes
  • Other Equipment Satellite Dish: Yes
  • Outdoor Living Spaces Deck3: Yes
  • Outdoor Living Spaces Patio2: Yes
  • Security Features Smoke Detector(s): Yes
  • View Mountain(s): Yes
  • Water Heater Gas5: Yes
  • Special Features: None
  • Stories: 1

Interior Features

  • Appliances: Dishwasher, Disposal
  • Flooring: Carpet, Marble
  • Other Equipment: Satellite Dish
  • Full Bathrooms: 2
  • Total Bedrooms: 3
  • Interior Amenities: Breakfast Bar, Kitchen Island, Pantry, Walk-In Closet(s)
  • Window Features: Double Pane Windows, Drapes, Vinyl Frames
  • Interior Living Area4: 1697.0
  • Interior Fireplace Y N: Yes
  • Flooring Carpet: Yes
  • Interior Features Breakfast Bar: Yes
  • Window Features Double Pane Windows: Yes
  • Window Features Vinyl Frames: Yes
  • Kitchen Features Breakfast Bar2: Yes
  • Window Features Drapes: Yes
  • Primary Bedroom Features Shower Stall: Yes
  • Laundry Features Laundry Area: Yes
  • Living Room Features Great Room3: Yes
  • Kitchen Features Built- In Dishwasher: Yes
  • Kitchen Features Disposal2: Yes
  • Primary Bedroom Features High Ceilings6: Yes
  • Interior Features Kitchen Island: Yes
  • Interior Features Walk- In Closet(s): Yes
  • Kitchen Features Kitchen Island2: Yes
  • Primary Bedroom Features Walk- In Closet(s)2: Yes
  • Dining Room Features Great Room4: Yes
  • Flooring Marble: Yes

Exterior Features

  • Roof: Composition, Pitched, Shingle
  • Stories: 1
  • View: Mountain(s)
  • Construction Type: Masonite
  • Foundation Details: Crawl Space
  • Patio And Porch Features: Patio, Deck
  • Roof Composition: Yes
  • Roof Pitched: Yes
  • Roof Shingle: Yes

Garage/Parking

  • Has Attached Garage?: Yes
  • Has Carport?: No
  • Garage Spaces: 3.0
  • Has Attached Garage?: Yes
  • Parking Features: Attached, Garage Door Opener
  • Total Parking Spaces: 3.0
  • Parking Information Garage Y N: Yes
  • Parking Information Garage Spaces: 3.0
  • Parking Information Carport Y N: No
  • Parking Information Parking Total: 3.0
  • Parking Features Attached: Yes
  • Parking Features Garage Door Opener: Yes

Utilities

  • Utilities: Electricity Available, Natural Gas Available, Sewer Available, Water Available, Water Meter Installed
  • Water Source: Public
  • Laundry Features: Laundry Area
  • Cooling: Central Air, Refrigerated
  • Heating: Forced Air
  • Heating Yn: Yes
  • Sewer: Public Sewer
  • Utilities Cooling Y N3: Yes
  • Utilities Heating Y N3: Yes
  • Utilities Electricity Available: Yes
  • Utilities Natural Gas Available: Yes
  • Utilities Sewer Available: Yes
  • Utilities Water Available: Yes
  • Utilities Water Meter Installed: Yes
  • Heating Forced Air: Yes
  • Water Source Public: Yes

Schools

  • Middle Or Junior School: Pau-Wa-Lu

Lot Info

  • Parcel Number: 12202211002
  • Fencing: Back Yard
  • Lot Size Sq Ft: 13068.0
  • Zoning: SF

Tax Info

  • Tax Annual Amount: 2031.76

MLS Schools

  • Elementary School: Scarselli
  • HighSchool: Douglas

Ownership History

We collect this data history from publicly available records. To have your information removed, we recommend requesting removal directly through your county’s website.

Date Name Owned For Owner Type

Purchase Details

Closed on
Mar 13, 2024
Sold by
Bought by
Current Estimated Value
$606,958

Purchase Details

Closed on
Jun 21, 2019
Sold by
Bought by

Home Financials for this Owner

Home Financials are based on the most recent Mortgage that was taken out on this home.
Original Mortgage
$254,000
Interest Rate
3.9%
Mortgage Type
New Conventional

Purchase Details

Closed on
Dec 22, 2017
Sold by
Bought by

Home Financials for this Owner

Home Financials are based on the most recent Mortgage that was taken out on this home.
Original Mortgage
$230,000
Interest Rate
3.92%
Mortgage Type
New Conventional

Purchase Details

Listed on
Aug 8, 2012
Closed on
Aug 29, 2012
Sold by
Bought by
Seller's Agent
Judy Hicks
RE/MAX Realty Affiliates
Buyer's Agent
JP Pilkinton
Intero
List Price
$188,000
Sold Price
$185,000
Premium/Discount to List
-$3,000
-1.6%

Home Financials for this Owner

Home Financials are based on the most recent Mortgage that was taken out on this home.
Avg. Annual Appreciation
8.94%
Original Mortgage
$181,623
Interest Rate
3.25%
Mortgage Type
FHA

Purchase Details

Closed on
Apr 28, 2009
Sold by
Bought by
Source: Public Records

Home Values in the Area

Source: Public Records

Average Home Value in this Area


Source: Public Records

Agents Specializing in Gardnerville, NV

See All Agents

Purchase History

We collect this data history from publicly available records. To have your information removed, we recommend requesting removal directly through your county’s website.

Date Buyer Sale Price Title Company
-- None Listed On Document
-- Closing Usa Llc
-- None Available
$185,000 Western Title Company
-- None Available
Source: Public Records

Mortgage History

We collect this data history from publicly available records. To have your information removed, we recommend requesting removal directly through your county’s website.

Date Status Borrower Loan Amount
Previous Owner $334,000
Previous Owner $275,400
Previous Owner $254,000
Previous Owner $230,000
Previous Owner $224,358
Previous Owner $181,623
Source: Public Records

Property History

We collect this data history from publicly available records. To have your information removed, we recommend requesting removal directly through your county’s website.

Date Event Price List to Sale Price per Sq Ft
10/09/2012 10/09/12 Sold $185,000 -1.6% $109 / Sq Ft
08/19/2012 08/19/12 Pending -- -- --
08/08/2012 08/08/12 For Sale $188,000 -- $111 / Sq Ft
Source: Northern Nevada Regional MLS

Tax History

We collect this data history from publicly available records. To have your information removed, we recommend requesting removal directly through your county’s website.

Year Tax Paid Tax Assessment Tax Assessment Total Assessment is a certain percentage of the fair market value that is determined by local assessors to be the total taxable value of land and additions on the property. Land Improvement
2026 $2,384 $103,641 $43,750 $59,891
2025 $2,314 $98,447 $36,750 $61,697
2024 $2,314 $99,062 $36,750 $62,312
2023 $2,247 $95,636 $36,750 $58,886
2022 $2,182 $86,388 $30,800 $55,588
2021 $2,118 $81,093 $28,000 $53,093
2020 $2,056 $80,609 $28,000 $52,609
2019 $1,996 $76,326 $24,500 $51,826
2018 $1,938 $71,189 $21,000 $50,189
2017 $1,882 $71,866 $21,000 $50,866
2016 $1,834 $68,729 $17,500 $51,229
2015 $1,830 $68,729 $17,500 $51,229
2014 $1,820 $63,295 $15,750 $47,545
Source: Public Records

Agents Affiliated with this Home

  • Section Image
  • Section Image
See All Agents

Map

Source: Northern Nevada Regional MLS

MLS Number: 120009806

Northern Nevada Regional MLS

APN: 1220-22-111-002

Your Personal Tour Guide

Ask me questions while you tour the home.