K
Seller's Agent in 2025
Kim Salter
Reynolds Real Estate
(251) 727-2022
4 Total Sales
Estimated Value: $241,000 - $255,000
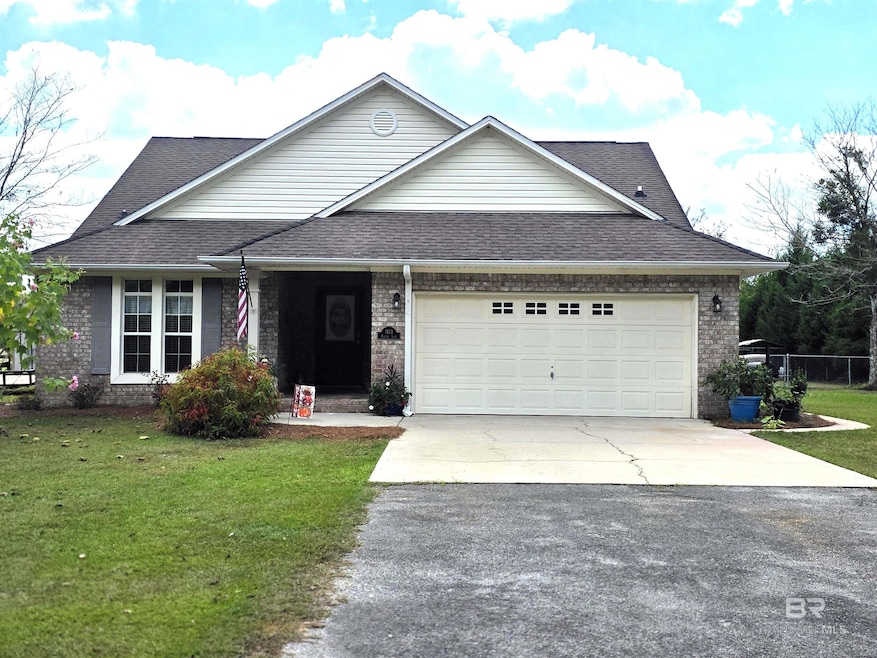
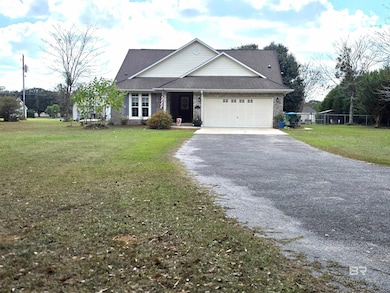
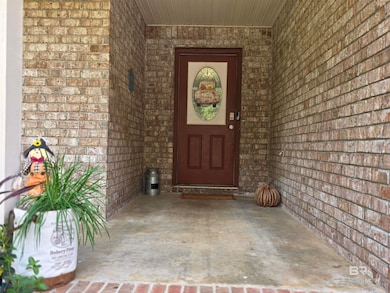
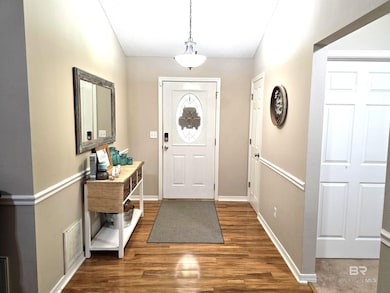
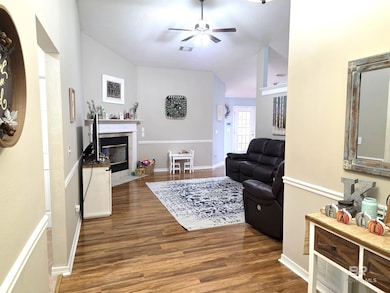
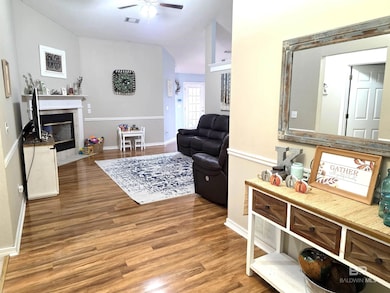
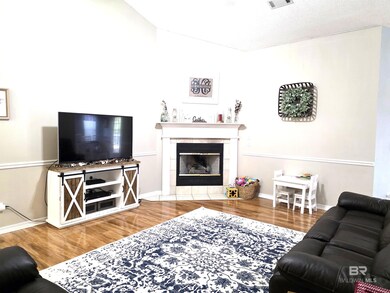
Step in from the foyer into the welcoming living room with soaring vaulted ceilings and a cozy gas log fireplace, perfect for relaxing on those cold winter evenings. The primary bedroom boasts an elegant tray ceiling, creating a serene atmosphere, and two large walk-in closets adds to the appeal. Also a walk-in shower, large soaking tub and separate water closet. The kitchen is a chef’s dream, with stunning maple cabinets, a cast iron kitchen sink, and modern stainless steel appliances. Large utility room with entry from garage. Enjoy the convenience of attic storage, and stay connected with the Ecobee thermostat system and security system, offering peace of mind and energy efficiency. Outside, you’ll find a beautifully landscaped yard, perfect for outdoor entertaining or relaxation. A screened-in back porch and a back patio provide ample space for enjoying the outdoors, while the fenced backyard offers privacy and security. The 20x30 foot shop is a standout feature, providing room for all your hobbies or extra storage. Additional highlights include ceiling fans throughout, updated lighting, and the addition of three large blueberry bushes, bringing beauty and fresh produce to your doorstep. The two-car garage adds convenience, and the property’s ample space ensures plenty of room for expansion or outdoor activities. This home truly has it all—space, style, and a peaceful country setting, all while being conveniently close to local amenities. Dog kennel in back yard, refrigerator and freezers in garage and washer and dryer do not convey. Buyer to verify all information during due diligence.
Last Agent to Sell the Property
Reynolds Real Estate Brokerage Phone: 251-236-4705 License #167189-1 Listed on: 10/19/2025
We collect this data history from publicly available records. To have your information removed, we recommend requesting removal directly through your county’s website.
| Date | Event | Price | List to Sale | Price per Sq Ft | Prior Sale |
|---|---|---|---|---|---|
| 12/19/2025 12/19/25 | Sold | $247,000 | -3.1% | $143 / Sq Ft | |
| 11/07/2025 11/07/25 | Pending | -- | -- | -- | |
| 10/27/2025 10/27/25 | For Sale | $254,900 | 0.0% | $147 / Sq Ft | |
| 10/23/2025 10/23/25 | Pending | -- | -- | -- | |
| 10/19/2025 10/19/25 | For Sale | $254,900 | +48.2% | $147 / Sq Ft | |
| 03/02/2020 03/02/20 | Sold | $172,000 | -4.4% | $99 / Sq Ft | View Prior Sale |
| 01/28/2020 01/28/20 | Pending | -- | -- | -- | |
| 11/14/2019 11/14/19 | For Sale | $179,900 | +14.6% | $103 / Sq Ft | |
| 03/05/2018 03/05/18 | Sold | $157,000 | 0.0% | $90 / Sq Ft | View Prior Sale |
| 01/31/2018 01/31/18 | Pending | -- | -- | -- | |
| 10/05/2017 10/05/17 | For Sale | $157,000 | -- | $90 / Sq Ft |
We collect this data history from publicly available records. To have your information removed, we recommend requesting removal directly through your county’s website.
| Year | Tax Paid | Tax Assessment Tax Assessment Total Assessment is a certain percentage of the fair market value that is determined by local assessors to be the total taxable value of land and additions on the property. | Land | Improvement |
|---|---|---|---|---|
| 2025 | $877 | $18,520 | $0 | $0 |
| 2024 | $877 | $17,760 | $0 | $0 |
| 2023 | $839 | $17,360 | $0 | $0 |
| 2022 | $819 | $16,160 | $0 | $0 |
| 2021 | $759 | $16,160 | $0 | $0 |
| 2020 | $731 | $0 | $0 | $0 |
| 2019 | $731 | $15,600 | $0 | $0 |
| 2018 | $1,616 | $32,320 | $0 | $0 |
| 2017 | $698 | $14,940 | $0 | $0 |
| 2015 | -- | $14,252 | $962 | $13,290 |
| 2014 | -- | $14,392 | $962 | $13,430 |
K
Seller's Agent in 2025
Kim Salter
Reynolds Real Estate
(251) 727-2022
4 Total Sales

Buyer's Agent in 2025
Megan Lopez
Dalton Wade, Inc
(813) 500-7432
3 Total Sales
Seller's Agent in 2020
Taylor Lee
PHD Realty, LLC
(251) 294-2060
266 Total Sales
Buyer's Agent in 2020
Kim McLain
Cottage Properties, LLC
(251) 753-7096
11 Total Sales
Seller's Agent in 2018
Debbie Rowell
Southern Real Estate - Atmore
(251) 294-6999
393 Total Sales
Source: Baldwin REALTORS®
MLS Number: 386849
APN: 26-09-30-3-001-006.000
Disclaimer: Certain information contained herein is derived from information provided by parties other than Homes.com. All information provided is deemed reliable, but is not guaranteed to be accurate and should be independently verified.
IDX information is provided exclusively for personal, non-commercial use, and may not be used for any purpose other than to identify prospective properties consumers may be interested in purchasing. Information is deemed reliable but not guaranteed.
Ask me questions while you tour the home.