
Adam Callaway
Keller Williams Advantage
(539) 217-0171
131 Total Sales
2 in Central Broken Arrow
$234K - $310K Price Range
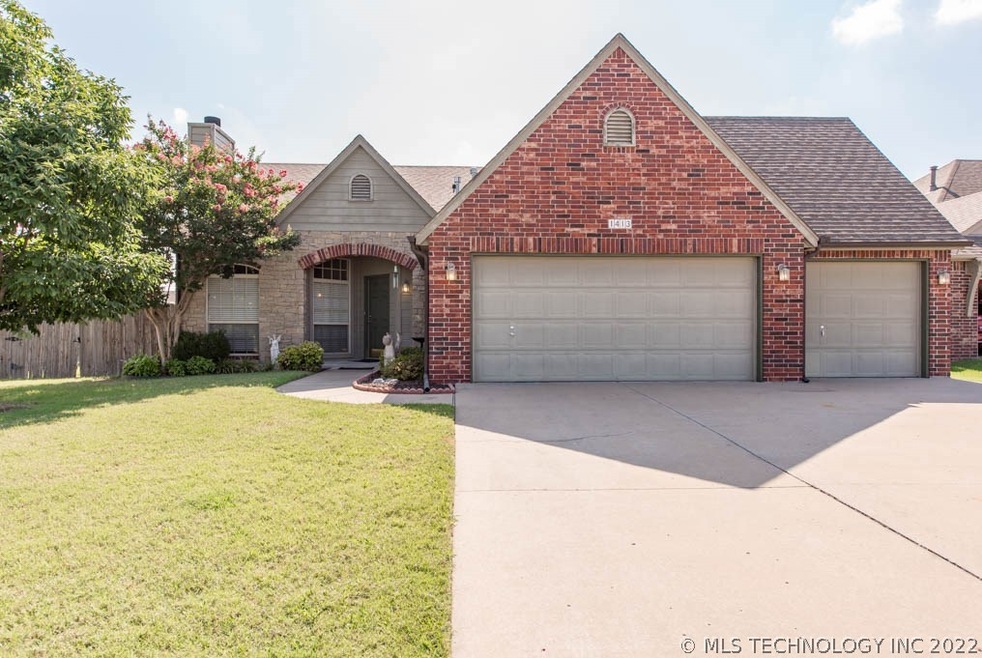
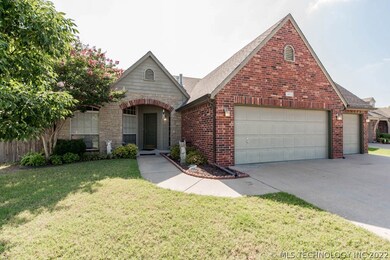
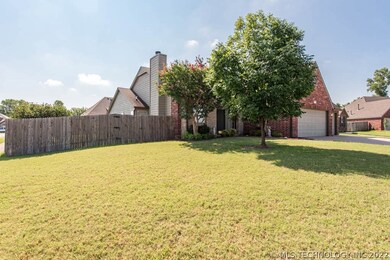
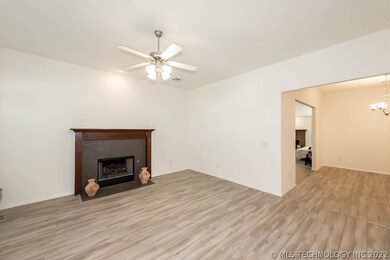

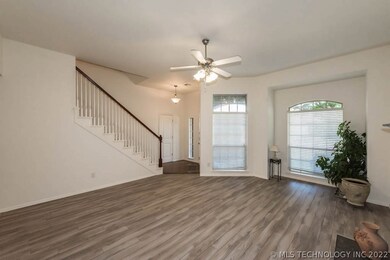
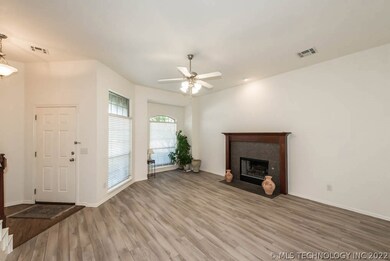
Lovely & spacious home in highly desired, convenient neighborhood, close to shopping, schools, freeway. 3 living areas with fireplaces. plus dining. Bonus room up. His/Hers master walk-ins. Garage has full overhead door access to back yard! Split plan 3 beds down. Large corner lot on quiet cul-de-sac. Neighborhood park/playground and greenway. Freshly painted, new wood floors. Large kitchen island/bar.
Last Agent to Sell the Property
Ben Lewis
Inactive Office License #177668 Listed on: 03/13/2019
Adam Callaway
Keller Williams Advantage
(539) 217-0171
131 Total Sales
2 in Central Broken Arrow
$234K - $310K Price Range
Janelle Nicolay
Coldwell Banker Select
(539) 233-4939
97 Total Sales
4 in Central Broken Arrow
$202K - $310K Price Range
AJ Nowak
Chinowth & Cohen
(539) 202-7999
67 Total Sales
2 in Central Broken Arrow
$165K - $180K Price Range
Lauren Stobaugh
Black Label Agents
(918) 419-0422
61 Total Sales
3 in Central Broken Arrow
$350K - $651K Price Range
Jace Sanchez
Keller Williams Premier
(539) 208-1371
43 Total Sales
1 in Central Broken Arrow
$265,000 Price
Rodney Dixon
Coldwell Banker Select
(539) 233-4919
52 Total Sales
1 in Central Broken Arrow
$200,000 Price
We collect this data history from publicly available records. To have your information removed, we recommend requesting removal directly through your county’s website.
| Date | Event | Price | List to Sale | Price per Sq Ft |
|---|---|---|---|---|
| 04/30/2019 04/30/19 | Sold | $215,000 | 0.0% | $101 / Sq Ft |
| 03/13/2019 03/13/19 | Pending | -- | -- | -- |
| 03/13/2019 03/13/19 | For Sale | $214,900 | -- | $101 / Sq Ft |
We collect this data history from publicly available records. To have your information removed, we recommend requesting removal directly through your county’s website.
| Year | Tax Paid | Tax Assessment Tax Assessment Total Assessment is a certain percentage of the fair market value that is determined by local assessors to be the total taxable value of land and additions on the property. | Land | Improvement |
|---|---|---|---|---|
| 2023 | $3,149 | $24,090 | $2,307 | $21,783 |
| 2022 | $3,028 | $23,360 | $2,629 | $20,731 |
| 2021 | $2,937 | $22,650 | $2,549 | $20,101 |
| 2020 | $3,120 | $23,650 | $2,662 | $20,988 |
| 2019 | $2,337 | $17,700 | $2,520 | $15,180 |
| 2018 | $2,305 | $17,700 | $2,520 | $15,180 |
| 2017 | $2,316 | $18,700 | $2,662 | $16,038 |
| 2016 | $2,313 | $18,700 | $2,662 | $16,038 |
| 2015 | $2,294 | $18,700 | $2,662 | $16,038 |
| 2014 | $2,319 | $18,700 | $2,662 | $16,038 |
BL
Seller's Agent in 2019
Ben Lewis
Inactive Office
Buyer's Agent in 2019
Nora Gordon
Onyx Realty Group, LLC.
(918) 808-5930
4 in this area
66 Total Sales
Source: MLS Technology
MLS Number: 1909061
APN: 81280-84-01-55600
Disclaimer: Certain information contained herein is derived from information provided by parties other than Homes.com. All information provided is deemed reliable, but is not guaranteed to be accurate and should be independently verified.
IDX information is provided exclusively for personal, non-commercial use, and may not be used for any purpose other than to identify prospective properties consumers may be interested in purchasing.
Information is deemed reliable but not guaranteed.
Ask me questions while you tour the home.