
Alexis Thompson
Lake & Country Real Estate
(814) 409-7690
63 Total Sales
14 in Huntingdon
$25K - $490K Price Range


Estimated Value: $101,135 - $130,000
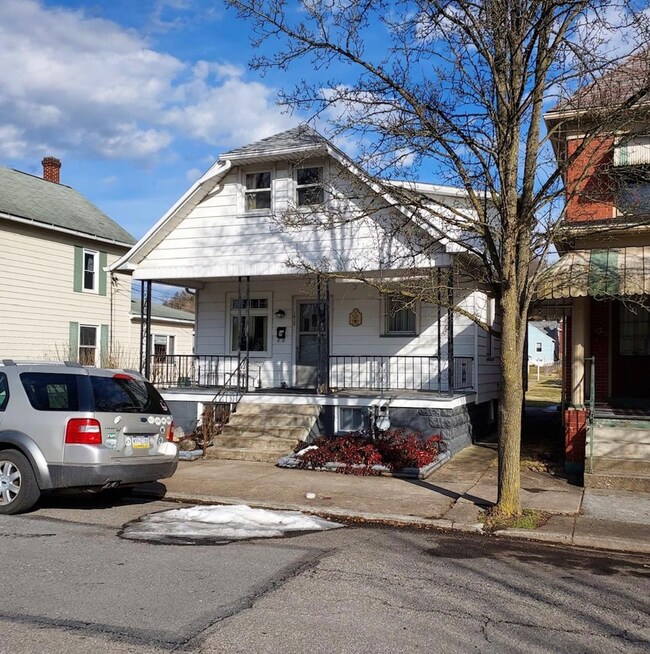
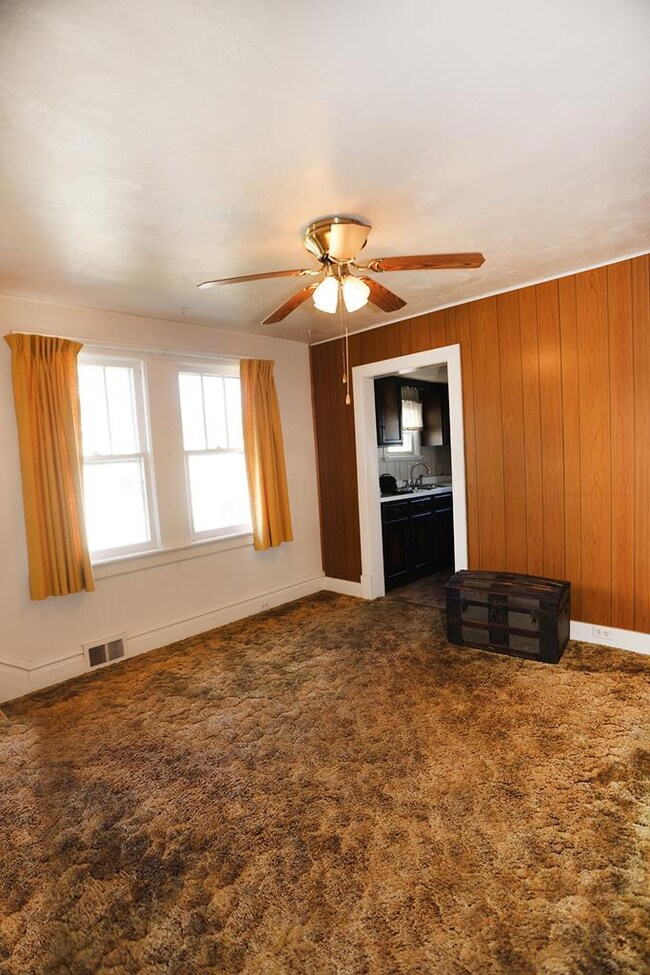
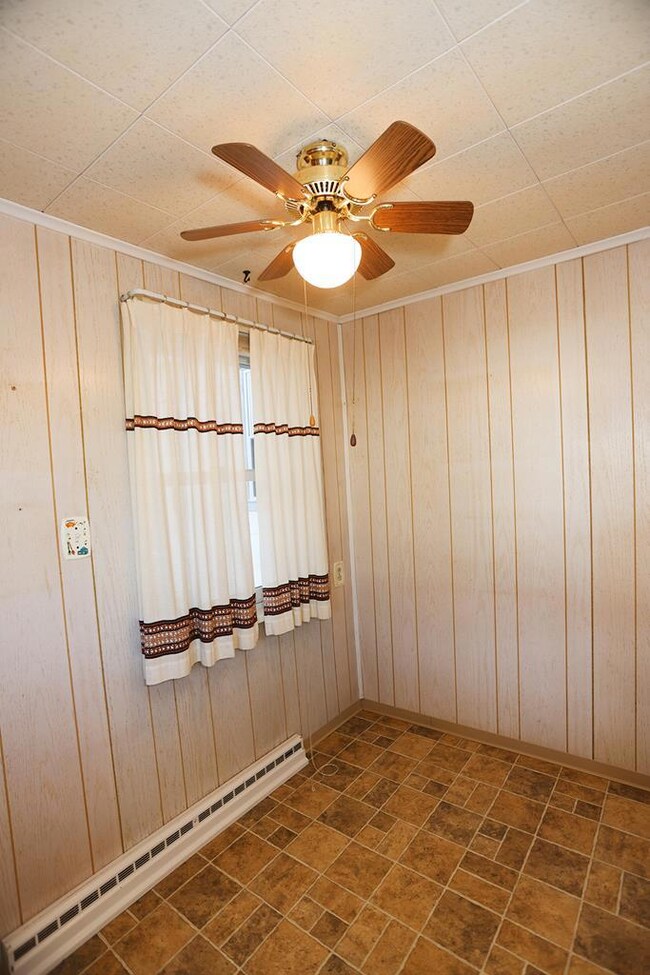
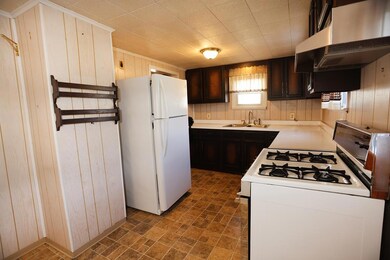
Wonderfully located 1.5 story home. Walking distance to Juniata College and Weis Story, this home features double lot with garage, main floor bedroom and bath, level lot. Easy one floor living!
Last Agent to Sell the Property
Raystown Realty License #RM425827 Listed on: 02/11/2022
We collect this data history from publicly available records. To have your information removed, we recommend requesting removal directly through your county’s website.
Alexis Thompson
Lake & Country Real Estate
(814) 409-7690
63 Total Sales
14 in Huntingdon
$25K - $490K Price Range
David Gardner
Apex Realty Group
(814) 907-3251
105 Total Sales
13 in Huntingdon
$35K - $257K Price Range
Sandy Kleckner
Raystown Realty
(814) 907-3249
255 Total Sales
93 in Huntingdon
$30K - $530K Price Range
Bob Langton
Keller Williams Realty
(814) 808-0640
97 Total Sales
2 in Huntingdon
$130K - $156K Price Range
Marc McMaster
RE/MAX Centre Realty
(814) 424-9267
314 Total Sales
4 in Huntingdon
$59K - $135K Price Range
Kameron Starr
Starr and Associates Realty , LLC
(814) 907-3289
86 Total Sales
9 in Huntingdon
$53K - $255K Price Range
We collect this data history from publicly available records. To have your information removed, we recommend requesting removal directly through your county’s website.
| Date | Buyer | Sale Price | Title Company |
|---|---|---|---|
| $101,350 | None Listed On Document | ||
| -- | None Available | ||
| -- | None Available |
We collect this data history from publicly available records. To have your information removed, we recommend requesting removal directly through your county’s website.
| Date | Status | Borrower | Loan Amount |
|---|---|---|---|
| Open | $86,487 |
We collect this data history from publicly available records. To have your information removed, we recommend requesting removal directly through your county’s website.
| Date | Event | Price | List to Sale | Price per Sq Ft |
|---|---|---|---|---|
| 03/25/2022 03/25/22 | Sold | $101,350 | +1.5% | $90 / Sq Ft |
| 02/16/2022 02/16/22 | Pending | -- | -- | -- |
| 02/11/2022 02/11/22 | For Sale | $99,900 | -- | $88 / Sq Ft |
We collect this data history from publicly available records. To have your information removed, we recommend requesting removal directly through your county’s website.
| Year | Tax Paid | Tax Assessment Tax Assessment Total Assessment is a certain percentage of the fair market value that is determined by local assessors to be the total taxable value of land and additions on the property. | Land | Improvement |
|---|---|---|---|---|
| 2026 | $1,289 | $12,160 | $2,400 | $9,760 |
| 2025 | $1,270 | $12,160 | $2,400 | $9,760 |
| 2024 | $1,176 | $12,160 | $2,400 | $9,760 |
| 2023 | $1,113 | $12,160 | $2,400 | $9,760 |
| 2022 | $1,091 | $12,160 | $2,400 | $9,760 |
| 2021 | $1,060 | $12,160 | $2,400 | $9,760 |
| 2020 | $1,042 | $12,160 | $2,400 | $9,760 |
| 2019 | $981 | $12,160 | $2,400 | $9,760 |
| 2018 | $964 | $12,160 | $2,400 | $9,760 |
| 2017 | $924 | $12,160 | $2,400 | $9,760 |
| 2016 | $890 | $12,160 | $2,400 | $9,760 |
| 2015 | $875 | $12,160 | $2,400 | $9,760 |
| 2014 | -- | $12,160 | $2,400 | $9,760 |
Seller's Agent in 2022
Sandy Kleckner
Raystown Realty
(814) 599-6918
255 Total Sales
CM
Buyer's Agent in 2022
Christal Miles
Apex Realty Group
(814) 599-4422
50 Total Sales
Source: Huntingdon County Board of REALTORS®
MLS Number: 2815905
APN: 20-01-43
Ask me questions while you tour the home.