
Rhonda Campbell
Samson Properties
(855) 224-5883
65 Total Sales
1 in Severn
$225,000 Price
Estimated Value: $432,642
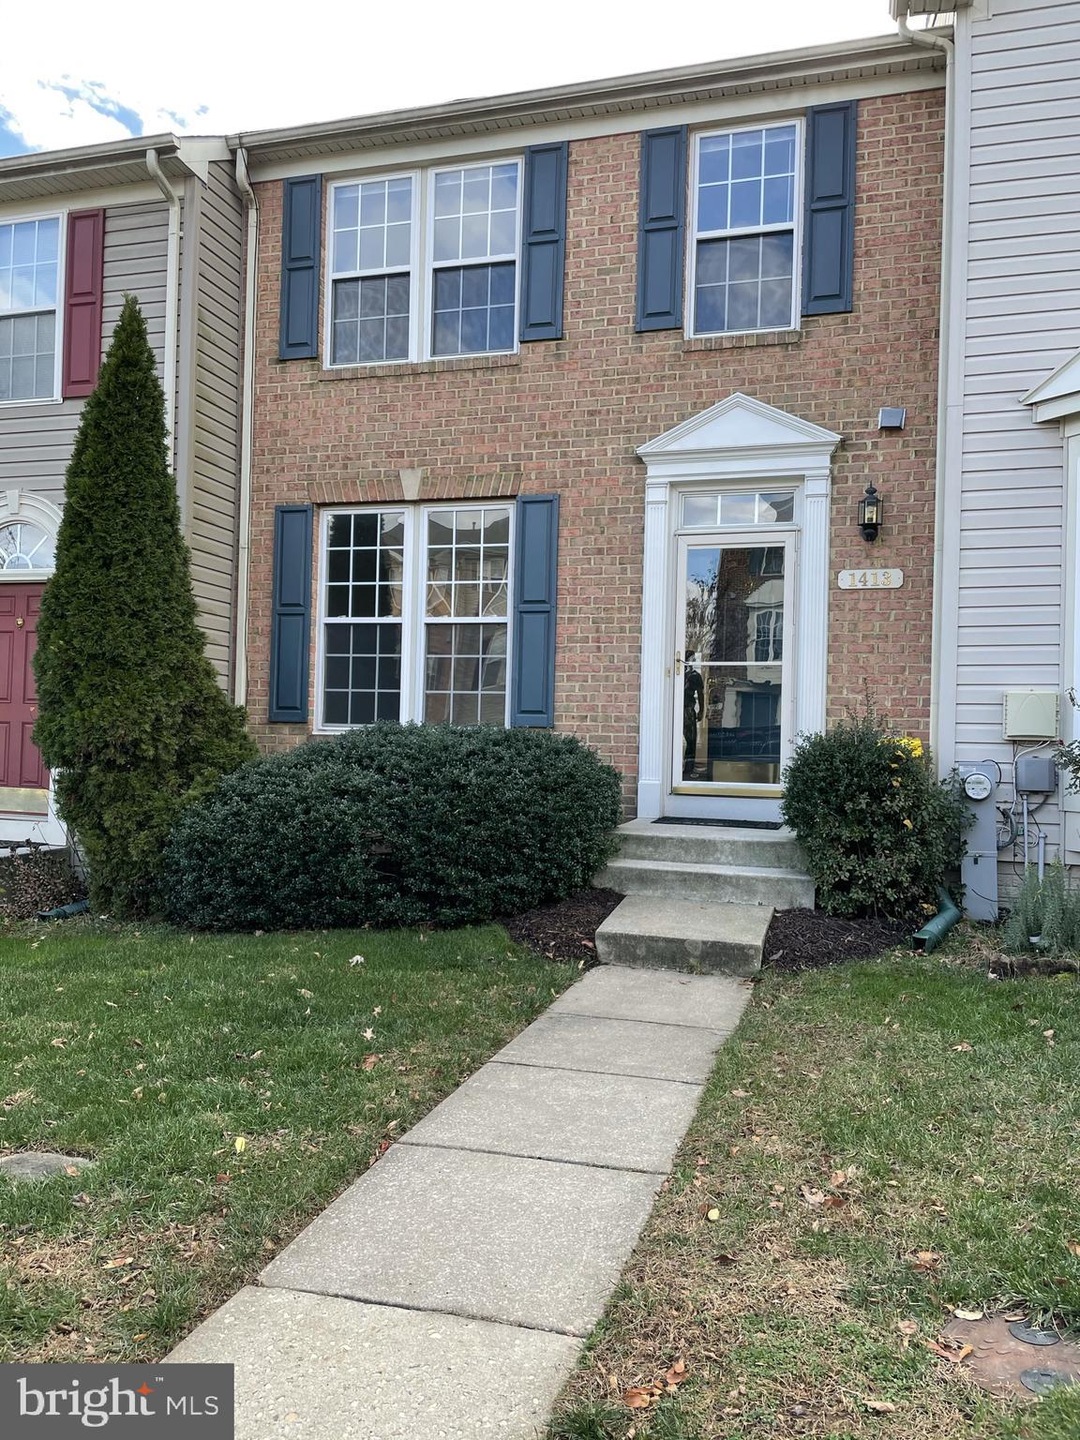
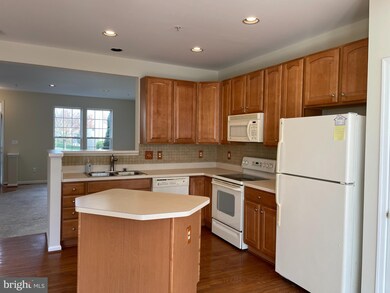
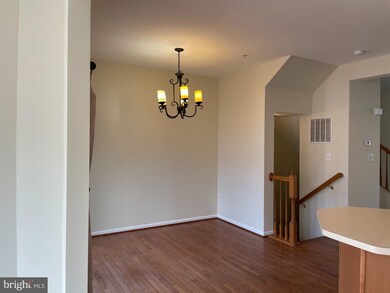
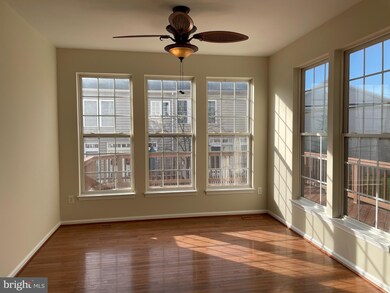
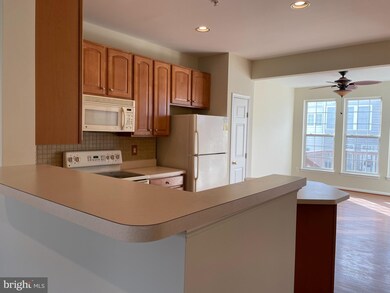
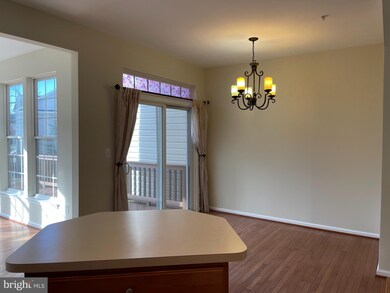
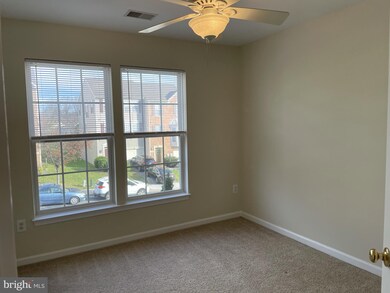
Very nice townhouse with Open living concept on the mail floor with Living room, Dining Room, Kitchen and Family area all open to each other. Large deck off of first floor. Finished lower level with fireplace and french doors that walk out onto a patio. Master bedroom has bath with jetted tub and separate shower plus walk-in closet. Freshly painted and ready for you to move in. Two resesrved parking spaces. Tenant must have a credit score of 620 or better. Community has a pool and tot lots plus a club house. Close to the Baltimore Washington Parkway and Arundel Mills.
Last Agent to Rent the Property
(301) 474-1010 joanne@joannedarling.com Darling Real Estate Company License #IB97903 Listed on: 12/03/2020
We collect this data history from publicly available records. To have your information removed, we recommend requesting removal directly through your county’s website.
Rhonda Campbell
Samson Properties
(855) 224-5883
65 Total Sales
1 in Severn
$225,000 Price
David D'Costa
Home Resource Realty International, Ltd - HRRI
(301) 756-5630
83 Total Sales
2 in Severn
$390K - $423K Price Range
ChiYon Barbosa
Compass
(443) 565-6549
90 Total Sales
2 in Severn
$550K - $600K Price Range
Debbi Rivero
RE/MAX Advantage Realty
(667) 218-5004
72 Total Sales
1 in Severn
$450,000 Price
Michelle Yu
Long & Foster Real Estate, Inc.
(240) 433-7172
356 Total Sales
1 in Severn
$630,000 Price
Debra Noone
Northrop Realty
(667) 270-8923
80 Total Sales
1 in Severn
$781,000 Price
We collect this data history from publicly available records. To have your information removed, we recommend requesting removal directly through your county’s website.
| Date | Buyer | Sale Price | Title Company |
|---|---|---|---|
| $411,115 | -- |
We collect this data history from publicly available records. To have your information removed, we recommend requesting removal directly through your county’s website.
| Date | Status | Borrower | Loan Amount |
|---|---|---|---|
| Open | $228,890 |
We collect this data history from publicly available records. To have your information removed, we recommend requesting removal directly through your county’s website.
| Date | Event | Price | List to Sale | Price per Sq Ft |
|---|---|---|---|---|
| 12/27/2020 12/27/20 | Rented | $2,200 | 0.0% | -- |
| 12/06/2020 12/06/20 | Under Contract | -- | -- | -- |
| 12/03/2020 12/03/20 | For Rent | $2,200 | +2.3% | -- |
| 07/18/2018 07/18/18 | Rented | $2,150 | -6.5% | -- |
| 07/11/2018 07/11/18 | Under Contract | -- | -- | -- |
| 05/30/2018 05/30/18 | For Rent | $2,300 | +9.5% | -- |
| 01/28/2017 01/28/17 | Rented | $2,100 | -4.5% | -- |
| 01/27/2017 01/27/17 | Under Contract | -- | -- | -- |
| 10/25/2016 10/25/16 | For Rent | $2,200 | 0.0% | -- |
| 11/01/2012 11/01/12 | Rented | $2,200 | 0.0% | -- |
| 10/19/2012 10/19/12 | Under Contract | -- | -- | -- |
| 09/30/2012 09/30/12 | For Rent | $2,200 | -- | -- |
We collect this data history from publicly available records. To have your information removed, we recommend requesting removal directly through your county’s website.
| Year | Tax Paid | Tax Assessment Tax Assessment Total Assessment is a certain percentage of the fair market value that is determined by local assessors to be the total taxable value of land and additions on the property. | Land | Improvement |
|---|---|---|---|---|
| 2025 | $5,699 | $382,000 | $140,000 | $242,000 |
| 2024 | $5,699 | $368,267 | $0 | $0 |
| 2023 | $5,568 | $354,533 | $0 | $0 |
| 2022 | $3,561 | $340,800 | $140,000 | $200,800 |
| 2020 | $4,903 | $323,000 | $0 | $0 |
| 2019 | $4,763 | $314,100 | $130,000 | $184,100 |
| 2018 | $3,185 | $314,100 | $130,000 | $184,100 |
| 2017 | $4,811 | $314,100 | $0 | $0 |
| 2016 | -- | $327,900 | $0 | $0 |
| 2015 | -- | $320,400 | $0 | $0 |
| 2014 | -- | $312,900 | $0 | $0 |
Landlord's Agent in 2020
Joanne Darling
Darling Real Estate Company
(301) 641-8480
6 Total Sales
Tenant's Agent in 2020
Denise Brandt
ExecuHome Realty
(667) 355-7038
11 Total Sales
Buyer's Agent in 2018
Julie Hilbert
Real Broker, LLC
(520) 236-6638
13 Total Sales
Buyer's Agent in 2012
Patricia Herold
Keller Williams Flagship
(443) 838-3366
17 Total Sales
Source: Bright MLS
MLS Number: MDAA454348
APN: 04-884-90218309
Disclaimer: Certain information contained herein is derived from information provided by parties other than Homes.com. All information provided is deemed reliable, but is not guaranteed to be accurate and should be independently verified.
The data relating to real estate for sale on this website appears in part through the BRIGHT Internet Data Exchange program, a voluntary cooperative exchange of property listing data between licensed real estate brokerage firms, and is provided by BRIGHT through a licensing agreement.
Listing information is from various brokers who participate in the Bright MLS IDX program and not all listings may be visible on the site.
The property information being provided on or through the website is for the personal, non-commercial use of consumers and such information may not be used for any purpose other than to identify prospective properties consumers may be interested in purchasing.
Some properties which appear for sale on the website may no longer be available because they are for instance, under contract, sold or are no longer being offered for sale.
Property information displayed is deemed reliable but is not guaranteed.
Copyright 2026 Bright MLS, Inc.
Ask me questions while you tour the home.