
Robyn Eunice
Dream Home Realty
(225) 384-5764
76 Total Sales
3 in Oak Hills Place
$148K - $1.2M Price Range
Estimated Value: $225,083
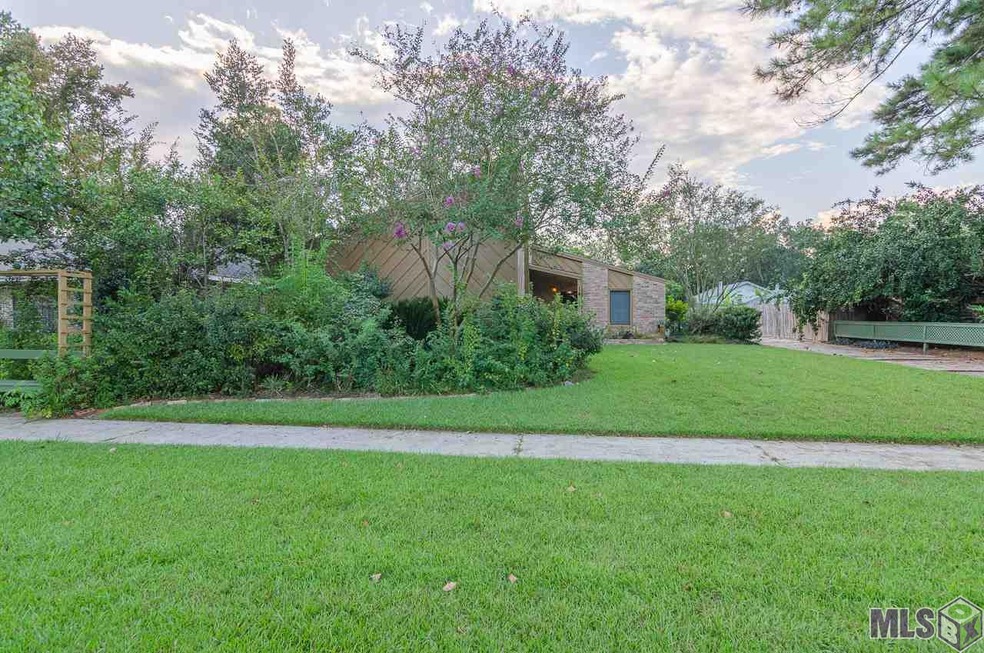
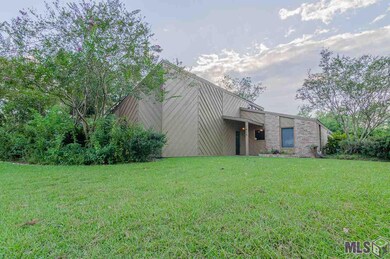
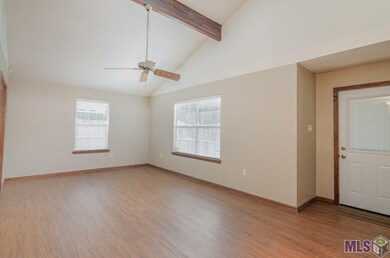
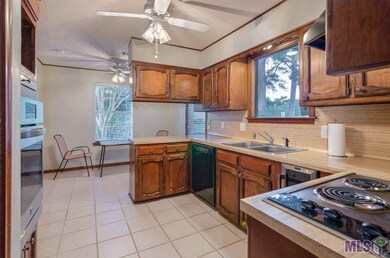
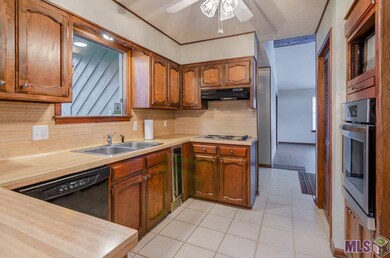
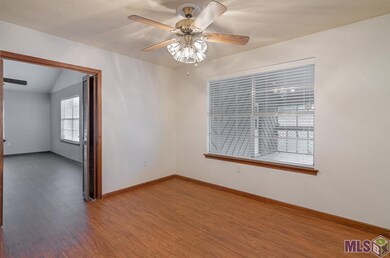
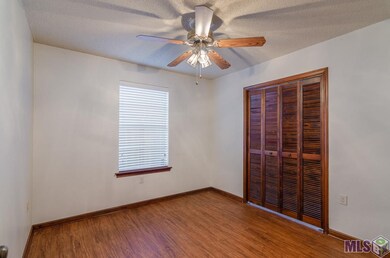
This unique 3 bedroom, 2 bath home is in the perfect location, just off of Siegen & Perkins! Besides convenience, this home features a spacious living room with vaulted ceilings and is flooded with natural light. The spacious kitchen features its own breakfast area and a separate formal dining room, perfect for family gatherings. The master bedroom has an en suite bathroom and a HUGE walk-in closet. The property has been meticulously maintained from the inside out. The fenced backyard features a patio perfect for you to relax while admiring the garden. This home is located in flood zone X so no flood insurance required and the property is eligible for 100% financing for those who qualify!
Last Agent to Sell the Property
Brookhaven Realty, LLC License #0995695455 Listed on: 09/14/2019
We collect this data history from publicly available records. To have your information removed, we recommend requesting removal directly through your county’s website.
Robyn Eunice
Dream Home Realty
(225) 384-5764
76 Total Sales
3 in Oak Hills Place
$148K - $1.2M Price Range
Remy Curry
Real Broker LLC
(225) 412-2077
258 Total Sales
14 in Oak Hills Place
$175K - $1.2M Price Range
Clonise Stewart
Keller Williams Realty Red Stick Partners
(225) 659-9446
234 Total Sales
2 in Oak Hills Place
$161K - $242K Price Range
Matt Bruno
Keller Williams Realty-First Choice
(225) 529-1627
174 Total Sales
12 in Oak Hills Place
$172K - $995K Price Range
Lathan David
Reve REALTORS
(985) 602-4306
90 Total Sales
2 in Oak Hills Place
$201K - $600K Price Range
Laura Buck Smith
The Market Real Estate Co
(225) 577-5281
949 Total Sales
25 in Oak Hills Place
$105K - $935K Price Range
We collect this data history from publicly available records. To have your information removed, we recommend requesting removal directly through your county’s website.
| Date | Buyer | Sale Price | Title Company |
|---|---|---|---|
| $175,000 | First Southern Title Co Inc |
We collect this data history from publicly available records. To have your information removed, we recommend requesting removal directly through your county’s website.
| Date | Status | Borrower | Loan Amount |
|---|---|---|---|
| Open | $176,767 |
We collect this data history from publicly available records. To have your information removed, we recommend requesting removal directly through your county’s website.
| Date | Event | Price | List to Sale | Price per Sq Ft |
|---|---|---|---|---|
| 10/31/2019 10/31/19 | Sold | -- | -- | -- |
| 10/09/2019 10/09/19 | Pending | -- | -- | -- |
| 09/14/2019 09/14/19 | For Sale | $180,000 | -- | $121 / Sq Ft |
We collect this data history from publicly available records. To have your information removed, we recommend requesting removal directly through your county’s website.
| Year | Tax Paid | Tax Assessment Tax Assessment Total Assessment is a certain percentage of the fair market value that is determined by local assessors to be the total taxable value of land and additions on the property. | Land | Improvement |
|---|---|---|---|---|
| 2025 | $1,267 | $18,330 | $1,400 | $16,930 |
| 2024 | $1,267 | $18,330 | $1,400 | $16,930 |
| 2023 | $1,273 | $16,630 | $1,400 | $15,230 |
| 2022 | $1,898 | $16,630 | $1,400 | $15,230 |
| 2021 | $1,861 | $16,630 | $1,400 | $15,230 |
| 2020 | $1,848 | $16,630 | $1,400 | $15,230 |
| 2019 | $1,634 | $14,100 | $1,400 | $12,700 |
| 2018 | $1,613 | $14,100 | $1,400 | $12,700 |
| 2017 | $1,613 | $14,100 | $1,400 | $12,700 |
| 2016 | $752 | $14,100 | $1,400 | $12,700 |
| 2015 | $675 | $13,400 | $1,400 | $12,000 |
| 2014 | $661 | $13,400 | $1,400 | $12,000 |
| 2013 | -- | $13,400 | $1,400 | $12,000 |
Seller's Agent in 2019
Cheri Garon
Brookhaven Realty, LLC
(225) 603-2268
2 in this area
19 Total Sales
Buyer's Agent in 2019
Kayla Johnson
Covington & Associates Real Estate, LLC
(225) 369-0339
5 in this area
295 Total Sales
Source: Greater Baton Rouge Association of REALTORS®
MLS Number: 2019016013
APN: 02075911
Disclaimer: Certain information contained herein is derived from information provided by parties other than Homes.com. All information provided is deemed reliable, but is not guaranteed to be accurate and should be independently verified.
IDX information is provided exclusively for personal, non-commercial use, and may not be used for any purpose other than to identify prospective properties consumers may be interested in purchasing. Information is deemed reliable but not guaranteed.
Ask me questions while you tour the home.