
Mason Schramm
The Move Group
(605) 501-5991
236 Total Sales
179 in Yankton
$32K - $2.6M Price Range
Estimated Value: $237,000 - $254,000
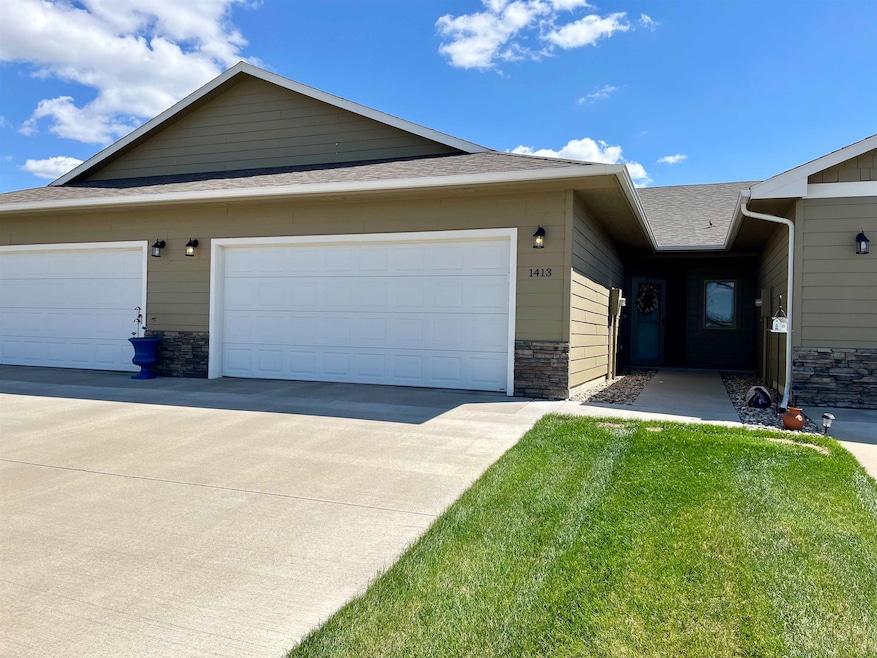
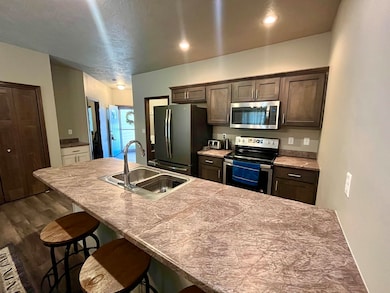
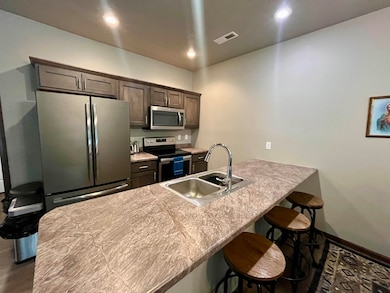
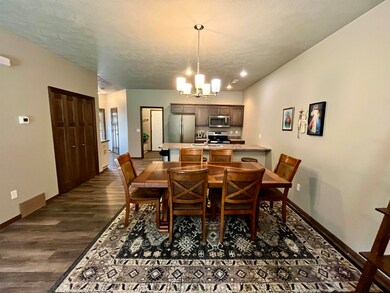
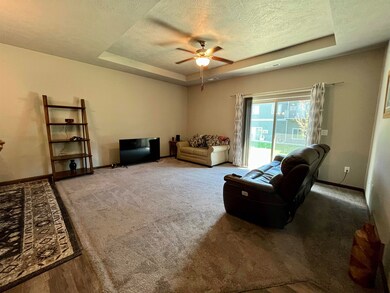
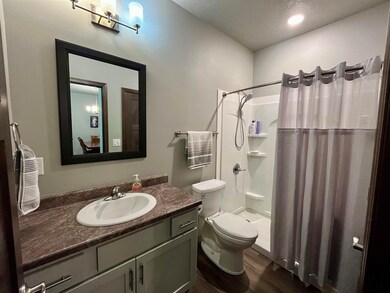
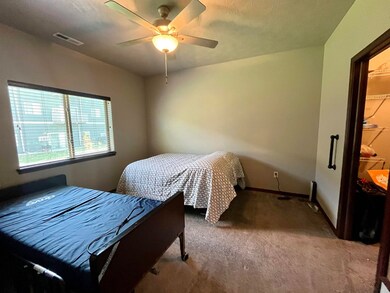
Rare Townhome Opportunity – 2 Bed, 1 Bath with Zero-Step Entry! Don't miss your chance to own this beautiful 2017-built townhouse, offering easy, one-level living with zero-step entry and no basement. This rare find features an open floor plan, combining functionality and comfort in every corner—plus a small patio perfect for enjoying morning coffee or quiet evenings outside. Step inside to find a welcoming living space, a thoughtfully laid-out kitchen with ample storage, and seamless flow perfect for entertaining or relaxing. The slab-on-grade construction offers enhanced accessibility and convenience. Located in a quiet, desirable neighborhood, this home is perfect for downsizing, first-time buyers, or anyone seeking easy living with style. Act fast—townhomes like this rarely hit the market!
We collect this data history from publicly available records. To have your information removed, we recommend requesting removal directly through your county’s website.
Mason Schramm
The Move Group
(605) 501-5991
236 Total Sales
179 in Yankton
$32K - $2.6M Price Range
Shaina Goedtke
Keller Williams Realty Sioux Falls
(605) 640-6030
220 Total Sales
2 in Yankton
$320,000 Price Range
Craig Tischler
Mitchell Realty LLC
(605) 597-8675
62 Total Sales
1 in Yankton
$115,000 Price
Jessica Bergman
eXp Realty
(605) 640-5968
73 Total Sales
1 in Yankton
$223,300 Price
Deb Specht
Vision Real Estate Services
(402) 882-7094
188 Total Sales
149 in Yankton
$50K - $780K Price Range
Lacie Packard
Keller Williams Realty Sioux Falls
(605) 501-6219
156 Total Sales
1 in Yankton
$320,000 Price
We collect this data history from publicly available records. To have your information removed, we recommend requesting removal directly through your county’s website.
| Date | Buyer | Sale Price | Title Company |
|---|---|---|---|
| $242,500 | First Dakota Title | ||
| Soulek Pamela L | -- | Yankton Title Company Inc | |
| Soulek Pamela L | $146,000 | Yankton Title Company |
We collect this data history from publicly available records. To have your information removed, we recommend requesting removal directly through your county’s website.
| Date | Status | Borrower | Loan Amount |
|---|---|---|---|
| Previous Owner | $115,200 | ||
| Previous Owner | Soulek Pamela L | $116,800 |
We collect this data history from publicly available records. To have your information removed, we recommend requesting removal directly through your county’s website.
| Date | Event | Price | List to Sale | Price per Sq Ft | Prior Sale |
|---|---|---|---|---|---|
| 06/13/2025 06/13/25 | Sold | $242,500 | +1.1% | $232 / Sq Ft | |
| 05/08/2025 05/08/25 | Pending | -- | -- | -- | |
| 05/06/2025 05/06/25 | For Sale | $239,900 | +64.3% | $230 / Sq Ft | |
| 07/29/2019 07/29/19 | Sold | $146,000 | -2.5% | $136 / Sq Ft | View Prior Sale |
| 06/30/2019 06/30/19 | Pending | -- | -- | -- | |
| 06/06/2019 06/06/19 | Price Changed | $149,800 | -6.3% | $139 / Sq Ft | |
| 10/03/2018 10/03/18 | For Sale | $159,800 | -- | $149 / Sq Ft |
We collect this data history from publicly available records. To have your information removed, we recommend requesting removal directly through your county’s website.
| Year | Tax Paid | Tax Assessment Tax Assessment Total Assessment is a certain percentage of the fair market value that is determined by local assessors to be the total taxable value of land and additions on the property. | Land | Improvement |
|---|---|---|---|---|
| 2025 | $2,411 | $176,300 | $10,200 | $166,100 |
| 2024 | $2,221 | $176,300 | $10,200 | $166,100 |
| 2023 | $2,066 | $154,300 | $10,200 | $144,100 |
| 2022 | $2,094 | $135,900 | $10,200 | $125,700 |
| 2021 | $2,089 | $135,900 | $10,200 | $125,700 |
| 2020 | $2,339 | $135,900 | $0 | $0 |
| 2019 | -- | $131,500 | $0 | $0 |
Seller's Agent in 2025
Chloe Smith
The Move Group
(605) 660-7793
36 Total Sales
Buyer's Agent in 2025
Mason Schramm
The Move Group
(605) 215-1776
236 Total Sales
Seller's Agent in 2019
Tara Portillo
Americas Best Realty
(605) 760-3304
77 Total Sales
Buyer's Agent in 2019
Joe LaBarge
Americas Best Realty
(605) 661-7264
81 Total Sales
Source: Meridian Association of REALTORS®
MLS Number: 116728
APN: 78.895.005.023
Disclaimer: Certain information contained herein is derived from information provided by parties other than Homes.com. All information provided is deemed reliable, but is not guaranteed to be accurate and should be independently verified.
IDX information is provided exclusively for personal, non-commercial use, and may not be used for any purpose other than to identify prospective properties consumers may be interested in purchasing. Information is deemed reliable but not guaranteed.
Ask me questions while you tour the home.