
Tony Barrett
BARRETT REALTY, INC
(941) 909-2939
29 Total Sales
4 in Parrish
$360K - $685K Price Range
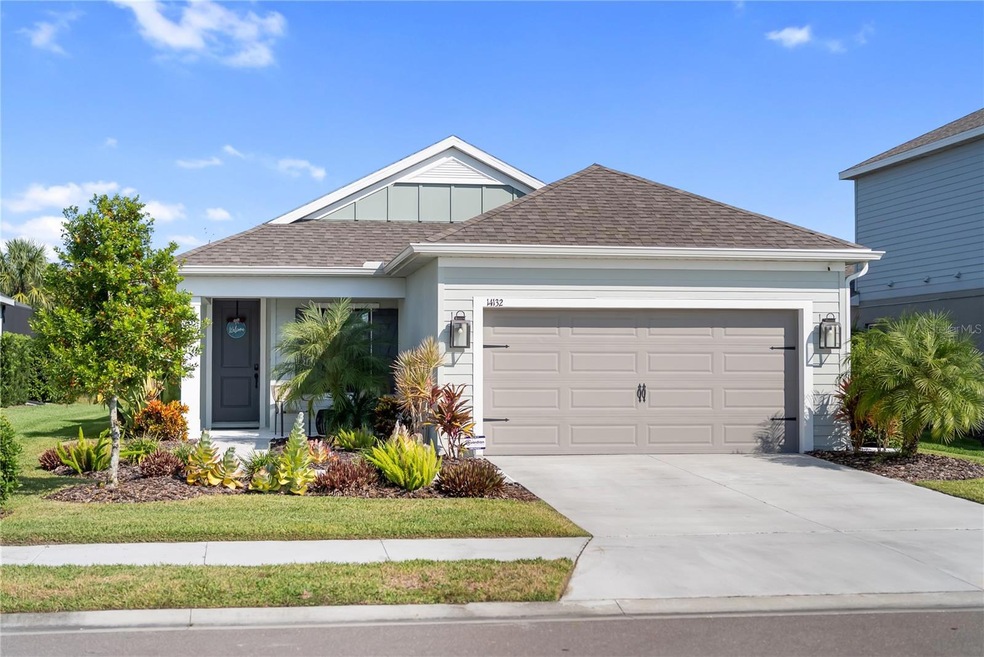
Experience refined coastal living in one of Parrishs most desirable communities. This beautifully designed residence in Canoe Creek welcomes you with bright natural light, an open concept layout, and luxurious designer finishes throughout. The expansive kitchen is a true showpiece, featuring an oversized quartz island, custom pendant lighting, upgraded cabinetry, stainless steel appliances, gas cooking, a stylish tile backsplash, and abundant storage. It opens gracefully into a spacious living area with tray ceilings, a custom accent wall, large sliders, and luxury surround sound speakers that enhance both everyday living and entertaining. The primary suite is a tranquil retreat with elegant double barn doors leading to a spa inspired ensuite, along with two generous walk in closets that provide exceptional storage and comfort. The versatile flex room is located separately from the bedrooms and offers amazing space for a home office, lounge, fitness area, playroom, or guest setup, allowing you to tailor the home to your lifestyle. Throughout the residence you will find wood look tile, neutral tones, and thoughtful designer touches that bring warmth and sophistication to every corner. The screened lanai offers soft breezes, privacy curtains, and peaceful views that create the perfect place to unwind or gather with family and friends. The garage includes two overhead storage systems, each measuring four by eight feet, ideal for seasonal items or personal belongings, and especially convenient for anyone relocating who may prefer avoiding an off site storage unit. Living in Canoe Creek means enjoying exceptional amenities including a resort style pool, fitness center, pickleball courts, clubhouse, dog park, walking trails, and a vibrant social community. The location provides quick access to shopping, dining, schools, and convenient travel to Lakewood Ranch, Sarasota, St Pete, and Tampa. This residence offers a true luxury lifestyle with comfort, style, and community at every turn.
Last Agent to Sell the Property
DOUGLAS ELLIMAN Brokerage Phone: 941-999-1179 License #3587429 Listed on: 11/21/2025
We collect this data history from publicly available records. To have your information removed, we recommend requesting removal directly through your county’s website.
Tony Barrett
BARRETT REALTY, INC
(941) 909-2939
29 Total Sales
4 in Parrish
$360K - $685K Price Range
Allison Mawhinney
THE TENPENNY COLLECTION
(941) 877-6630
48 Total Sales
2 in Parrish
$305K - $378K Price Range
Steve Slocum
COLDWELL BANKER REALTY
(941) 909-3156
189 Total Sales
13 in Parrish
$400K - $825K Price Range
Kelly Mooney
DOUGLAS ELLIMAN
(941) 260-2557
140 Total Sales
1 in Parrish
$599,700 Price
Marsha Winegarden
WAGNER REALTY
(947) 500-2229
48 Total Sales
1 in Parrish
$379,000 Price
Tanja Cisliek
FUTURE HOME REALTY INC
(727) 270-8731
40 Total Sales
1 in Parrish
$300,000 Price
We collect this data history from publicly available records. To have your information removed, we recommend requesting removal directly through your county’s website.
| Date | Type | Sale Price | Title Company |
|---|---|---|---|
| Special Warranty Deed | $406,826 | None Listed On Document |
We collect this data history from publicly available records. To have your information removed, we recommend requesting removal directly through your county’s website.
| Date | Status | Loan Amount | Loan Type |
|---|---|---|---|
| Open | $386,484 | New Conventional |
We collect this data history from publicly available records. To have your information removed, we recommend requesting removal directly through your county’s website.
| Date | Event | Price | List to Sale | Price per Sq Ft | Prior Sale |
|---|---|---|---|---|---|
| 06/25/2026 06/25/26 | Sold | $387,500 | -2.9% | $236 / Sq Ft | |
| 06/02/2026 06/02/26 | Pending | -- | -- | -- | |
| 02/10/2026 02/10/26 | Price Changed | $399,000 | -2.7% | $243 / Sq Ft | |
| 11/21/2025 11/21/25 | For Sale | $410,000 | +0.8% | $250 / Sq Ft | |
| 03/28/2022 03/28/22 | Sold | $406,826 | 0.0% | $247 / Sq Ft | View Prior Sale |
| 03/28/2022 03/28/22 | For Sale | $406,826 | -- | $247 / Sq Ft | |
| 10/05/2021 10/05/21 | Pending | -- | -- | -- |
We collect this data history from publicly available records. To have your information removed, we recommend requesting removal directly through your county’s website.
| Year | Tax Paid | Tax Assessment Tax Assessment Total Assessment is a certain percentage of the fair market value that is determined by local assessors to be the total taxable value of land and additions on the property. | Land | Improvement |
|---|---|---|---|---|
| 2026 | -- | $346,131 | $74,800 | $271,331 |
| 2025 | $4,696 | $361,997 | $74,800 | $287,197 |
| 2024 | $4,696 | $368,912 | ||
| 2023 | $4,696 | $358,167 | $65,000 | $293,167 |
| 2022 | $1,053 | $55,000 | $55,000 | $0 |
| 2021 | $204 | $13,768 | $13,768 | $0 |
Seller's Agent in 2026
Katie Cobb
DOUGLAS ELLIMAN
(913) 744-0248
70 Total Sales
Seller Co-Listing Agent in 2026
Tara Miller
DOUGLAS ELLIMAN
(941) 373-5363
92 Total Sales
Buyer's Agent in 2026
Echo Belser PA
COLDWELL BANKER REALTY
(941) 720-4961
197 Total Sales
SN
Seller's Agent in 2022
Stellar Non-Member Agent
FL_MFRMLS
JT
Buyer's Agent in 2022
Jennifer Trager PLLC
TNG REAL ESTATE
(941) 737-9553
11 Total Sales
Source: Stellar MLS
MLS Number: A4672725
APN: 4973-2245-9
Disclaimer: Certain information contained herein is derived from information provided by parties other than Homes.com. All information provided is deemed reliable, but is not guaranteed to be accurate and should be independently verified.
All data is obtained from various sources and may not have been verified by broker or MLS GRID. Supplied Open House Information is subject to change without notice. All information should be independently reviewed and verified for accuracy. Properties may or may not be listed by the office/agent presenting the information. Some IDX listings have been excluded from this website. IDX information is provided exclusively for personal, non-commercial use, and may not be used for any purpose other than to identify prospective properties consumers may be interested in purchasing. Information is deemed reliable but not guaranteed.
Listings courtesy of Stellar MLS as distributed by MLS GRID.
Based on information submitted to the MLS GRID
Listing Information presented by local MLS brokerage: Ten-X - (888)-952-6393
Ask me questions while you tour the home.