
Jolie Hooper Torres
John L. Scott Real Estate
(360) 803-2060
102 Total Sales
8 in Northeast Hazel Dell
$385K - $669K Price Range
Estimated Value: $383,188
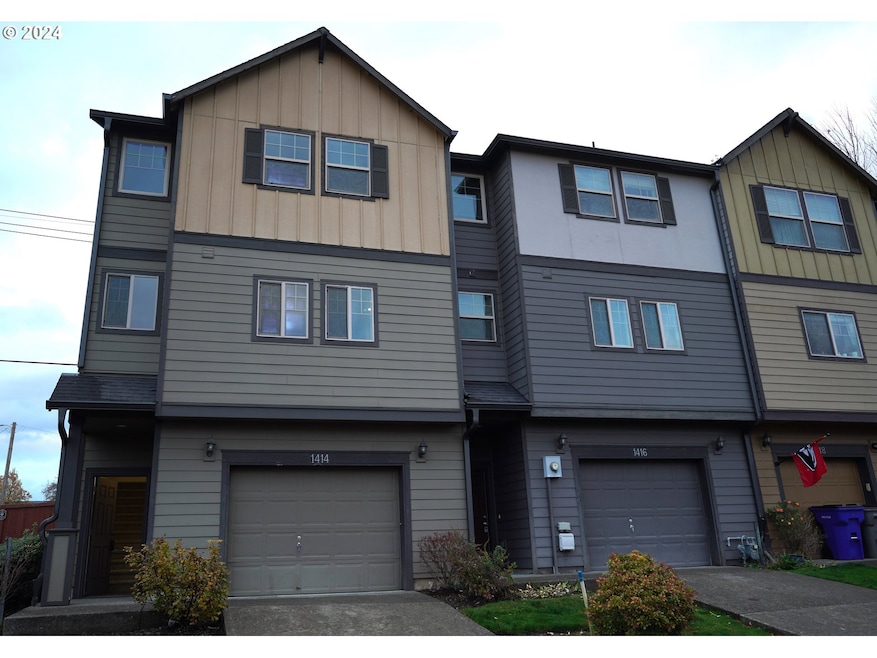
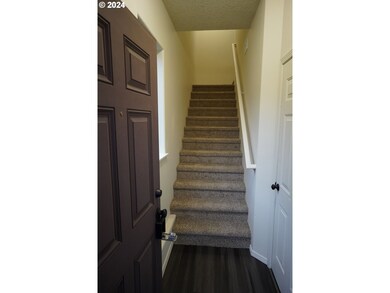
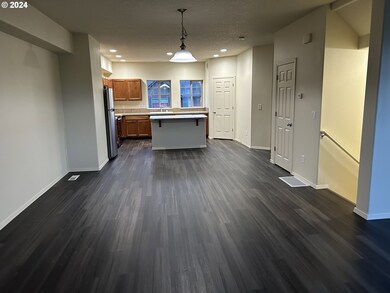
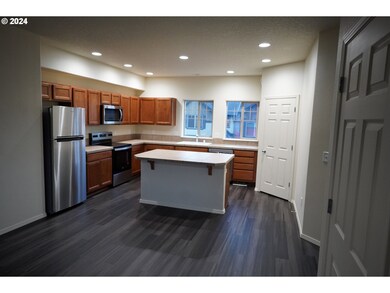
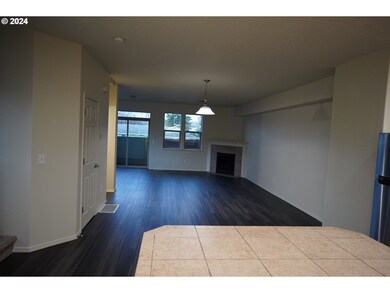
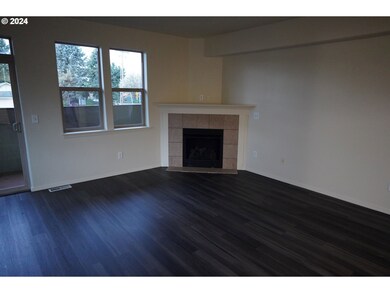
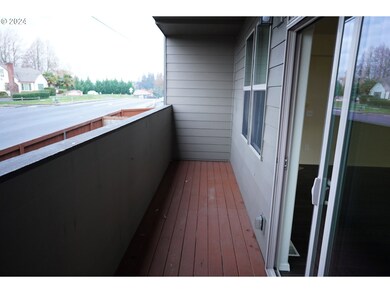
Well maintained with fresh paint and new carpet. Great kitchen layout with island and pantry. Opens to nook and great room w/Fire place, Dining opens on to a large deck. Garage is a 2 car tandem with lots of storage space. Just minutes to I-5 shopping, dining and downtown.
Last Agent to Sell the Property
Alliance Properties License #23475 Listed on: 11/21/2024
We collect this data history from publicly available records. To have your information removed, we recommend requesting removal directly through your county’s website.
Jolie Hooper Torres
John L. Scott Real Estate
(360) 803-2060
102 Total Sales
8 in Northeast Hazel Dell
$385K - $669K Price Range
Leah Higgins
Berkshire Hathaway HS NW
(360) 803-4801
153 Total Sales
1 in Northeast Hazel Dell
$300,000 Price
Ricky Thien
Rich Realty
(360) 803-3513
87 Total Sales
1 in Northeast Hazel Dell
$970,000 Price
Stan Golosinskiy
Handris Realty Company
(360) 803-3101
74 Total Sales
1 in Northeast Hazel Dell
$70,000 Price
Travis Glendenning
FBR Realty, Inc.
(360) 803-1121
116 Total Sales
2 in Northeast Hazel Dell
$450K - $650K Price Range
Bev Blume
Keller Williams Realty Portland Elite
(541) 327-4010
214 Total Sales
1 in Northeast Hazel Dell
$425,000 Price
We collect this data history from publicly available records. To have your information removed, we recommend requesting removal directly through your county’s website.
| Date | Buyer | Sale Price | Title Company |
|---|---|---|---|
| $364,900 | First American Title | ||
| Bhs Investments Ii Llc | -- | First Amer Title Vancouver | |
| Bhs Investments Ii Llc | -- | None Available | |
| Jls Rental Real Estate Llc | -- | Chicago Title Insurance | |
| Jls Custom Homes Inc | $3,893,943 | First American Title |
We collect this data history from publicly available records. To have your information removed, we recommend requesting removal directly through your county’s website.
| Date | Status | Borrower | Loan Amount |
|---|---|---|---|
| Open | $358,290 | ||
| Previous Owner | Bhs Investments Ii Llc | $138,750 | |
| Previous Owner | Jls Rental Real Estate Llc | $172,800 | |
| Previous Owner | Jls Custom Homes Inc | $11,008,000 |
We collect this data history from publicly available records. To have your information removed, we recommend requesting removal directly through your county’s website.
| Date | Event | Price | List to Sale | Price per Sq Ft |
|---|---|---|---|---|
| 05/01/2025 05/01/25 | Sold | $364,900 | 0.0% | $201 / Sq Ft |
| 03/13/2025 03/13/25 | Pending | -- | -- | -- |
| 03/06/2025 03/06/25 | Price Changed | $364,900 | -1.4% | $201 / Sq Ft |
| 02/11/2025 02/11/25 | Price Changed | $369,900 | -0.8% | $204 / Sq Ft |
| 01/10/2025 01/10/25 | For Sale | $372,900 | +2.2% | $205 / Sq Ft |
| 12/09/2024 12/09/24 | Off Market | $364,900 | -- | -- |
| 11/21/2024 11/21/24 | For Sale | $372,900 | -- | $205 / Sq Ft |
We collect this data history from publicly available records. To have your information removed, we recommend requesting removal directly through your county’s website.
| Year | Tax Paid | Tax Assessment Tax Assessment Total Assessment is a certain percentage of the fair market value that is determined by local assessors to be the total taxable value of land and additions on the property. | Land | Improvement |
|---|---|---|---|---|
| 2026 | $3,554 | $386,275 | $144,250 | $242,025 |
| 2025 | $3,554 | $386,661 | $153,000 | $233,661 |
| 2024 | $3,325 | $333,426 | $153,000 | $180,426 |
| 2023 | $3,429 | $339,989 | $151,250 | $188,739 |
| 2022 | $3,093 | $346,499 | $151,250 | $195,249 |
| 2021 | $3,056 | $278,026 | $99,000 | $179,026 |
| 2020 | $2,894 | $257,887 | $84,075 | $173,812 |
| 2019 | $2,715 | $259,512 | $80,928 | $178,584 |
| 2018 | $2,720 | $252,589 | $0 | $0 |
| 2017 | $2,389 | $211,380 | $0 | $0 |
| 2016 | $2,320 | $193,040 | $0 | $0 |
| 2015 | $2,312 | $173,475 | $0 | $0 |
| 2014 | -- | $166,926 | $0 | $0 |
| 2013 | -- | $141,291 | $0 | $0 |
Seller's Agent in 2025
Gilson Lipp
Alliance Properties
(503) 350-1200
3 in this area
21 Total Sales
KC
Buyer's Agent in 2025
Katie Cosgrove
John L. Scott Real Estate
2 in this area
27 Total Sales
Source: Regional Multiple Listing Service (RMLS)
MLS Number: 24260322
APN: 145536-018
Disclaimer: Certain information contained herein is derived from information provided by parties other than Homes.com. All information provided is deemed reliable, but is not guaranteed to be accurate and should be independently verified.
The content relating to real estate for sale on this web site comes in part from the IDX program of the RMLS™ of Portland, Oregon. Real estate listings held by brokerage firms other than Ten-X are marked with the RMLS™ logo, and detailed information about these properties includes the names of the listing brokers. Listing content is copyright © 2026 RMLS™, Portland, Oregon. Some properties which appear for sale on this web site may subsequently have sold or may no longer be available. All information provided is deemed reliable but is not guaranteed and should be independently verified.
Ask me questions while you tour the home.