NOT LISTED FOR SALE

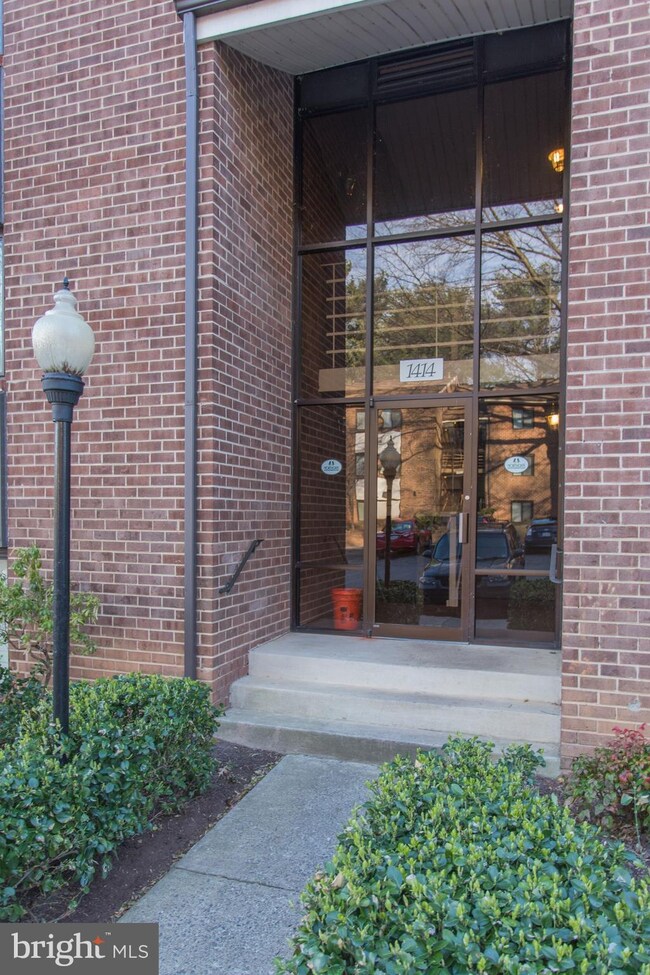
1414 Northgate Square Unit 21B Reston, VA 20190

Lake Anne Neighborhood
2 Beds
2 Baths
986 Sq Ft
1971 Built

Sale Details

Date Sold: April 12, 2018

Last sale price $225,000 $228 Per Sq Ft

5 Days on Market

Highlights

  • Gourmet Kitchen
  • Contemporary Architecture
  • Upgraded Countertops
  • Langston Hughes Middle School Rated A-
  • Traditional Floor Plan
  • 3-minute walk to Baron Cameron Park

About This Home

As of April 2018

Spacious & beautifully remodeled top floor unit. Updates incl fresh paint, new SS appliances, white shaker kitchen & bathroom cabs, granite counters, rec lights, new carpet & floors. Large open living space + private MBR w/ full bath. Huge covered balcony overlooks wooded area. Convenient to Lake Anne, Reston Twn Ctr & < 2 miles to Wiehle Metro. CONDO FEE INCLUDES ALL UTILITIES except cable.

Last Agent to Sell the Property

Catharine Lanni

(703) 437-3800 cathy.lanni@longandfoster.com Long & Foster Real Estate, Inc. License #0225059085 Listed on: 03/03/2018

Long & Foster Real Estate, Inc.

Last Buyer's Agent

Mark Wilson

(703) 437-3800 m@lnf.com Long & Foster Real Estate, Inc. License #0225037456

Long & Foster Real Estate, Inc.

Property Details

Home Type

  • Condominium

Est. Annual Taxes

  • $2,229

Year Built

  • Built in 1971 | Remodeled in 2018

HOA Fees

Parking

  • Rented or Permit Required

Home Design

  • Contemporary Architecture
  • Brick Exterior Construction
  • Composition Roof

Interior Spaces

  • 986 Sq Ft Home
  • Property has 1 Level
  • Traditional Floor Plan
  • Recessed Lighting
  • Insulated Windows
  • Window Treatments
  • Window Screens
  • Sliding Doors
  • Insulated Doors
  • Living Room
  • Dining Room
  • Stacked Washer and Dryer

Kitchen

  • Gourmet Kitchen
  • Breakfast Area or Nook
  • Gas Oven or Range
  • Stove
  • Microwave
  • Dishwasher
  • Upgraded Countertops
  • Disposal

Bedrooms and Bathrooms

  • 2 Main Level Bedrooms
  • En-Suite Bathroom
  • 2 Full Bathrooms

Home Security

Utilities

  • Forced Air Heating and Cooling System
  • Heating System Uses Natural Gas
  • Vented Exhaust Fan
  • Natural Gas Water Heater
  • Fiber Optics Available

Additional Features

  • Balcony
  • Property is in very good condition

Listing and Financial Details

  • Assessor Parcel Number 11-4-8-14-21B

Community Details

Overview

  • Association fees include electricity, fiber optics available, fiber optics at dwelling, gas, heat, management, insurance, pool(s), reserve funds, road maintenance, sewer, snow removal, trash, water, common area maintenance, air conditioning
  • Low-Rise Community
  • Northgate Subdivision, Birch Type B Floorplan
  • Northgate Community
  • The community has rules related to alterations or architectural changes, parking rules, no recreational vehicles, boats or trailers

Amenities

  • Common Area

Recreation

  • Tennis Courts
  • Community Playground
  • Community Pool

Pet Policy

  • Pets Allowed

Security

  • Carbon Monoxide Detectors
  • Fire and Smoke Detector

Property Details

Home Type

Condominium

Est. Annual Taxes

$2,229

Year Built

Built in 1971 | Remodeled in 2018

HOA Fees

$463 per month

Listing Details

  • Property Type: Residential
  • Structure Type: Unit/Flat/Apartment
  • Unit Building Type: Garden 1 - 4 Floors
  • Architectural Style: Contemporary
  • Ownership: Condominium
  • New Construction: No
  • Story List: Main
  • Year Built: 1971
  • Year Renovated: 2018
  • Special Assessment Payment: Annually
  • Special Features: None
  • Property Sub Type: Condos

Interior Features

  • Appliances: Dishwasher, Disposal, Dryer, Exhaust Fan, Microwave, Oven - Single, Oven/Range - Gas, Refrigerator, Stove, Washer, Washer/Dryer Stacked
  • Interior Amenities: Breakfast Area, Kitchen - Gourmet, Dining Area, Primary Bath(s), Upgraded Countertops, Window Treatments, Recessed Lighting, Floor Plan - Traditional
  • Window Features: Insulated, Screens
  • Fireplace: No
  • Door Features: Insulated, Sliding Glass
  • Wall Ceiling Types: Dry Wall
  • Entry Location: Floors 2-5
  • Levels Count: 1
  • Room List: Living Room, Dining Room, Primary Bedroom, Bedroom 2, Kitchen
  • Basement: No
  • Living Area Units: Square Feet
  • Total Sq Ft: 986
  • Living Area Sq Ft: 986
  • Price Per Sq Ft: 233.16
  • Above Grade Finished Sq Ft: 986
  • Above Grade Finished Area Units: Square Feet

Beds/Baths

  • Bedrooms: 2
  • Main Level Bedrooms: 2
  • Total Bathrooms: 2
  • Full Bathrooms: 2
  • Main Level Bathrooms: 2.00
  • Main Level Full Bathrooms: 2

Exterior Features

  • Other Structures: Above Grade
  • Construction Materials: Brick
  • Exterior Features: Street Lights, Sidewalks
  • Pool Private: No
  • Roof: Composite
  • Water Access: No
  • Waterfront: No
  • Water Oriented: No
  • Pool: Yes - Community
  • Tidal Water: No
  • Water View: No

Garage/Parking

  • Garage: No
  • Parking Features: Rented/Permit Required

Utilities

  • Central Air Conditioning: Yes
  • Cooling Fuel: Electric
  • Cooling Type: Central A/C
  • Cooling: Yes
  • Heating Fuel: Natural Gas
  • Heating Type: Forced Air
  • Heating: Yes
  • Hot Water: Natural Gas
  • Security: Smoke Detector, Carbon Monoxide Detector(s)
  • Sewer/Septic System: Public Sewer
  • Utilities: Fiber Optics Available
  • Water Source: Public

Condo/Co-op/Association

  • HOA Fees: 58.00
  • HOA Fee Frequency: Monthly
  • Condo Co-Op Association: Yes
  • Condo Co-Op Fee: 405.00
  • Condo Co-Op Fee Frequency: Monthly
  • HOA Condo Co-Op Amenities: Common Grounds, Pool - Outdoor, Tot Lots/Playground, Tennis Courts
  • HOA Condo Co-Op Fee Includes: Electricity, Fiber Optics Available, Fiber Optics At Dwelling, Gas, Heat, Management, Insurance, Pool(s), Reserve Funds, Road Maintenance, Sewer, Snow Removal, Trash, Water, Common Area Maintenance, Air Conditioning
  • HOA Condo Co-Op Management Type: Professional - On-Site
  • HOA Condo Co-Op Rules: Alterations/Architectural Changes, Parking, Pets - Allowed, Rv/Boat/Trail
  • HOA: Yes
  • Senior Community: No

Green Features

  • Green Verification: No

Lot Info

  • Improvement Assessed Value: 147520.00
  • Land Assessed Value: 37000.00
  • Outdoor Living Structures: Balcony
  • Property Attached Yn: Yes
  • Property Condition: Very Good
  • Zoning: 372

Rental Info

  • Vacation Rental: No

Tax Info

  • Tax Annual Amount: 2229.00
  • Assessor Parcel Number: 11-4-8-14-21B
  • Tax Page Number: 114
  • County Tax Payment Frequency: Annually
  • Tax Year: 2017

Multi Family

  • Metering: All Common

MLS Schools

  • School District Name: FAIRFAX COUNTY PUBLIC SCHOOLS
Create a Home Valuation Report for This Property
The Home Valuation Report is an in-depth analysis detailing your home's value as well as a comparison with similar homes in the area

Home Values in the Area

Source: Public Records

Average Home Value in this Area


Source: Public Records

Property History

We collect this data history from publicly available records. To have your information removed, we recommend requesting removal directly through your county’s website.

Date Event Price List to Sale Price per Sq Ft
04/12/2018 04/12/18 Sold $225,000 -2.1% $228 / Sq Ft
03/08/2018 03/08/18 Pending -- -- --
03/03/2018 03/03/18 For Sale $229,900 -- $233 / Sq Ft
Source: Bright MLS

Agents Affiliated with this Home

  • Section Image
  • Section Image
See All Agents

Map

Source: Bright MLS

MLS Number: 1000228196

Bright MLS
Your Personal Tour Guide

Ask me questions while you tour the home.