
Kevin Valle
West USA Realty
(602) 975-4881
148 Total Sales
1 in Rio Verde
$450,000 Price
Estimated Value: $1,175,968
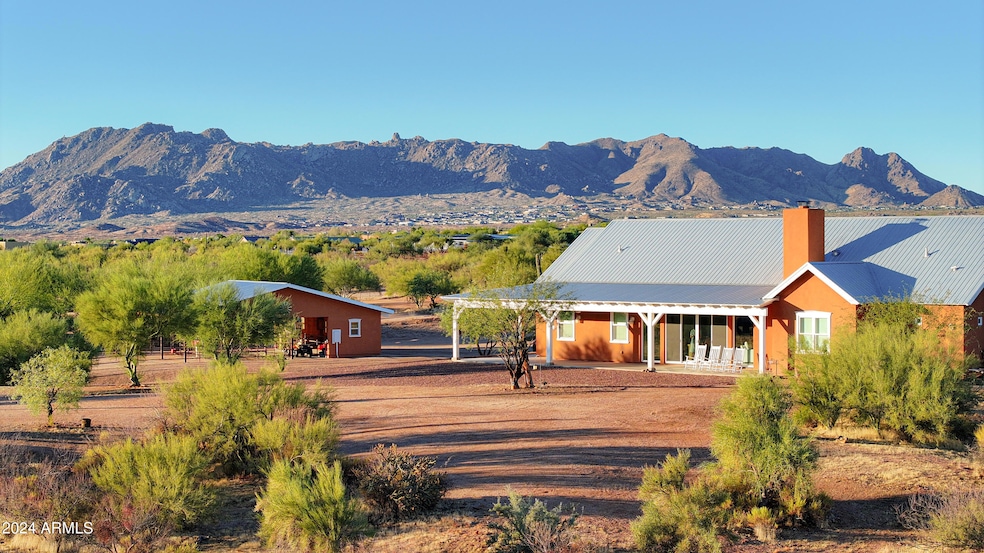

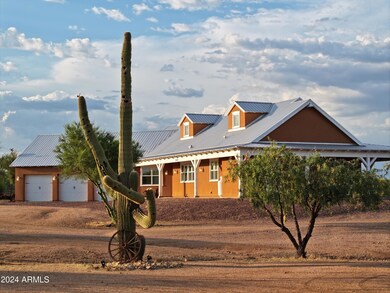
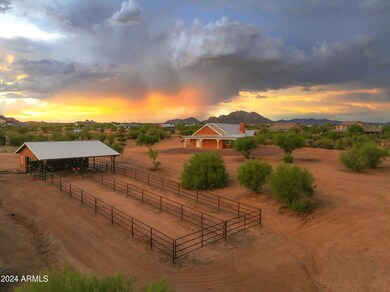
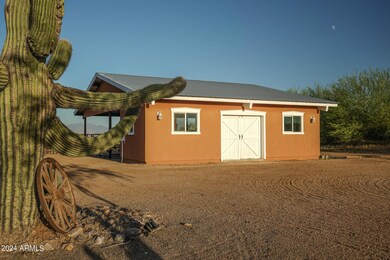
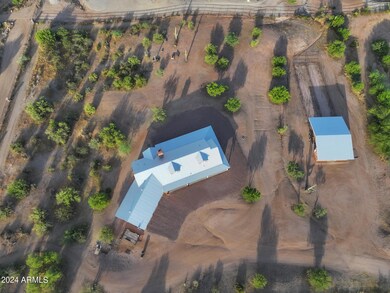
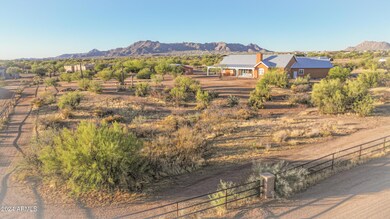
Welcome to The Ranch, y'all! This RENOVATED dream property is being sold FULLY FURNISHED, so all you need to do is bring your horses, cowboy boots/hats and your suitcases! Priced BELOW recent appraisal! You'll access the property by all paved roads, except for about 150 yards of dirt plus your long driveway. You'll feel like you're pulling up to a Wild West movie set when you drive up to the ranch and see such unique architecture, the metal roof, the wraparound porch, the horse barn/facilities and more, ALL on sprawling 3.26 acres with breathtaking, 360-degree mountain views, including views of Four Peaks, Weavers Needle, Tom's Thumb and many more. Water is GOLD in Arizona, and you'll feel like you struck gold with the high-producing water well that is kicking out 7 gallons... ... per minute of beautiful, clean, high-pressure water. This 3 bed, 2 bathroom home was renovated with an elevated and refined balance of rustic and modern: Check out the new showstopper Quartz countertops throughout (kitchen, bathrooms and laundry). The kitchen has been reconfigured to offer a more luxurious cooking experience with a new 48-inch dual fuel double oven range (electric ovens and gas burners), in addition to a black Quartz Elkay sink with a matte black faucet and a matching black disposal air switch button. Enjoy the new refrigerator with a built-in beverage center, a new Dacor dishwasher and a brand new, sleek black washer and dryer with copper accent colors. The cabinets throughout the home are a custom, rustic alder from SOLLID Cabinetry. The living room and dining room have The WOW Factor, with gigantic round chandeliers that light up the entire space. The ceilings soar to 16 feet, with a massive 10 x 10 x 32 foot rustic beam running down the middle of the vault. The wall of windows and sliding doors reveal absolutely breathtaking mountain views and wide open space, that will soon be your backyard! The river rock stone fireplace and custom rustic mantel will surely be a cozy setting and a conversation starter for your next gathering. Both bathrooms have been completely remodeled and enhanced, featuring new floor-to-ceiling tiled showers with wall-mounted waterfall heads and hand-held wands, striking LED front-lit and backlit mirrors with color temperature customization, anti-fog and dimming. Both bathrooms also have new toilets, sinks, faucets, towel bars/hooks, vanity lights and more. The primary shower offers DOUBLE wall-mounted waterfall heads and wands, so two can shower at the same time! A new LED bluetooth exhaust fan was added, so you can listen to music while you shower. It also has night lights with two color options. Custom shower glass was installed in both bathrooms, with floor-to-ceiling glass panels in the primary. This home has a lot of storage. There are two pantries, a bonus storage room, and the primary bedroom and guest bedroom have enormous walk-in closets. The flooring has been updated throughout the entire home with a wood-based plank flooring that is warm and inviting, along with all new crisp and clean 6-inch baseboards. The primary bedroom and one of the guest bedrooms now feature newly constructed bump-out electric fireplaces with customizable flame colors, heat, wood-crackling sound effects and custom wood mantels. The third bedroom showcases newly constructed dual closets, a custom live edge wood floating desk, with a black floating shelf and a Limousine Leather black slat accent wall. The views from every single window are stunning, especially from the bedrooms. Your guests will be fighting over who has the best view! The ranch features all new LED lighting, ceiling fans, light fixtures, black hinges and handles on the doors and many more intricate details. Custom carpentry is evident throughout the home, with so many eye-catching wood accents. The home comes equipped with a brand new electric water heater and whole-home water filtration system featuring burnt coconut shells and a new water softener that will leave your skin and hair feeling silky smooth. The MASSIVELY oversized 3-car garage was just painted. Seriously, it feels much bigger than a 3-car garage. While you're in the garage, don't miss the pull down ladder to go up into the attic. It offers a ton of storage and is the size of a huge bedroom/playroom. The home is insulated with spray foam, so it's super sealed, quiet, and energy efficient. Outside, the land feels never ending as you walk the property, with room to add onto the main home or build anything your heart desires! You name it, you can build it with all the extra land/space you will have. Take in all the magical views as you sit in the rocking chairs on your wraparound porch. And just WAIT until you hear the incredible sound of rain hitting the metal roof. Talk about a good night's sleep! Kick back under the stars, build a fire in the distant fire pit, and fully embrace living on the ranch. The barn and horse stables are such a bonus, creating so many opportunities (horse boarding and more). The barn has water, electricity and a 30AMP RV hookup along with a 50AMP RV hookup. If you are looking for peace and quiet, with views for miles, you have found it! Make this property yours, so you can tell your friends and family, "Welcome to The Ranch!"
Last Agent to Sell the Property
Real Broker License #SA682748000 Listed on: 09/12/2024
We collect this data history from publicly available records. To have your information removed, we recommend requesting removal directly through your county’s website.
Kevin Valle
West USA Realty
(602) 975-4881
148 Total Sales
1 in Rio Verde
$450,000 Price
Melissa Gasper
Realty ONE Group
(855) 952-1092
99 Total Sales
2 in Rio Verde
$533K - $595K Price Range
Alexander Prewitt
Real Broker
(520) 214-6602
436 Total Sales
2 in Rio Verde
$655K - $675K Price Range
Brian Duncan
Barrett Real Estate
(623) 600-7406
73 Total Sales
3 in Rio Verde
$689K - $2M Price Range
Megan Faber
Real Broker
(623) 323-5384
107 Total Sales
1 in Rio Verde
$500,000 Price
Melinda Muller
Arizona Best Real Estate
(855) 274-3205
113 Total Sales
1 in Rio Verde
$1,235,000 Price
We collect this data history from publicly available records. To have your information removed, we recommend requesting removal directly through your county’s website.
| Date | Buyer | Sale Price | Title Company |
|---|---|---|---|
| $1,158,000 | First American Title Insurance | ||
| Hamilton Brandon | $930,000 | Arizona Premier Title | |
| Conway Morrison | $675,000 | Magnus Title Agency | |
| The Rodgers Family Trust | -- | None Available | |
| Rodgers James T | $85,000 | Old Republic Title Agency | |
| Rodgers James T | -- | Transnation Title Ins Co | |
| Rodgers James T | -- | Fidelity National Title | |
| Rodgers James T | $72,500 | Fidelity National Title | |
| Rodgers James T | -- | Security Title Agency | |
| Rodgers James T | -- | -- |
We collect this data history from publicly available records. To have your information removed, we recommend requesting removal directly through your county’s website.
| Date | Status | Borrower | Loan Amount |
|---|---|---|---|
| Open | $806,500 | ||
| Previous Owner | Hamilton Brandon | $810,000 | |
| Previous Owner | Hamilton Brandon | $770,000 | |
| Previous Owner | Conway Morrison | $506,250 | |
| Previous Owner | Rodgers James T | $58,000 |
We collect this data history from publicly available records. To have your information removed, we recommend requesting removal directly through your county’s website.
| Date | Event | Price | List to Sale | Price per Sq Ft | Prior Sale |
|---|---|---|---|---|---|
| 01/31/2025 01/31/25 | Sold | $1,158,000 | -3.5% | $456 / Sq Ft | |
| 12/17/2024 12/17/24 | Pending | -- | -- | -- | |
| 11/30/2024 11/30/24 | Price Changed | $1,200,000 | -4.0% | $472 / Sq Ft | |
| 11/06/2024 11/06/24 | Price Changed | $1,250,000 | -2.7% | $492 / Sq Ft | |
| 10/23/2024 10/23/24 | Price Changed | $1,285,000 | -4.8% | $506 / Sq Ft | |
| 10/05/2024 10/05/24 | Price Changed | $1,350,000 | -3.6% | $531 / Sq Ft | |
| 09/12/2024 09/12/24 | For Sale | $1,400,000 | +50.5% | $551 / Sq Ft | |
| 01/25/2024 01/25/24 | Sold | $930,000 | -4.6% | $366 / Sq Ft | View Prior Sale |
| 12/03/2023 12/03/23 | Price Changed | $975,000 | -11.3% | $384 / Sq Ft | |
| 08/17/2023 08/17/23 | Price Changed | $1,099,000 | -8.4% | $433 / Sq Ft | |
| 08/07/2023 08/07/23 | Price Changed | $1,199,900 | -9.4% | $472 / Sq Ft | |
| 08/01/2023 08/01/23 | For Sale | $1,325,000 | -- | $521 / Sq Ft |
We collect this data history from publicly available records. To have your information removed, we recommend requesting removal directly through your county’s website.
| Year | Tax Paid | Tax Assessment Tax Assessment Total Assessment is a certain percentage of the fair market value that is determined by local assessors to be the total taxable value of land and additions on the property. | Land | Improvement |
|---|---|---|---|---|
| 2025 | $1,930 | $60,535 | ||
| 2024 | $2,191 | $57,652 | ||
| 2023 | $2,191 | $80,470 | $16,090 | $64,380 |
| 2022 | $2,146 | $60,980 | $12,190 | $48,790 |
| 2021 | $2,409 | $59,310 | $11,860 | $47,450 |
| 2020 | $2,374 | $55,410 | $11,080 | $44,330 |
| 2019 | $2,708 | $54,630 | $10,920 | $43,710 |
| 2018 | $2,617 | $56,280 | $11,250 | $45,030 |
| 2017 | $2,532 | $54,630 | $10,920 | $43,710 |
| 2016 | $866 | $18,420 | $18,420 | $0 |
| 2015 | $869 | $22,464 | $22,464 | $0 |
Seller's Agent in 2025
Brandon Hamilton
Real Broker
(623) 986-9908
11 Total Sales
VG
Buyer's Agent in 2025
Vanessa Gibbs-McWhirter
HomeSmart
(602) 230-7600
2 Total Sales
Seller's Agent in 2024
Terra Morales
Realty One Group
(602) 339-4663
45 Total Sales
Seller Co-Listing Agent in 2024
Diana Mettille
Realty One Group
(480) 710-1594
26 Total Sales
Source: Arizona Regional Multiple Listing Service (ARMLS)
MLS Number: 6756449
APN: 219-39-040Q
Disclaimer: Certain information contained herein is derived from information provided by parties other than Homes.com. All information provided is deemed reliable, but is not guaranteed to be accurate and should be independently verified.
All information should be verified by the recipient and none is guaranteed as accurate by ARMLS
Listing Information presented by local MLS brokerage: Ten-X, local REALTOR®- Arlene Richardson - (888)-952-6393
Ask me questions while you tour the home.