
Seller's Agent in 2017
Suzanne Glocker
The Glocker Group Realty Results
(301) 991-9384
62 Total Sales

Estimated Value: $400,923
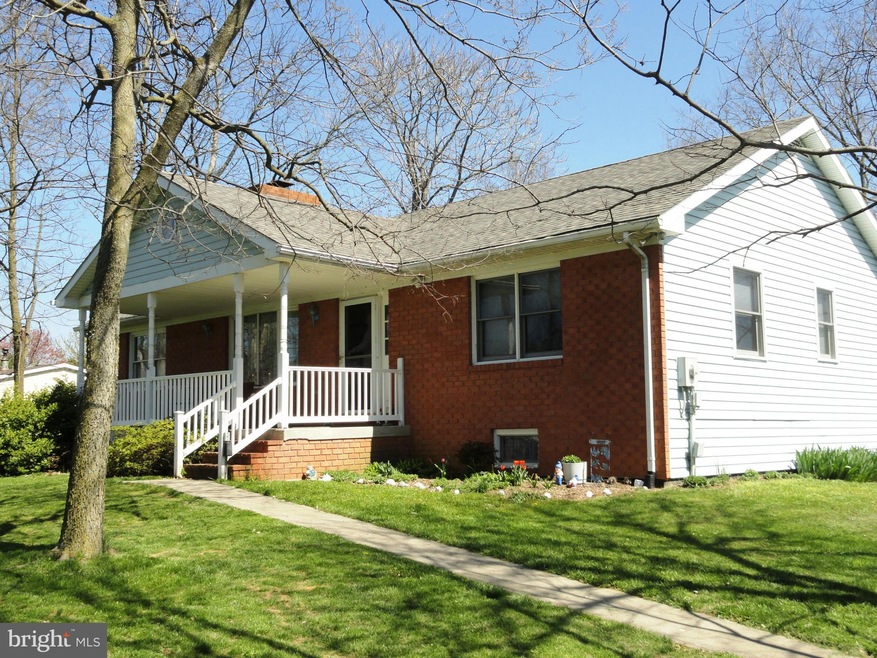
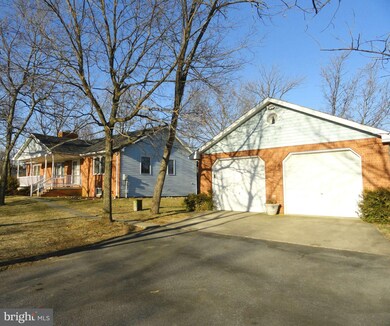
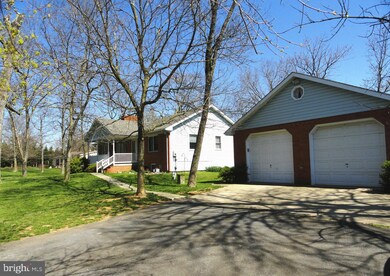
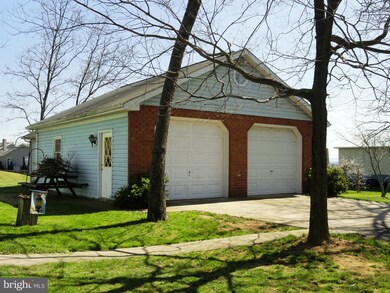
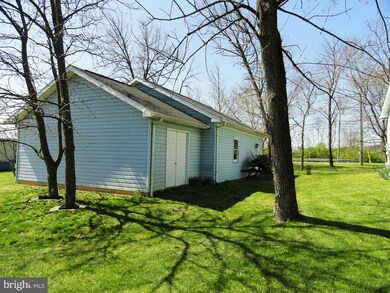
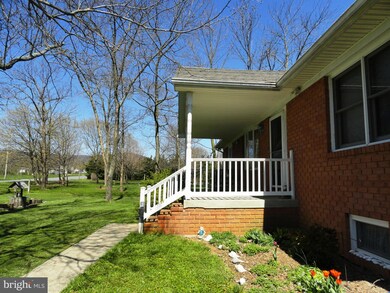
BACK ON MARKET! ONE-OWNER HOME IN THE COUNTRY W/1800+ SQ FT; 2-3 BR, 2.5 BA, LR W/OAK FLR, SPLIT ROCK FP & VAULTED/BEAMED CEILING; BRIGHT KIT/DR COMBO W/BAY WINDOW OVERLOOKING BEAUTIFUL YARD; MBR W/WHIRLPOOL BA; MAIN LEVEL LAUNDRY; OFFICE/DEN; NEWLY FINISHED LOWER LEVEL WITH BR, FAM RM; & LOADS OF STORAGE; CENTRAL VAC; HUGE DETACHED GARAGE W/ATTACHED WORKSHOP & LOFT; QUALITY 2X6 CONSTRUCTION.
Last Agent to Sell the Property
(301) 745-4400 sglocker@glockergroup.com The Glocker Group Realty Results License #RMR002051 Listed on: 04/17/2016
Co-Listed By
(301) 745-4400 lwalker@glockergroup.com The Glocker Group Realty Results License #WVB200300614
We collect this data history from publicly available records. To have your information removed, we recommend requesting removal directly through your county’s website.
We collect this data history from publicly available records. To have your information removed, we recommend requesting removal directly through your county’s website.
| Date | Event | Price | List to Sale | Price per Sq Ft |
|---|---|---|---|---|
| 03/22/2017 03/22/17 | Sold | $215,000 | 0.0% | $119 / Sq Ft |
| 01/27/2017 01/27/17 | Pending | -- | -- | -- |
| 11/02/2016 11/02/16 | For Sale | $214,900 | 0.0% | $118 / Sq Ft |
| 09/09/2016 09/09/16 | Pending | -- | -- | -- |
| 08/15/2016 08/15/16 | Price Changed | $214,900 | -2.3% | $118 / Sq Ft |
| 06/06/2016 06/06/16 | Price Changed | $219,900 | -4.3% | $121 / Sq Ft |
| 04/17/2016 04/17/16 | For Sale | $229,900 | -- | $127 / Sq Ft |
We collect this data history from publicly available records. To have your information removed, we recommend requesting removal directly through your county’s website.
| Year | Tax Paid | Tax Assessment Tax Assessment Total Assessment is a certain percentage of the fair market value that is determined by local assessors to be the total taxable value of land and additions on the property. | Land | Improvement |
|---|---|---|---|---|
| 2026 | $2,662 | $328,600 | $75,800 | $252,800 |
| 2025 | $2,662 | $294,267 | $0 | $0 |
| 2024 | $2,525 | $259,933 | $0 | $0 |
| 2023 | $2,396 | $225,600 | $75,800 | $149,800 |
| 2022 | $2,324 | $218,667 | $0 | $0 |
| 2021 | $2,221 | $211,733 | $0 | $0 |
| 2020 | $2,221 | $204,800 | $75,800 | $129,000 |
| 2019 | $2,231 | $204,800 | $75,800 | $129,000 |
| 2018 | $2,231 | $204,800 | $75,800 | $129,000 |
| 2017 | $2,190 | $206,600 | $0 | $0 |
| 2016 | -- | $205,567 | $0 | $0 |
| 2015 | $906 | $204,533 | $0 | $0 |
| 2014 | $906 | $203,500 | $0 | $0 |
Seller's Agent in 2017
Suzanne Glocker
The Glocker Group Realty Results
(301) 991-9384
62 Total Sales
Seller Co-Listing Agent in 2017
Laurel Walker
The Glocker Group Realty Results
(301) 667-8673
79 Total Sales
DH
Buyer's Agent in 2017
David Hall
RE/MAX
Source: Bright MLS
MLS Number: 1003740277
APN: 04-013492
Disclaimer: Certain information contained herein is derived from information provided by parties other than Homes.com. All information provided is deemed reliable, but is not guaranteed to be accurate and should be independently verified.
The data relating to real estate for sale on this website appears in part through the BRIGHT Internet Data Exchange program, a voluntary cooperative exchange of property listing data between licensed real estate brokerage firms, and is provided by BRIGHT through a licensing agreement.
Listing information is from various brokers who participate in the Bright MLS IDX program and not all listings may be visible on the site.
The property information being provided on or through the website is for the personal, non-commercial use of consumers and such information may not be used for any purpose other than to identify prospective properties consumers may be interested in purchasing.
Some properties which appear for sale on the website may no longer be available because they are for instance, under contract, sold or are no longer being offered for sale.
Property information displayed is deemed reliable but is not guaranteed.
Copyright 2026 Bright MLS, Inc.
Ask me questions while you tour the home.