
Kimberly Smith
Responds Quickly
JLA Realty
(936) 755-5209
43 Total Sales
2 in Cut and Shoot
$295K - $467K Price Range


Estimated Value: $296,520
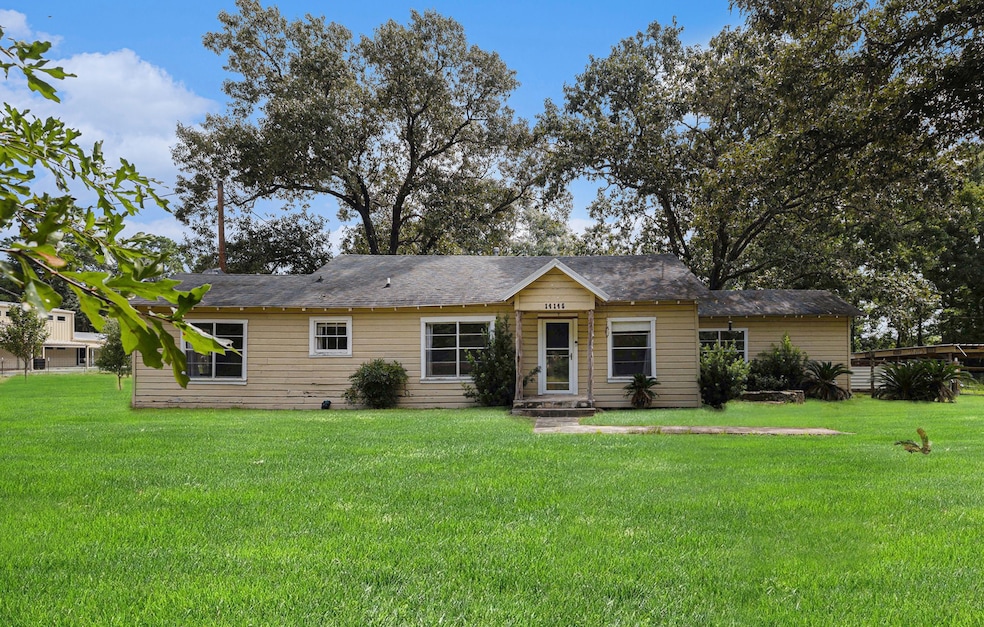
Escape to tranquil country living just minutes from city conveniences. This charming home features 3 bedrooms, 2 baths, and 2.77 acres of fully fenced land perfect for gardening and family gatherings. With 2 sheds for storage and workshop space, plus chicken coops and fenced areas for animals, this property offers a perfect blend of rural charm and modern amenities, approximately 13 miles from Woodlands Mall. Sold "as is", this home is a great opportunity for first-time buyers, downsizers, or those looking to upgrade to country living. Don't miss out on this peaceful retreat - schedule your showing today!
Last Agent to Sell the Property
Coldwell Banker Realty - Greater Northwest License #0834580 Listed on: 08/01/2025
We collect this data history from publicly available records. To have your information removed, we recommend requesting removal directly through your county’s website.
Kimberly Smith
JLA Realty
(936) 755-5209
43 Total Sales
2 in Cut and Shoot
$295K - $467K Price Range
Chase Manor
Compass RE Texas, LLC - Houston
(346) 214-0705
59 Total Sales
1 in Cut and Shoot
$208,990 Price
Clarissa Michaels
C & S Premier Realty
(936) 286-6023
78 Total Sales
3 in Cut and Shoot
$260K - $480K Price Range
Logan Poorman
Corcoran Genesis
(832) 648-4890
68 Total Sales
1 in Cut and Shoot
$290,000 Price
Peyo Rubio
Texas Grand Real Estate Inc.
(346) 353-9113
199 Total Sales
5 in Cut and Shoot
$67K - $510K Price Range
Danielle Dove
Connect Realty.com
(936) 278-0995
64 Total Sales
1 in Cut and Shoot
$255,000 Price
We collect this data history from publicly available records. To have your information removed, we recommend requesting removal directly through your county’s website.
| Date | Buyer | Sale Price | Title Company |
|---|---|---|---|
| -- | Texas American Title Company | ||
| -- | First American Title | ||
| -- | -- | ||
| -- | -- |
We collect this data history from publicly available records. To have your information removed, we recommend requesting removal directly through your county’s website.
| Date | Status | Borrower | Loan Amount |
|---|---|---|---|
| Open | $286,150 | ||
| Closed | $114,880 | ||
| Previous Owner | $62,289 | ||
| Previous Owner | $59,952 |
We collect this data history from publicly available records. To have your information removed, we recommend requesting removal directly through your county’s website.
| Date | Event | Price | List to Sale | Price per Sq Ft |
|---|---|---|---|---|
| 12/05/2025 12/05/25 | Sold | -- | -- | -- |
| 10/10/2025 10/10/25 | Pending | -- | -- | -- |
| 08/15/2025 08/15/25 | For Sale | $274,900 | 0.0% | $145 / Sq Ft |
| 08/11/2025 08/11/25 | Pending | -- | -- | -- |
| 08/01/2025 08/01/25 | For Sale | $274,900 | -- | $145 / Sq Ft |
We collect this data history from publicly available records. To have your information removed, we recommend requesting removal directly through your county’s website.
| Year | Tax Paid | Tax Assessment Tax Assessment Total Assessment is a certain percentage of the fair market value that is determined by local assessors to be the total taxable value of land and additions on the property. | Land | Improvement |
|---|---|---|---|---|
| 2025 | $760 | $243,997 | ||
| 2024 | $760 | $221,815 | ||
| 2023 | $760 | $201,650 | $138,500 | $152,430 |
| 2022 | $3,202 | $183,320 | $138,500 | $152,470 |
| 2021 | $3,081 | $166,650 | $96,950 | $111,860 |
| 2020 | $2,945 | $151,500 | $96,950 | $111,910 |
| 2019 | $2,774 | $137,730 | $44,320 | $93,410 |
| 2018 | $2,305 | $137,790 | $44,320 | $93,470 |
| 2017 | $2,786 | $137,840 | $44,320 | $93,520 |
| 2016 | $2,743 | $135,720 | $44,320 | $93,560 |
| 2015 | $2,317 | $123,380 | $27,700 | $95,680 |
| 2014 | $2,317 | $123,440 | $27,700 | $95,740 |
Seller's Agent in 2025
Farah Roewe
Coldwell Banker Realty - Greater Northwest
(281) 381-4210
7 Total Sales
S
Buyer's Agent in 2025
Shabana Ikram-Adnan
Coldwell Banker Realty - Greater Northwest
4 Total Sales
Source: Houston Association of REALTORS®
MLS Number: 47837708
APN: 0307-00-03300
Disclaimer: Certain information contained herein is derived from information provided by parties other than Homes.com. All information provided is deemed reliable, but is not guaranteed to be accurate and should be independently verified.
Copyright 2026, Houston REALTORS® Information Service, Inc.
The information provided is exclusively for consumers’ personal, non-commercial use, and may not be used for any purpose other than to identify prospective properties consumers may be interested in purchasing.
Information is deemed reliable but not guaranteed.
Ask me questions while you tour the home.